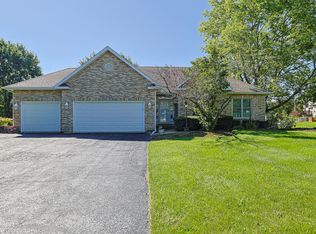
Stunning two-story home in desirable Orchard Bluff Estates! Beautiful curb appeal welcomes you with mature trees, attractive landscaping, a 3-car garage, and an expansive driveway offering ample parking. Step inside to a grand foyer with impressive volume ceilings extending into the formal living room. Formal dining room is perfect for entertaining! Bright and spacious eat-in kitchen features a large enclosed pantry and sliding doors leading to an expansive maintenance-free deck overlooking the beautiful backyard. The inviting family room, located just off the kitchen, features a cozy fireplace. Convenient first-floor laundry/mudroom and powder room complete the main level. A grand staircase leads to the second floor featuring a spacious primary suite with private bath, soaking tub, separate shower, dual vanities, and walk-in closet. Two additional generously sized bedrooms and a full bath with double sinks complete the upper level. Neutral decor throughout! But wait, there's more! Fabulous finished English basement offers an abundance of additional living space with recreation area, TV/lounge area, craft or home office space, and half bath. Potential space for a fourth bedroom, plus a separate utility/storage room. Additional highlights include newer roof and HVAC, along with two water heaters replaced in 2017 and 2019. Beautiful home offering generous living space, a wonderful yard, and a fantastic location. A must-see!
New
$455,000
1612 Beech St, Spring Grove, IL 60081
3beds
3,412sqft
Single Family Residence
Built in 1994
0.9 Acres Lot
$-- Zestimate®
$133/sqft
$10/mo HOA
What's special
Attractive landscapingMature treesWonderful yardLarge enclosed pantryBeautiful curb appealGrand staircaseNeutral decor throughout
- 59 minutes
- 40
- 5
Zillow last checked:
Listing updated:
Listed by:
Heidi Peterson, ABR 815-385-6770,
RE/MAX Plaza
Source: MRED as distributed by MLS GRID,MLS#: 12790741
Facts & features
Interior
Bedrooms & bathrooms
- Bedrooms: 3
- Bathrooms: 4
- Full bathrooms: 2
- 1/2 bathrooms: 2
Rooms
- Room types: Foyer, Recreation Room, Utility Room-Lower Level, Walk In Closet
Primary bedroom
- Features: Flooring (Carpet), Bathroom (Full)
- Area: 224 Square Feet
- Dimensions: 14X16
Bedroom 2
- Features: Flooring (Carpet)
- Area: 144 Square Feet
- Dimensions: 12X12
Bedroom 3
- Features: Flooring (Carpet)
- Area: 132 Square Feet
- Dimensions: 11X12
Dining room
- Features: Flooring (Carpet)
- Area: 144 Square Feet
- Dimensions: 12X12
Family room
- Features: Flooring (Carpet)
- Area: 224 Square Feet
- Dimensions: 14X16
Foyer
- Features: Flooring (Tile)
- Area: 70 Square Feet
- Dimensions: 10X7
Kitchen
- Features: Kitchen (Eating Area-Table Space, Pantry-Closet), Flooring (Wood Laminate)
- Area: 120 Square Feet
- Dimensions: 10X12
Laundry
- Features: Flooring (Vinyl)
- Area: 104 Square Feet
- Dimensions: 13X8
Living room
- Features: Flooring (Carpet)
- Area: 210 Square Feet
- Dimensions: 14X15
Recreation room
- Features: Flooring (Carpet)
- Area: 1170 Square Feet
- Dimensions: 39X30
Other
- Features: Flooring (Other)
- Area: 135 Square Feet
- Dimensions: 9X15
Walk in closet
- Features: Flooring (Carpet)
- Area: 60 Square Feet
- Dimensions: 10X6
Heating
- Forced Air
Cooling
- Central Air
Appliances
- Included: Range, Microwave, Dishwasher, Washer, Dryer
- Laundry: Main Level
Features
- Vaulted Ceiling(s), Walk-In Closet(s)
- Flooring: Laminate
- Basement: Finished,Full,Daylight
- Number of fireplaces: 1
- Fireplace features: Gas Starter, Family Room
Interior area
- Total structure area: 3,545
- Total interior livable area: 3,412 sqft
- Finished area below ground: 1,117
Property
Parking
- Total spaces: 3
- Parking features: Asphalt, Garage Door Opener, Yes, Garage Owned, Attached, Garage
- Attached garage spaces: 3
- Has uncovered spaces: Yes
Accessibility
- Accessibility features: No Disability Access
Features
- Stories: 2
- Patio & porch: Deck
Lot
- Size: 0.9 Acres
- Dimensions: 182x222x182x215
Details
- Parcel number: 0531129008
- Special conditions: None
- Other equipment: Intercom, Sump Pump
Construction
Type & style
- Home type: SingleFamily
- Property subtype: Single Family Residence
Materials
- Vinyl Siding, Brick
- Foundation: Concrete Perimeter
- Roof: Asphalt
Condition
- New construction: No
- Year built: 1994
Utilities & green energy
- Sewer: Septic Tank
- Water: Well
Community & HOA
Community
- Features: Park
- Subdivision: Orchard Bluff Estates
HOA
- Has HOA: Yes
- Services included: Other
- HOA fee: $125 annually
Location
- Region: Spring Grove
Financial & listing details
- Price per square foot: $133/sqft
- Tax assessed value: $438,222
- Annual tax amount: $10,427
- Date on market: 10/22/2026
- Ownership: Fee Simple
Estimated market value
Not available
Estimated sales range
Not available
Not available
Price history
| Date | Event | Price |
|---|---|---|
| 10/22/2026 | Listed for sale | $455,000+30%$133/sqft |
Source:  MRED as distributed by MLS GRID #12790741 Report a problem | ||
| 11/3/2005 | Sold | $350,000+59.1%$103/sqft |
Source: Public Record Report a problem | ||
| 6/2/1994 | Sold | $220,000$64/sqft |
Source: Public Record Report a problem | ||
Public tax history
| Year | Property taxes | Tax assessment |
|---|---|---|
| 2025 | $10,427 +0.7% | $146,074 +5.9% |
| 2024 | $10,359 +0.2% | $137,923 +7.2% |
| 2023 | $10,339 +7.3% | $128,635 +13.7% |
| 2022 | $9,635 +53.1% | $113,155 +6.1% |
| 2021 | $6,292 -2.5% | $106,669 +4.6% |
| 2020 | $6,453 | $101,968 +1.6% |
| 2019 | -- | $100,382 +3.2% |
| 2018 | $6,967 -13.8% | $97,279 +6.5% |
| 2017 | $8,082 +4.3% | $91,350 +4.7% |
| 2016 | $7,750 | $87,241 -4.7% |
| 2013 | $7,750 | $91,539 -14.9% |
| 2011 | -- | $107,592 -3% |
| 2010 | -- | $110,931 -8.3% |
| 2009 | -- | $120,984 -1.8% |
| 2008 | -- | $123,201 +8.9% |
| 2006 | -- | $113,118 +7.2% |
| 2005 | $6,891 +5.8% | $105,521 +7.3% |
| 2004 | $6,512 +2.8% | $98,333 +6.5% |
| 2003 | $6,332 +2.6% | $92,314 +3.4% |
| 2002 | $6,174 +3.9% | $89,296 +6.5% |
| 2001 | $5,942 +6.2% | $83,807 +5.9% |
| 2000 | $5,594 | $79,130 |
Find assessor info on the county website
Monthly payment
Est. payment
Payment breakdown
Explore the cost of this home by adjusting the details. Changes won't be saved.Climate risks
Neighborhood: 60081
Nearby schools
Schools provided by the listing agent
- Elementary: Spring Grove Elementary School
- Middle: Nippersink Middle School
- High: Richmond-Burton Community High S
- District: 2
Source: MRED as distributed by MLS GRID. This data may not be complete. We recommend contacting the local school district to confirm school assignments for this home.
Similar homes
- $479,9004 bd3 ba2.2k sqft5408 N Amby Ln, McHenry, IL 60051New
 MLS ID #12786503, Lisa Savage, Brokerocity Inc. MRED as distributed by MLS GRID
- $365,0003 bd3 ba2.1k sqft38114 N Dewey St, Spring Grove, IL 60081New
 MLS ID #12790429, Megan Parr, RE/MAX Top Performers. MRED as distributed by MLS GRID
- $442,0003 bd3 ba3k sqft1207 Main Street Rd, Spring Grove, IL 60081Active
 MLS ID #12717445, Deborah O'Brien, Coldwell Banker Real Estate Group. MRED as distributed by MLS GRID
- $530,0004 bd3 ba3.3k sqft10802 Michigan Dr, Spring Grove, IL 60081Active
 MLS ID #12758660, Darek Winski, Exit Realty Redefined. MRED as distributed by MLS GRID
