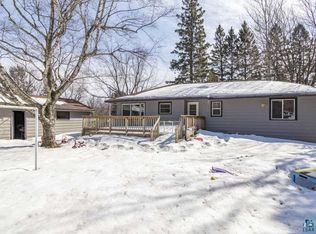
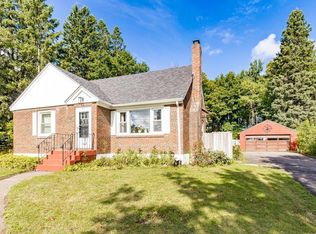
OPEN HOUSE Saturday 10/17, 3-4:30 PM! Almost an acre of your own, right in Duluth! With a sprawling backyard and a location just minutes from the colleges and Kenwood shopping, this 3+ bedroom, 2 bath home offers the best of both worlds! Inside, you'll find an open main level with a spacious living room, kitchen with stainless steel appliances and a gas range, and an adjoining dining area that opens to the deck and backyard. Two bedrooms and an updated full bath complete the main level. Downstairs offers even more flexibility with a third bedroom, recreation room with a gas fireplace currently used as a 4th bedroom, 3/4 bath, and laundry/utility room. Outside, the large deck overlooks an expansive backyard with plenty of greenspace, mature trees, and a deep, wooded lot with room to play, garden, or entertain. The playset stays, too! A detached 2-car garage rounds out the property with additional parking and storage. Room to roam, space to grow, and a location you'll love!
For sale
$339,900
1919 W Arrowhead Rd, Duluth, MN 55811
3beds
1,698sqft
Single Family Residence
Built in 1972
0.96 Acres Lot
$-- Zestimate®
$200/sqft
$-- HOA
What's special
Playset staysSprawling backyardOpen main levelPlenty of greenspaceAdditional parking and storageGas rangeMature trees
- 10 days
- 1,170
- 99
Zillow last checked:
Listing updated:
Listed by:
Josie Strong 218-522-8700,
RE/MAX Results
Source: Lake Superior Area Realtors as distributed by MLS GRID,MLS#: 6128396
Facts & features
Interior
Bedrooms & bathrooms
- Bedrooms: 3
- Bathrooms: 2
- Full bathrooms: 1
- 3/4 bathrooms: 1
Bedroom
- Level: Main
- Area: 108 Square Feet
- Dimensions: 9 x 12
Bedroom
- Level: Main
- Area: 143 Square Feet
- Dimensions: 11 x 13
Bedroom
- Level: Lower
- Area: 204 Square Feet
- Dimensions: 12 x 17
Dining room
- Level: Main
- Area: 72 Square Feet
- Dimensions: 8 x 9
Kitchen
- Level: Main
- Area: 81 Square Feet
- Dimensions: 9 x 9
Living room
- Level: Main
- Area: 210 Square Feet
- Dimensions: 14 x 15
Rec room
- Level: Lower
- Area: 273 Square Feet
- Dimensions: 13 x 21
Heating
- Forced Air, Natural Gas
Features
- Windows: Vinyl Windows
- Basement: Full,Finished,Bath,Bedrooms,Den/Office,Family/Rec Room,Fireplace,Utility Room,Washer Hook-Ups,Dryer Hook-Ups
- Number of fireplaces: 1
- Fireplace features: Gas, Basement
Interior area
- Total interior livable area: 1,698 sqft
- Finished area above ground: 996
- Finished area below ground: 702
Property
Parking
- Total spaces: 2
- Parking features: Concrete, Detached
- Garage spaces: 2
Features
- Levels: Split Entry
- Patio & porch: Deck
Lot
- Size: 0.96 Acres
- Dimensions: 100 x 418
Details
- Foundation area: 936
- Parcel number: 010150000030
Construction
Type & style
- Home type: SingleFamily
- Property subtype: Single Family Residence
Materials
- Vinyl, Frame/Wood
- Foundation: Concrete Perimeter
- Roof: Asphalt Shingle
Condition
- Previously Owned
- Year built: 1972
Utilities & green energy
- Electric: Minnesota Power
- Sewer: Public Sewer
- Water: Public
Community & HOA
HOA
- Has HOA: No
Location
- Region: Duluth
Financial & listing details
- Price per square foot: $200/sqft
- Tax assessed value: $296,300
- Annual tax amount: $3,908
- Date on market: 10/8/2026
- Cumulative days on market: 11 days
Estimated market value
Not available
Estimated sales range
Not available
Not available
Price history
| Date | Event | Price |
|---|---|---|
| 10/8/2026 | Listed for sale | $339,900+25.9%$200/sqft |
Source:  Lake Superior Area Realtors as distributed by MLS GRID #6128396 Report a problem | ||
| 8/6/2025 | Listing removed | $269,900$159/sqft |
Source: Lake Superior Area Realtors as distributed by MLS GRID #6108486 Report a problem | ||
| 7/26/2023 | Listing removed | -- |
Source: Lake Superior Area Realtors as distributed by MLS GRID #6108486 Report a problem | ||
| 7/21/2023 | Price change | $269,900-5.3%$159/sqft |
Source: Lake Superior Area Realtors as distributed by MLS GRID #6108486 Report a problem | ||
| 6/10/2023 | Price change | $284,900-5%$168/sqft |
Source: Lake Superior Area Realtors as distributed by MLS GRID #6108486 Report a problem | ||
| 6/6/2023 | Listed for sale | $299,900+74%$177/sqft |
Source: Lake Superior Area Realtors as distributed by MLS GRID #6108486 Report a problem | ||
| 9/13/2004 | Sold | $172,400$102/sqft |
Source: Public Record Report a problem | ||
Public tax history
| Year | Property taxes | Tax assessment |
|---|---|---|
| 2025 | $3,384 -7.6% | $296,300 +11.3% |
| 2024 | $3,664 +2.2% | $266,200 -1.4% |
| 2023 | $3,584 +13.1% | $270,000 +7.4% |
| 2022 | $3,168 +14.6% | $251,300 +20.8% |
| 2021 | $2,764 | $208,000 +13.1% |
| 2020 | $2,764 | $183,900 |
| 2019 | $2,764 +18% | $183,900 +7.6% |
| 2018 | $2,342 -6.8% | $170,900 |
| 2017 | $2,514 +7.3% | $170,900 +429.1% |
| 2016 | $2,342 -0.8% | $32,300 -74.7% |
| 2015 | $2,362 +18.6% | $127,700 -15.6% |
| 2014 | $1,992 +3% | $151,300 +20.3% |
| 2013 | $1,934 -12.8% | $125,800 -19.3% |
| 2012 | $2,217 +30.5% | $155,900 |
| 2011 | $1,699 -1.5% | $155,900 -5% |
| 2010 | $1,725 | $164,100 |
| 2009 | $1,725 -5% | $164,100 -3% |
| 2008 | $1,816 +10.8% | $169,200 +3% |
| 2007 | $1,639 -5.4% | $164,300 +7% |
| 2006 | $1,732 +37.4% | $153,500 +32.2% |
| 2004 | $1,260 +14% | $116,100 +12% |
| 2003 | $1,106 +6.4% | $103,700 +10% |
| 2002 | $1,039 -7% | $94,300 +8.5% |
| 2001 | $1,116 +13% | $86,900 +8.5% |
| 2000 | $988 | $80,100 |
Find assessor info on the county website
Monthly payment
Est. payment
Payment breakdown
Explore the cost of this home by adjusting the details. Changes won't be saved.Climate risks
Neighborhood: Kenwood
Similar homes
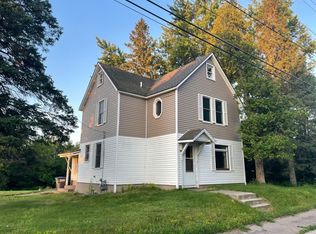
- $339,9003 bd2 ba1.5k sqft1614 Linzie Rd, Duluth, MN 55811For Sale
 MLS ID #6128086, Trish Kroening, RE/MAX Results. Lake Superior Area Realtors as distributed by MLS GRID
- $349,9004 bd2 ba1.6k sqft35 E Niagara St, Duluth, MN 55811For Sale
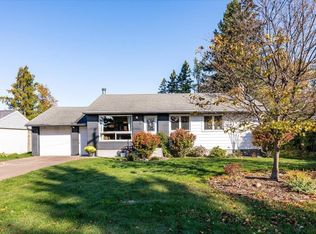 MLS ID #6128557, Keith McKenzie, Loam Commercial Real Estate, LLC. Lake Superior Area Realtors as distributed by MLS GRID
- $335,0003 bd2 ba1.8k sqft905 N Ebony Ave, Duluth, MN 55811For Sale
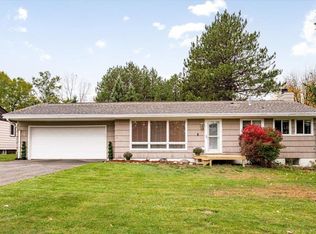 MLS ID #6128491, Josie Strong, RE/MAX Results. Lake Superior Area Realtors as distributed by MLS GRID
- $319,9003 bd2 ba1.6k sqft519 Anderson Rd, Duluth, MN 55811For Sale
 MLS ID #6128251, Alicia Lokke, Messina & Associates Real Estate. Lake Superior Area Realtors as distributed by MLS GRID
