Welcome to this gorgeous, well-cared-for two-story home nestled in a desirable gated community just minutes from I-10, offering an easy commute around town and only an exit from Memorial Mall and all that the sought-after Memorial District has to offer. Rich wood floors create an elegant feel throughout the open-concept kitchen, dining, and living areas, providing a spacious setting for entertaining or relaxing at home. The kitchen features granite countertops, while a designated bar area with wine cooler adds the perfect touch for hosting. Upstairs, vaulted ceilings create an impressive sense of space. The convenient laundry room and split-bedroom floor plan provide privacy, with secondary bedrooms positioned away from the primary suite. The primary features his-and-her closets, while secondary bedrooms offer spacious walk-in closets. Step outside to a beautifully transformed, low-maintenance backyard with no grass to maintain and no direct backyard neighbors-a rare bonus! MUST SEE!
For sale
$499,990
9517 Cedarpost Square St, Houston, TX 77055
3beds
2,356sqft
:
Get pre-qualified$4,307/mo
Single Family Residence
Built in 2016
2,016 Square Feet Lot
$484,600 Zestimate®
$212/sqft
$204/mo HOA
What's special
Rich wood floorsGranite countertopsSplit-bedroom floor planVaulted ceilingsConvenient laundry roomBeautifully transformed low-maintenance backyard
- 2 days |
- 55 |
- 3 |
Likely to sell faster than
Zillow last checked:
Listing updated:
Listed by:
Jennifer Palacios TREC #0842904 281-923-5287,
Alliance Properties
Source: HAR,MLS#: 22994453
Facts & features
Interior
Bedrooms & bathrooms
- Bedrooms: 3
- Bathrooms: 3
- Full bathrooms: 2
- 1/2 bathrooms: 1
Rooms
- Room types: Utility Room
Primary bedroom
- Level: Second
- Area: 270
- Dimensions: 18x15
Bedroom
- Level: Second
- Area: 132
- Dimensions: 12x11
Bedroom
- Level: Second
- Area: 132
- Dimensions: 12x11
Dining room
- Level: First
- Area: 143
- Dimensions: 13x11
Kitchen
- Level: First
- Area: 132
- Dimensions: 12x11
Living room
- Level: First
- Area: 345
- Dimensions: 23x15
Utility room
- Level: Second
- Area: 49
- Dimensions: 7x7
Heating
- Natural Gas
Cooling
- Ceiling Fan(s), Electric
Appliances
- Included: ENERGY STAR Qualified Appliances, Disposal, Dryer, Refrigerator, Washer, Wine Refrigerator, Electric Oven, Microwave, Gas Range, Dishwasher
- Laundry: Electric Dryer Hookup, Washer Hookup
Features
- Crown Molding, Wet Bar, All Bedrooms Up, Split Plan, Walk-In Closet(s)
- Flooring: Tile, Wood
- Doors: Insulated Doors
- Windows: Insulated/Low-E windows, Window Coverings
Interior area
- Total structure area: 2,356
- Total interior livable area: 2,356 sqft
Property
Parking
- Total spaces: 2
- Parking features: Attached
- Attached garage spaces: 2
Features
- Levels: Split Level
- Stories: 2
- Patio & porch: Patio/Deck, Porch
- Fencing: Back Yard
Lot
- Size: 2,016 Square Feet
- Features: Patio Lot, 0 Up To 1/4 Acre
Details
- Parcel number: 1355550010007
Construction
Type & style
- Home type: SingleFamily
- Architectural style: Contemporary
- Property subtype: Single Family Residence
Materials
- Brick, Other
- Foundation: Slab
- Roof: Composition
Condition
- New construction: No
- Year built: 2016
Utilities & green energy
- Sewer: Public Sewer
- Water: Public
Green energy
- Energy efficient items: HVAC, Exposure/Shade
Community & HOA
Community
- Subdivision: Cedarpost Square
HOA
- Has HOA: Yes
- HOA fee: $2,450 annually
Location
- Region: Houston
Financial & listing details
- Price per square foot: $212/sqft
- Tax assessed value: $420,532
- Annual tax amount: $9,551
- Date on market: 8/11/2026
- Listing terms: Cash,Conventional,FHA,Owner Will Carry,VA Loan
- Road surface type: Concrete
Estimated market value
$484,600
$460,000 - $509,000
$2,827/mo
Price history
| Date | Event | Price |
|---|---|---|
| 8/11/2026 | Listed for sale | $499,990$212/sqft |
Source:  HAR #22994453 Report a problem HAR #22994453 Report a problem | ||
| 5/11/2026 | Listing removed | $2,500$1/sqft |
Source:  HAR #61080571 Report a problem HAR #61080571 Report a problem | ||
| 4/6/2026 | Listed for rent | $2,500$1/sqft |
Source: HAR #61080571 Report a problem | ||
| 4/1/2026 | Listing removed | $2,500$1/sqft |
Source: HAR #76393465 Report a problem | ||
| 10/13/2025 | Price change | $2,500-3.8%$1/sqft |
Source: HAR #76393465 Report a problem | ||
| 9/20/2025 | Listed for rent | $2,600+4%$1/sqft |
Source: HAR #76393465 Report a problem | ||
| 7/9/2023 | Listing removed | -- |
Source: Zillow Rentals Report a problem | ||
| 6/2/2023 | Listed for rent | $2,500+8.7%$1/sqft |
Source: HAR #41394374 Report a problem | ||
| 4/29/2020 | Listing removed | $2,300$1/sqft |
Source: Houskor Realty &Management,LLC #30303675 Report a problem | ||
| 3/5/2020 | Listed for rent | $2,300$1/sqft |
Source: Houskor Realty &Management,LLC #30303675 Report a problem | ||
| 11/30/2019 | Listing removed | $2,300$1/sqft |
Source: KELLER WILLIAMS REALTY NORTHEAST #78675361 Report a problem | ||
| 8/27/2019 | Listed for rent | $2,300$1/sqft |
Source: Keller Williams Realty #78675361 Report a problem | ||
Public tax history
| Year | Property taxes | Tax assessment |
|---|---|---|
| 2025 | $4,828 +13.9% | $420,532 +11.9% |
| 2024 | $4,239 +9.6% | $375,821 +2.5% |
| 2023 | $3,866 -0.1% | $366,701 +1.3% |
| 2022 | $3,870 | $361,962 +9% |
| 2021 | -- | $332,130 |
| 2020 | $3,873 -1.6% | $332,130 |
| 2019 | $3,934 -58.8% | $332,130 -0.1% |
| 2018 | $9,541 | $332,579 -8.9% |
| 2017 | $9,541 +492.4% | $365,017 +492.9% |
| 2016 | $1,610 | $61,560 +181.1% |
| 2015 | -- | $21,900 |
Find assessor info on the county website
Monthly payment
Est. payment
Payment breakdown
Explore the cost of this home by adjusting the details. Changes won't be saved.Climate risks
Neighborhood: Spring Branch West
Nearby schools
GreatSchools rating
- 4/10Woodview Elementary SchoolGrades: PK-5Distance: 0.5 mi
- 8/10Spring Branch Middle SchoolGrades: 6-8Distance: 0.8 mi
- 3/10Spring Woods High SchoolGrades: 9-12Distance: 2 mi
Schools provided by the listing agent
- Elementary: Woodview Elementary School
- Middle: Spring Branch Middle School (Spring Branch)
- High: Spring Woods High School
Source: HAR. This data may not be complete. We recommend contacting the local school district to confirm school assignments for this home.
- $407,6003 bd2 ba2.4k sqft9515 Cedarpost Square St, Houston, TX 77055Off Market

- $400,7003 bd2 ba2.3k sqft9519 Cedarpost Square St, Houston, TX 77055Off Market
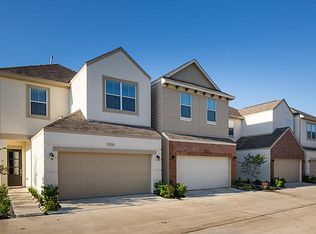
- $399,7003 bd2 ba2.3k sqft9513 Cedarpost Square St, Houston, TX 77055Off Market
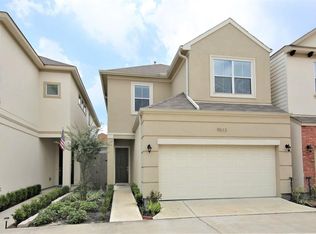
- $399,0003 bd2 ba2.3k sqft9521 Cedarpost Square St, Houston, TX 77055Off Market
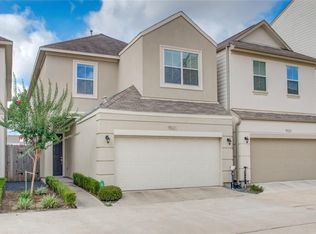
- $841-- bd-- ba-- sqftPrivate Sts, Houston, TX 77055Off Market
- $416,3003 bd3 ba2.4k sqft9511 Cedarpost Square St, Houston, TX 77055Off Market
- $398,4003 bd2 ba2.3k sqft9523 Cedarpost Square St, Houston, TX 77055Off Market
- $209,6003 bd2 ba1.1k sqft1237 Cedar Post Ln APT B2, Houston, TX 77055Off Market
A local agent can set up tours, give advice and negotiate with sellers.
Similar homes
- $375,0003 bd3 ba2.2k sqft1207 Cedarpost Tree Springs Pl, Houston, TX 77055For Sale
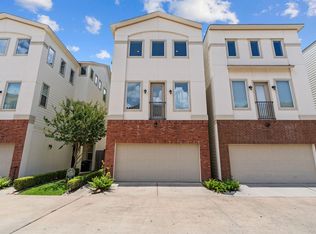 MLS ID #96370572, Kyla Phung Linn, Compass RE Texas, LLC - Houston. HAR
 - $495,0004 bd3 ba1.8k sqft9613 Westview Dr, Houston, TX 77055For Sale
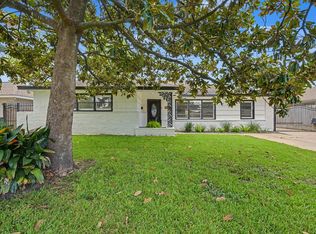 MLS ID #66730964, Zuri Perez-Majul, Zuri Properties. HAR
 - $399,9003 bd2 ba2.7k sqft9206 Pecos St, Houston, TX 77055For Sale
 MLS ID #7777832, Mike Haman, Brookside Realty, LLC. HAR
 - $495,0003 bd3 ba2k sqft1407 Arkley Way, Houston, TX 77055For Sale
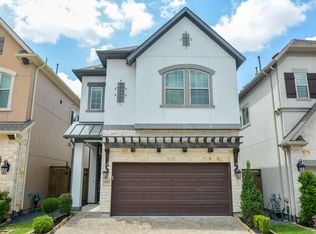 MLS ID #35386272, Alice Zhen, Expertise Realty Group LLC. HAR
 - $524,9003 bd3 ba2.9k sqft9323 Olathe St, Houston, TX 77055For SaleMLS ID #77510470, Alison Sewell, Compass RE Texas, LLC - Houston. HAR
- $675,0004 bd2 ba2.7k sqft1506 Freedonia Dr, Houston, TX 77055For SaleMLS ID #17782778, Laura Bonck, eXp Realty LLC. HAR
- $459,9903 bd3 ba2.1k sqft8917 Grovner Pl, Houston, TX 77055New ConstructionMLS ID #21849003, Cameron Galatas, eXp Realty LLC. HAR
- $459,9903 bd3 ba1.9k sqft8927 Grovner Pl, Houston, TX 77055New ConstructionMLS ID #38477611, Cameron Galatas, eXp Realty LLC. HAR
- $475,0003 bd4 ba2.6k sqft1514 Campbell Rd #B, Houston, TX 77055For SaleMLS ID #70486183, Tammy Bateman, Tammy Bateman Properties. HAR
- $459,9903 bd3 ba1.9k sqft1609 Regents Ct, Houston, TX 77055New ConstructionMLS ID #27967187, Cameron Galatas, eXp Realty LLC. HAR
- $459,9903 bd3 ba1.9k sqft8928 Covenant Pl, Houston, TX 77055New ConstructionMLS ID #64786880, Cameron Galatas, eXp Realty LLC. HAR
- $469,8003 bd3 ba2.2k sqft1375 Bullock Ln, Houston, TX 77055For SaleMLS ID #39154478, J. Carter Breed, NewTrust Real Estate. HAR
- $399,9003 bd3 ba1.8k sqft1103 Fuschia Rd, Houston, TX 77055For SaleMLS ID #15801696, David Trickett, REALM Real Estate Professionals - West Houston. HAR
- $399,9003 bd3 ba1.8k sqft1106 Fuschia Rd, Houston, TX 77055For SaleMLS ID #20916675, David Trickett, REALM Real Estate Professionals - West Houston. HAR
- $575,0003 bd2 ba2k sqft10143 Whiteside Ln, Houston, TX 77043For SaleMLS ID #20051480, Stephanie Finch, Compass RE Texas, LLC - Memorial. HAR
- $565,0004 bd2 ba1.9k sqft9766 Cedardale Dr, Houston, TX 77055For SaleMLS ID #52950153, Tammy James, RE/MAX Universal. HAR
- $735,0004 bd3 ba2.4k sqft9134 Olathe St, Houston, TX 77055For SaleMLS ID #39099139, Joel Wahl, Greenwood King Properties - Voss Office. HAR
- $629,9003 bd2 ba2k sqft9211 Olathe St, Houston, TX 77055For SaleMLS ID #26203916, Dahlia Gadallah, CB&A, Realtors. HAR
- $599,9003 bd3 ba2k sqft1526 Adkins Rd, Houston, TX 77055For SaleMLS ID #86099241, Mike Haman, Brookside Realty, LLC. HAR
- $479,9003 bd3 ba2.3k sqft1912 Hoskins Dr, Houston, TX 77080For SaleMLS ID #5988193, Tammy Bateman, Tammy Bateman Properties. HAR
