6.99 Acres, Stunning Mountain Views & Incredible Shop Space! Experience the charm of country living at 16159 E 132 N in Ririe, where wide-open spaces, beautiful mountain views & exceptional amenities come together! Situated on 6.99 acres, this inviting 3-bedroom, 2.5-bath home offers a comfortable, functional layout with a convenient main-floor primary bedroom. Whether you're looking for room to spread out, space for projects or the freedom to enjoy the outdoors, this property has it all! A standout feature is the impressive 30x50 garage built in 2013, providing generous space for vehicles, equipment & storage. Need even more room? The massive 40x50 heated shop built in 2023 offers incredible versatility for woodworking, hobbies, recreational toys or a home-based workshop. Outside, the expansive acreage provides endless opportunities to enjoy the peaceful surroundings, take in the breathtaking mountain views & embrace the country lifestyle. With nearly 7 acres, outbuildings & a scenic rural setting, this exceptional Ririe property offers the space, functionality & freedom you've been looking for! Seller is offering an $8,100 flooring credit.
For sale
$850,000
16159 E 132 N, Ririe, ID 83443
3beds
2,900sqft
Single Family Residence
Built in 2002
6.99 Acres Lot
$-- Zestimate®
$293/sqft
$-- HOA
What's special
Expansive acreageComfortable functional layoutPeaceful surroundingsStunning mountain viewsScenic rural settingConvenient main-floor primary bedroom
- 13 days
- 502
- 60
Likely to sell faster than
Zillow last checked:
Listing updated:
Listed by:
Anderson Hicks Group 208-227-5320,
Keller Williams Realty East Idaho,
Riley Call 208-403-1793,
Keller Williams Realty East Idaho
Source: SRMLS,MLS#: 2189808
Facts & features
Interior
Bedrooms & bathrooms
- Bedrooms: 3
- Bathrooms: 3
- Full bathrooms: 2
- 1/2 bathrooms: 1
- Main level bathrooms: 3
- Main level bedrooms: 3
Family room
- Level: Main
Kitchen
- Level: Main
Living room
- Level: Main
Basement
- Area: 0
Heating
- Propane
Cooling
- None
Appliances
- Included: Dishwasher, Dryer, Microwave, Exhaust Fan, Electric Range, Refrigerator, Washer, Electric Water Heater, Water Softener Rented, Plumbed For Water Softener
- Laundry: Main Level, Laundry Room
Features
- Ceiling Fan(s), New Paint-Full, Vaulted Ceiling(s), Walk-In Closet(s), Main Floor Family Room, Master Downstairs, Master Bath, Mud Room
- Flooring: Carpet, Hardwood, Tile
- Windows: Skylight(s)
- Basement: Crawl Space
- Number of fireplaces: 1
- Fireplace features: 1, Propane
Interior area
- Total structure area: 2,900
- Total interior livable area: 2,900 sqft
- Finished area above ground: 2,900
- Finished area below ground: 0
Property
Parking
- Total spaces: 3
- Parking features: 3 Stalls, Detached, Workshop in Garage, Garage Door Opener, Circular Driveway, Gravel
- Garage spaces: 3
- Has uncovered spaces: Yes
Features
- Levels: One
- Stories: 1
- Patio & porch: Patio
- Exterior features: Lighting
- Fencing: Partial
- Has view: Yes
- View description: Mountain(s)
Lot
- Size: 6.99 Acres
- Features: Livestock Permitted, Cul-De-Sac, Rural, Established Lawn, Many Trees, Flower Beds
Details
- Additional structures: Outbuilding, Shed(s)
- Parcel number: RPO440001002O
- Zoning description: Not Verified
Construction
Type & style
- Home type: SingleFamily
- Property subtype: Single Family Residence
Materials
- Frame, Primary Exterior Material: Vinyl Siding
- Foundation: Concrete Perimeter
Condition
- Year built: 2002
Utilities & green energy
- Electric: Rocky Mountain Power, 220 Volts
- Sewer: Septic Tank
- Water: Well
Community & HOA
Community
- Subdivision: Country Road Estates-Bon
HOA
- Has HOA: No
Location
- Region: Ririe
Financial & listing details
- Price per square foot: $293/sqft
- Tax assessed value: $462,241
- Annual tax amount: $1,981
- Date on market: 10/13/2026
- Listing terms: Cash,Conventional,VA Loan
- Inclusions: Refrigerator, Stove, Dishwasher, Microwave, Washer, Dryer, Water Softener (Leased), 2 Propane Tanks (Leased)
- Exclusions: Seller's Personal Property
- Has irrigation water rights: Yes
Estimated market value
Not available
Estimated sales range
Not available
Not available
Price history
| Date | Event | Price |
|---|---|---|
| 10/13/2026 | Listed for sale | $850,000$293/sqft |
Source:  SRMLS #2189808 Report a problem | ||
Public tax history
| Year | Property taxes | Tax assessment |
|---|---|---|
| 2026 | $1,981 -12.5% | $462,241 +4.3% |
| 2025 | $2,263 +14.2% | $443,250 +0.8% |
| 2024 | $1,982 -6.3% | $439,909 -8.2% |
| 2023 | $2,115 -10% | $479,138 +21.7% |
| 2022 | $2,350 +12.9% | $393,708 +25.5% |
| 2021 | $2,081 -36.8% | $313,683 +10.2% |
| 2020 | $3,293 +58.3% | $284,626 +21.7% |
| 2019 | $2,081 -36.8% | $233,826 -13.4% |
| 2018 | $3,293 +17.6% | $269,953 +8.9% |
| 2017 | $2,801 -7.2% | $247,905 +10.3% |
| 2016 | $3,019 | $224,857 +4.7% |
| 2015 | $3,019 +101.6% | $214,775 |
| 2014 | $1,497 -49.2% | $214,775 +4.6% |
| 2013 | $2,945 -91.2% | $205,308 -17.8% |
| 2012 | $33,378 +1260.1% | $249,676 +121.9% |
| 2011 | $2,454 -1.5% | $112,530 -36.4% |
| 2010 | $2,491 +1.2% | $176,950 -13.6% |
| 2009 | $2,462 | $204,850 |
| 2007 | -- | -- |
| 2005 | $1,456 -2.4% | -- |
| 2004 | $1,493 +647.2% | -- |
| 2003 | $200 -1.2% | -- |
| 2002 | $202 | -- |
Find assessor info on the county website
Monthly payment
Est. payment
Payment breakdown
Explore the cost of this home by adjusting the details. Changes won't be saved.Climate risks
Neighborhood: 83443
Nearby schools
Schools provided by the listing agent
- Elementary: RIRIE 252EL
- Middle: RIRIE 252JH
- High: RIRIE 252HS
Source: SRMLS. This data may not be complete. We recommend contacting the local school district to confirm school assignments for this home.

Similar homes
- $849,0003 bd3 ba2.5k sqft4748 E 100 N, Rigby, ID 83442For Sale
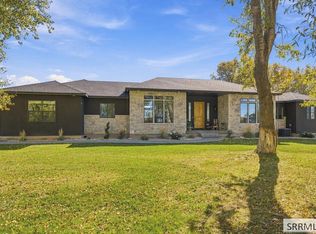 MLS ID #2189975, Bryan Chaffin, Legacy Premier Realty. SRMLS
- $799,0003 bd3 ba2.4k sqft4572 E 75 N, Rigby, ID 83442For Sale
 MLS ID #2189360, Connie Clawson, Silvercreek Realty Group. SRMLS
- $750,0006 bd4 ba3.9k sqft167 N 4200 E, Rigby, ID 83442For Sale
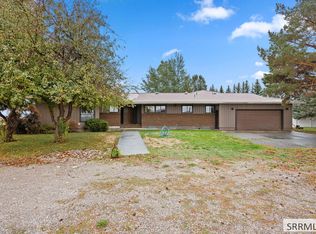 MLS ID #2189901, Jace Wright, Real Broker LLC. SRMLS
- $779,0003 bd3 ba2.2k sqft5444 E 145 N, Rigby, ID 83442For Sale
 MLS ID #2187813, Whitney Peterson, Legacy Premier Realty. SRMLS
