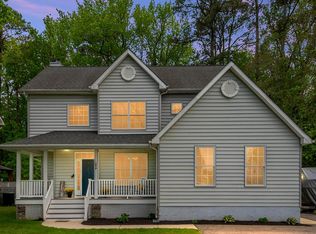
This charming traditional home, offers a perfect blend of comfort and functionality. With 2,818 square feet of thoughtfully designed living space, this residence features five spacious bedrooms and two and a half bathrooms, ensuring ample room for relaxation and privacy. Step inside to discover a cozy family room with wood burning fireplace that seamlessly connects to the kitchen, creating an inviting space for gatherings and everyday living. The kitchen boasts a gorgeous quartz island, perfect for casual meals or entertaining guests as well as a tastefully designed formal dining room. As you move upstairs, you'll find four spacious bedrooms and 2 full bathrooms including a primary suite. Enjoy the luxury of a soaking tub in the primary bathroom, providing a serene escape after a long day. The 3rd floor features an oversized bedroom or recreation room. The possibilities are endless, create a home gym, theatre or gaming room or office space. Outside, the property features a side-entry garage with additional storage space, ensuring convenience and organization. The 0.27-acre lot provides a lovely fenced in outdoor area for gardening or simply enjoying the fresh air. This home is not just a place to live; it's a place to create lasting memories. Experience the perfect blend of style, comfort, and functionality in this delightful residence. Multi-use zoning allows your home business dreams to come true. Zoned residential and commercial.
For sale
$635,000
1616 Postal Rd, Chester, MD 21619
5beds
2,818sqft
Single Family Residence
Built in 2004
0.27 Acres Lot
$586,500 Zestimate®
$225/sqft
$-- HOA
What's special
Primary suiteFive spacious bedrooms
- 4 days
- 802
- 13
Likely to sell faster than
Zillow last checked:
Listing updated:
Listed by:
Annie Eaton 410-739-4260,
Coldwell Banker Realty 410-224-2200
Source: Bright MLS,MLS#: MDQA2018784
Facts & features
Interior
Bedrooms & bathrooms
- Bedrooms: 5
- Bathrooms: 3
- Full bathrooms: 2
- 1/2 bathrooms: 1
- Main level bathrooms: 1
Basement
- Area: 0
Heating
- Heat Pump, Electric
Cooling
- Central Air, Electric
Appliances
- Included: Water Heater
- Laundry: Has Laundry
Features
- Soaking Tub, Breakfast Area, Ceiling Fan(s), Dining Area, Family Room Off Kitchen, Kitchen Island, Walk-In Closet(s)
- Flooring: Carpet
- Has basement: No
- Number of fireplaces: 1
- Fireplace features: Wood Burning
Interior area
- Total structure area: 2,818
- Total interior livable area: 2,818 sqft
- Finished area above ground: 2,818
- Finished area below ground: 0
Property
Parking
- Total spaces: 2
- Parking features: Storage, Garage Faces Side, Inside Entrance, Attached
- Attached garage spaces: 2
Accessibility
- Accessibility features: None
Features
- Levels: Three
- Stories: 3
- Pool features: None
Lot
- Size: 0.27 Acres
Details
- Additional structures: Above Grade, Below Grade
- Parcel number: 1804117263
- Zoning: TC
- Zoning description: Multi Use, Zoned Town Center (commercial) and Residential
- Special conditions: Standard
Construction
Type & style
- Home type: SingleFamily
- Architectural style: Traditional
- Property subtype: Single Family Residence
Materials
- Mixed
- Foundation: Crawl Space
- Roof: Architectural Shingle
Condition
- New construction: No
- Year built: 2004
Utilities & green energy
- Sewer: Public Sewer
- Water: Well
Community & HOA
Community
- Subdivision: None Available
HOA
- Has HOA: No
Location
- Region: Chester
Financial & listing details
- Price per square foot: $225/sqft
- Tax assessed value: $446,200
- Annual tax amount: $4,069
- Date on market: 9/25/2026
- Listing agreement: Exclusive Right To Sell
- Listing terms: Cash,Conventional,FHA,VA Loan,USDA Loan
- Ownership: Fee Simple
Estimated market value
$586,500
$557,000 - $616,000
$3,478/mo
Price history
| Date | Event | Price |
|---|---|---|
| 9/25/2026 | Listed for sale | $635,000+104.8%$225/sqft |
Source:  Bright MLS #MDQA2018784 Report a problem Bright MLS #MDQA2018784 Report a problem | ||
| 6/24/2014 | Sold | $310,000-4.6%$110/sqft |
Source: Public Record Report a problem | ||
| 12/27/2013 | Listing removed | $325,000$115/sqft |
Source: Long & Foster Real Estate #QA8052138 Report a problem | ||
| 4/12/2013 | Listed for sale | $325,000-4.4%$115/sqft |
Source: Long & Foster Real Estate #QA8052138 Report a problem | ||
| 10/25/2012 | Listing removed | $339,900$121/sqft |
Source: Vflyer Homes #QA7714480 Report a problem | ||
| 7/26/2012 | Listed for sale | $339,900-5.6%$121/sqft |
Source: Vflyer Homes #QA7714480 Report a problem | ||
| 4/14/2012 | Listing removed | $359,900$128/sqft |
Source: Vflyer Homes #QA7714480 Report a problem | ||
| 1/15/2012 | Price change | $359,900-4%$128/sqft |
Source: Vflyer Homes #QA7714480 Report a problem | ||
| 10/27/2011 | Listed for sale | $374,900-18.5%$133/sqft |
Source: Vflyer Homes #QA7714480 Report a problem | ||
| 12/30/2005 | Sold | $460,000+30.7%$163/sqft |
Source: Public Record Report a problem | ||
| 6/17/2004 | Sold | $351,900$125/sqft |
Source: Public Record Report a problem | ||
Public tax history
| Year | Property taxes | Tax assessment |
|---|---|---|
| 2025 | $3,958 +6.6% | $420,200 +6.6% |
| 2024 | $3,713 +7.1% | $394,200 +7.1% |
| 2023 | $3,468 +2.2% | $368,200 |
| 2022 | $3,392 +0.5% | $368,200 +4.6% |
| 2021 | $3,377 +2.3% | $352,067 +2.3% |
| 2020 | $3,299 | $344,000 |
| 2019 | $3,299 | $344,000 |
| 2018 | $3,299 -2.6% | $344,000 -0.8% |
| 2017 | $3,386 -32.2% | $346,800 |
| 2016 | $4,995 | $346,800 |
| 2015 | $4,995 | $346,800 -3.3% |
| 2014 | $4,995 | $358,600 |
| 2013 | -- | $358,600 |
| 2012 | -- | $358,600 -31.1% |
| 2011 | -- | $520,800 +7% |
| 2010 | -- | $486,832 +7.5% |
| 2009 | -- | $452,866 +8.1% |
| 2008 | -- | $418,900 +5.2% |
| 2007 | -- | $398,082 +5.5% |
| 2006 | -- | $377,266 +5.8% |
| 2005 | -- | $356,450 +734.6% |
| 2004 | -- | $42,710 |
Find assessor info on the county website
Monthly payment
Est. payment
Payment breakdown
Explore the cost of this home by adjusting the details. Changes won't be saved.Climate risks
Neighborhood: 21619
Nearby schools
Schools provided by the listing agent
- District: Queen Anne's County Public Schools
Source: Bright MLS. This data may not be complete. We recommend contacting the local school district to confirm school assignments for this home.
Similar homes
- $665,0002 bd3 ba1.9k sqft228 Bayberry Dr, Chester, MD 21619For Sale

 MLS ID #MDQA2018728, Amy Faust, Long & Foster Real Estate, Inc.. Bright MLS
 - $525,0005 bd4 ba3.5k sqft326 Castle Marina Rd, Chester, MD 21619For Sale
 MLS ID #MDQA2018594, Ginny Dauses, Coldwell Banker Waterman Realty. Bright MLS
 - $595,0003 bd4 ba2.1k sqft1010 Auckland Way, Chester, MD 21619For Sale
 MLS ID #MDQA2018726, Lori G Woods-Fortney, Berkshire Hathaway HomeServices Homesale Realty. Bright MLS
 - $515,0005 bd3 ba3k sqft205 Anchor Ln, Chester, MD 21619For Sale
 MLS ID #MDQA2017856, Kathy Higginbotham, Samson Properties. Bright MLS
 - $789,0003 bd3 ba2.7k sqft402 Macum Creek Dr, Chester, MD 21619For SaleMLS ID #MDQA2018418, Tara Trout, Samson Properties. Bright MLS
- $400,0005 bd4 ba3.2k sqft1868 Roberta Dr, Chester, MD 21619AuctionMLS ID #MDQA2018570, Carley Cooper, Alex Cooper Auctioneers, Inc.. Bright MLS
- $599,9003 bd2 ba1.6k sqft315 Bentons Pleasure Rd, Chester, MD 21619For SaleMLS ID #MDQA2017854, Doug Kayhoe, Douglas Realty LLC. Bright MLS
- $599,9003 bd4 ba2k sqft1012 Auckland Way, Chester, MD 21619For SaleMLS ID #MDQA2018742, Jerrise Spencer, Redfin Corp. Bright MLS
- $660,0002 bd2 ba2.4k sqft118 Broadwater Dr, Chester, MD 21619For SaleMLS ID #MDQA2018202, Steve Kennedy, RE/MAX Executive. Bright MLS
- $859,9003 bd2 ba2.3k sqft320 Bayberry Dr, Chester, MD 21619For SaleMLS ID #MDQA2018766, Carol Tinnin, RE/MAX Leading Edge. Bright MLS
- $625,0004 bd3 ba2.7k sqft376 Web Foot Ln, Stevensville, MD 21666For SaleMLS ID #MDQA2017998, Linda Austin, Long & Foster Real Estate, Inc.. Bright MLS
- $749,0004 bd4 ba2.1k sqft134 Richard Ingle Way, Chester, MD 21619For SaleMLS ID #MDQA2017930, Barbara McCaffrey, Redfin Corp. Bright MLS
- $868,0004 bd3 ba3.1k sqft113 Bentons Pleasure Rd, Chester, MD 21619For SaleMLS ID #MDQA2018142, Temple Peirce, Cummings & Co. Realtors. Bright MLS
- $825,0004 bd4 ba3.3k sqft232 Evelyne St, Chester, MD 21619For SaleMLS ID #MDQA2017378, Courtney Chipouras, TTR Sotheby's International Realty. Bright MLS
- $499,0002 bd3 ba1.6k sqftQueens Landing, Chester, MD 21619For SaleMLS ID #MDQA2018794, Christina Sousa, RE/MAX Allegiance. Bright MLS
- $819,9003 bd3 ba2.4k sqft207 Thomas White Blvd, Chester, MD 21619For SaleMLS ID #MDQA2018222, Tim Karns, RE/MAX Components. Bright MLS
- $619,9004 bd3 ba2.2k sqft324 Web Foot Ln, Stevensville, MD 21666For SaleMLS ID #MDQA2017834, Michelle Abplanalp, Rosendale Realty. Bright MLS
- $559,0003 bd3 ba1.5k sqft126 Watermans Cove Ln, Chester, MD 21619For SaleMLS ID #MDQA2016908, Biana Arentz, Coldwell Banker Realty. Bright MLS
- $700,0003 bd3 ba2.6k sqft2000 Herons Nest Way #401, Chester, MD 21619For SaleMLS ID #MDQA2017542, Matthew Arnold, Real Broker, LLC. Bright MLS
- $539,0002 bd3 ba1.6k sqft15 Queen Anne Way Unit E, Chester, MD 21619For SaleMLS ID #MDQA2018746, Jason French, Benson & Mangold, LLC. Bright MLS
