Welcome to 106 Corinne Avenue, a beautifully updated home offering space, versatility, and effortless Santa Cruz living. Freshly painted inside and out, this inviting 4-bedroom, 3-bath residence features approximately 2,180 square feet on a generous 7,884-square-foot lot. Hardwood floors, abundant natural light, and multiple skylights create a warm, airy atmosphere throughout. The thoughtfully designed floor plan provides flexible spaces for everyday living, entertaining, working from home, or hosting overnight guests. At the heart of the home, the kitchen features newer stainless steel appliances, a gas cooktop, and plenty of room to gather. A wood-burning fireplace adds character and comfort to the living area. Outside, a spacious deck and low-maintenance garden create a private setting for dining, relaxing, and enjoying the Santa Cruz climate. Owned solar and extensive onsite parking, including dedicated space for a boat/RV, add exceptional convenience. Bonus exterior storage area perfect for storing any hobby-related accoutrements! Set in the established Santa Cruz Gardens neighborhood near parks, shopping, dining, schools, beaches, and commuter routes, this move-in-ready home brings comfort, flexibility, and coastal lifestyle together.
For sale
$1,495,000
106 Corinne Ave, Santa Cruz, CA 95065
4beds
2,180sqft
Single Family Residence, Residential
Built in 1964
7,884 Square Feet Lot
$1,451,000 Zestimate®
$686/sqft
$-- HOA
What's special
- 1 day
- 392
- 26
Zillow last checked:
Listing updated:
Listed by:
Gabriela Tsvetanova 02446477 781-530-8806,
Luxuriant Realty 650-246-9670
Source: MLSListings Inc,MLS#: ML82060874
Facts & features
Interior
Bedrooms & bathrooms
- Bedrooms: 4
- Bathrooms: 3
- Full bathrooms: 3
Dining room
- Features: DiningArea
Family room
- Features: KitchenFamilyRoomCombo
Kitchen
- Features: Skylights
Heating
- Central Forced Air
Cooling
- None
Appliances
- Included: Gas Cooktop, Dishwasher, Disposal, Microwave, Washer/Dryer
- Laundry: Inside
Features
- One Or More Skylights
- Flooring: Hardwood, Other
- Number of fireplaces: 1
- Fireplace features: Living Room, Wood Burning
Interior area
- Total structure area: 2,180
- Total interior livable area: 2,180 sqft
Property
Parking
- Total spaces: 5
- Parking features: No Garage, On Street
Lot
- Size: 7,884 Square Feet
Details
- Parcel number: 10225508000
- Zoning: R-1-6
- Special conditions: Standard
Construction
Type & style
- Home type: SingleFamily
- Property subtype: Single Family Residence, Residential
Materials
- Foundation: Concrete Perimeter, Steel Frame, Wood Frame
- Roof: Shingle
Condition
- New construction: No
- Year built: 1964
Utilities & green energy
- Sewer: Public Sewer
- Water: Public
- Utilities for property: Water Public, Solar
Community & HOA
Location
- Region: Santa Cruz
Financial & listing details
- Price per square foot: $686/sqft
- Tax assessed value: $959,941
- Date on market: 9/15/2026
- Listing agreement: ExclusiveAgency
Estimated market value
$1,451,000
$1.38M - $1.52M
$6,230/mo
Price history
| Date | Event | Price |
|---|---|---|
| 9/15/2026 | Listed for sale | $1,495,000-11.8%$686/sqft |
Source:  MLSListings Inc #ML82060874 Report a problem MLSListings Inc #ML82060874 Report a problem | ||
| 8/25/2026 | Listing removed | $1,695,000$778/sqft |
Source:  bridgeMLS/CCAR/Bay East AOR #41143464 Report a problem bridgeMLS/CCAR/Bay East AOR #41143464 Report a problem | ||
| 7/31/2026 | Listed for sale | $1,695,000+113.2%$778/sqft |
Source: bridgeMLS/CCAR/Bay East AOR #41143464 Report a problem | ||
| 7/1/2015 | Sold | $795,000$365/sqft |
Source: Public Record Report a problem | ||
| 6/2/2015 | Pending sale | $795,000$365/sqft |
Source: David Lyng & Associates #81466055 Report a problem | ||
| 5/20/2015 | Listed for sale | $795,000+125.9%$365/sqft |
Source: David Lyng & Associates #81466055 Report a problem | ||
| 12/8/1999 | Sold | $352,000$161/sqft |
Source: Public Record Report a problem | ||
Public tax history
| Year | Property taxes | Tax assessment |
|---|---|---|
| 2026 | -- | $959,941 +2% |
| 2025 | $12,409 +7.3% | $941,119 +2% |
| 2024 | $11,561 +2.3% | $922,666 +2% |
| 2023 | $11,297 +1.3% | $904,574 +2% |
| 2022 | $11,154 +3.4% | $886,838 +2% |
| 2021 | $10,785 +1.1% | $869,449 +1% |
| 2020 | $10,671 +2.4% | $860,534 +2% |
| 2019 | $10,423 +1.6% | $843,660 +2% |
| 2018 | $10,255 +1.4% | $827,118 +2% |
| 2017 | $10,115 +5.7% | $810,900 +2% |
| 2016 | $9,570 +41.2% | $795,000 +44.2% |
| 2015 | $6,777 +2% | $551,130 +2% |
| 2014 | $6,645 | $540,334 +2.5% |
| 2012 | -- | $527,345 +2% |
| 2011 | -- | $517,005 +0.8% |
| 2010 | -- | $513,141 -0.2% |
| 2009 | -- | $514,360 +2% |
| 2008 | -- | $504,274 +2% |
| 2007 | -- | $494,386 +2% |
| 2006 | -- | $484,692 +24.9% |
| 2005 | -- | $388,129 +2% |
| 2004 | -- | $380,519 +1.9% |
| 2003 | -- | $373,545 +2% |
| 2002 | -- | $366,220 +2% |
| 2001 | -- | $359,040 +2% |
| 2000 | -- | $352,000 |
Find assessor info on the county website
Monthly payment
Est. payment
Payment breakdown
Explore the cost of this home by adjusting the details. Changes won't be saved.Climate risks
Neighborhood: 95065
Nearby schools
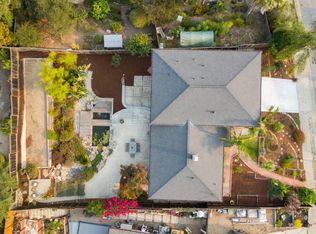
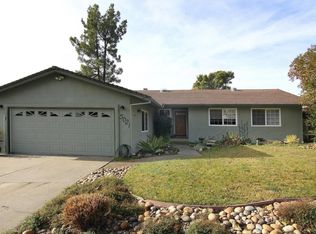
Similar homes
- $1,450,0004 bd2 ba1.4k sqft6053 Thurber Ln, Santa Cruz, CA 95065For Sale
 MLS ID #ML82059794, Shawndy Linquist. MLSListings Inc
 - $1,395,0004 bd2 ba1.7k sqft3131 Branciforte Dr, Santa Cruz, CA 95065For Sale
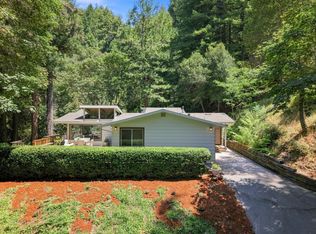 MLS ID #ML82052531, Caitlin Phillips. MLSListings Inc
 - $1,895,0004 bd3 ba2.3k sqft4065 Cornwell Rd, Soquel, CA 95073For Sale
 MLS ID #ML82051377, Katy Cowley. MLSListings Inc
 - $1,499,0003 bd2 ba1.9k sqft304 Nelson Rd, Scotts Valley, CA 95066For Sale
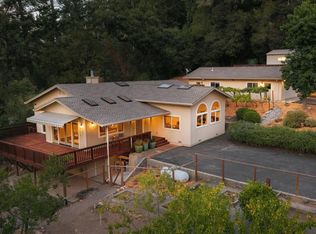 MLS ID #ML82060713, Brezsny Associates. MLSListings Inc
Local buyer's agents are ready to help
