Completely remodeled Lower Westside home on an oversized 9,000+ sqft lot. Renovated approx. 10 years ago as the owners forever home, this home features quality upgrades including dual-pane windows, new electrical/panel, brand new roof, new furnace/ducting, tankless water heater, exterior paint, rain gutters, remodeled kitchen with custom cabinetry and granite countertops, and an updated bathroom.
The home offers 3 spacious bedrooms and 1 large bathroom with a tub and shower and a functional layout. Featuring both an eat-in kitchen and a formal dining room allowing for additional flexibility. Above the garage is a private upper-level retreat with a generous bonus room, bar area, and large outdoor deck; ideal for guests, home office, or creative space with a 1/2 bath located below.
Automatic gate for driveway including a two-car garage and parking for multiple vehicles. Large laundry room with sink and additional storage space.
The deep backyard features a lawn, established fruit trees, multiple entertaining areas, and a stunning covered all season outdoor dining space. This home is conveniently located near West Cliff Drive, beaches, eateries, shopping, parks, and is located within the Westlake Elementary attendance area.
For sale
Price cut: $46K (7/13)
$1,799,000
223 Rigg St, Santa Cruz, CA 95060
3beds
1,971sqft
:
Get pre-qualified$11,564/mo
Single Family Residence, Residential
Built in 1952
9,365 Square Feet Lot
$1,760,200 Zestimate®
$913/sqft
$-- HOA
What's special
- 47 days |
- 1,658 |
- 63 |
Zillow last checked:
Listing updated:
Listed by:
Katy Cowley 01946911 831-251-2718,
Cowley Properties 831-251-2718
Source: MLSListings Inc,MLS#: ML82036709
Facts & features
Interior
Bedrooms & bathrooms
- Bedrooms: 3
- Bathrooms: 2
- Full bathrooms: 1
- 1/2 bathrooms: 1
Rooms
- Room types: Laundry
Dining room
- Features: EatinKitchen, FormalDiningRoom
Family room
- Features: NoFamilyRoom
Heating
- Forced Air
Cooling
- None
Appliances
- Included: Gas Oven/Range, Washer/Dryer
- Laundry: In Utility Room
Features
- Flooring: Carpet, Wood
- Number of fireplaces: 1
- Fireplace features: Living Room
Interior area
- Total structure area: 1,971
- Total interior livable area: 1,971 sqft
Property
Parking
- Total spaces: 2
- Parking features: Carport, Detached, Off Street, On Street
- Garage spaces: 2
Features
- Stories: 1
Lot
- Size: 9,365 Square Feet
Details
- Parcel number: 00649309000
- Zoning: Residential
- Special conditions: Standard
Construction
Type & style
- Home type: SingleFamily
- Property subtype: Single Family Residence, Residential
Materials
- Foundation: Concrete Perimeter
- Roof: Composition
Condition
- New construction: No
- Year built: 1952
Utilities & green energy
- Gas: PublicUtilities
- Sewer: Public Sewer
- Water: Public
- Utilities for property: Public Utilities, Water Public
Community & HOA
Location
- Region: Santa Cruz
Financial & listing details
- Price per square foot: $913/sqft
- Tax assessed value: $634,681
- Annual tax amount: $7,759
- Date on market: 6/9/2026
- Listing agreement: ExclusiveRightToSell
Estimated market value
$1,760,200
$1.67M - $1.85M
$6,075/mo
Price history
| Date | Event | Price |
|---|---|---|
| 7/13/2026 | Price change | $1,799,000-2.5%$913/sqft |
Source:  MLSListings Inc #ML82036709 Report a problem MLSListings Inc #ML82036709 Report a problem | ||
| 6/29/2026 | Price change | $1,845,000-2.6%$936/sqft |
Source: MLSListings Inc #ML82036709 Report a problem | ||
| 6/9/2026 | Listed for sale | $1,895,000+2607.1%$961/sqft |
Source: MLSListings Inc #ML82036709 Report a problem | ||
| 7/18/2013 | Sold | $70,000$36/sqft |
Source: Public Record Report a problem | ||
Public tax history
| Year | Property taxes | Tax assessment |
|---|---|---|
| 2025 | $7,759 +7.7% | $634,681 +2% |
| 2024 | $7,206 +1.2% | $622,235 +2% |
| 2023 | $7,120 +1.1% | $610,035 +2% |
| 2022 | $7,042 +2.1% | $598,074 +2% |
| 2021 | $6,898 +0.8% | $586,347 +1% |
| 2020 | $6,845 +2.3% | $580,335 +2% |
| 2019 | $6,693 +1.1% | $568,956 +2% |
| 2018 | $6,618 +1.3% | $557,799 +2% |
| 2017 | $6,535 +5.8% | $546,864 +2% |
| 2016 | $6,180 +50.7% | $536,141 +52.3% |
| 2015 | $4,101 +287.3% | $352,069 +397.5% |
| 2014 | $1,059 | $70,771 +2.5% |
| 2012 | -- | $69,069 +2% |
| 2011 | -- | $67,715 -76.4% |
| 2010 | -- | $286,439 -0.2% |
| 2009 | -- | $287,119 +334.7% |
| 2008 | -- | $66,048 +2% |
| 2007 | -- | $64,753 +2% |
| 2006 | -- | $63,484 +2% |
| 2005 | -- | $62,239 +2% |
| 2004 | -- | $61,019 +1.9% |
| 2003 | -- | $59,901 +2% |
| 2002 | -- | $58,726 +2% |
| 2001 | -- | $57,574 +2% |
| 2000 | -- | $56,445 |
Find assessor info on the county website
Monthly payment
Est. payment
Payment breakdown
Explore the cost of this home by adjusting the details. Changes won't be saved.Climate risks
Neighborhood: 95060
Nearby schools
GreatSchools rating
- 9/10Westlake Elementary SchoolGrades: K-5Distance: 1 mi
- 9/10Mission Hill Middle SchoolGrades: 6-8Distance: 0.3 mi
- 10/10Santa Cruz High SchoolGrades: 9-12Distance: 0.2 mi
- $1,618,7004 bd3 ba2k sqft219 Rigg St, Santa Cruz, CA 95060Off Market
- $1,388,4002 bd1 ba1.1k sqft227 Rigg St, Santa Cruz, CA 95060Off Market
- $2,146,5003 bd2 ba2k sqft215 Rigg St, Santa Cruz, CA 95060Off Market
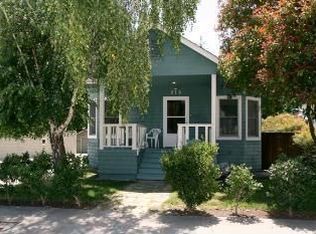
- $1,900,0003 bd3 ba2.3k sqft233 Rigg St, Santa Cruz, CA 95060Sold
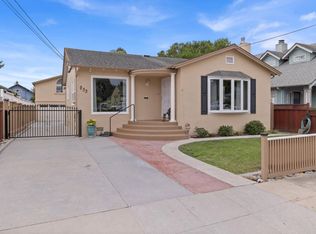
- $2,074,8003 bd2 ba2.7k sqft237 Rigg St, Santa Cruz, CA 95060Off Market
- $1,597,2003 bd1 ba1.9k sqft211 Rigg St, Santa Cruz, CA 95060Off Market
- $1,428,1003 bd2 ba1.2k sqft1130 Laurel St, Santa Cruz, CA 95060Off Market
- $1,275,0003 bd2 ba1.1k sqft1124 Laurel St, Santa Cruz, CA 95060Sold
A local agent can set up tours, give advice and negotiate with sellers.
Similar homes
- $1,275,0002 bd2 ba1.3k sqft1510 Thompson Ave, Santa Cruz, CA 95062For Sale
 MLS ID #ML82055079, The Madani Team. MLSListings Inc
 - $1,380,0003 bd2 ba1.4k sqft1921 16th Ave, Santa Cruz, CA 95062For Sale
 MLS ID #ML82053334, Greg Lukina. MLSListings Inc
 - $1,475,0003 bd2 ba1.5k sqft23349 Deerfield Rd, Los Gatos, CA 95033For Sale
 MLS ID #ML82040939, Shelli Baker. MLSListings Inc
 - $2,250,0002 bd2 ba1k sqft212 3rd Ave, Santa Cruz, CA 95062For Sale
 MLS ID #ML82048542, De Layne A. Castello. MLSListings Inc
 - $1,099,0003 bd2 ba1.1k sqft5851 Plateau Dr, Felton, CA 95018For SaleMLS ID #ML82053964, Derek Fenster. MLSListings Inc
- $1,899,0003 bd2 ba1.7k sqft149 Coates Dr, Aptos, CA 95003For SaleMLS ID #ML82054101, Malaka Thompson. MLSListings Inc
- $2,600,0004 bd3 ba2.3k sqft31 S Circle Dr, Santa Cruz, CA 95060For SaleMLS ID #ML82052231, Maureen Kendall. MLSListings Inc
- $1,360,0003 bd2 ba1.4k sqft2220 Juan Pablo Ln, Santa Cruz, CA 95062For SaleMLS ID #ML82046874, Mary Thomas. MLSListings Inc
- $1,398,0003 bd3 ba2.3k sqft18485 Main Blvd, Los Gatos, CA 95033For SaleMLS ID #ML82041703, Daniil Gorkov. MLSListings Inc
- $1,325,0002 bd1 ba1k sqft460 Rodriguez St, Santa Cruz, CA 95062For SaleMLS ID #ML82039693, Jennifer Watson. MLSListings Inc
- $999,0004 bd3 ba2.2k sqft12734 Irwin Way, Boulder Creek, CA 95006For SaleMLS ID #ML82051931, Pavlina&Tarantino. MLSListings Inc
- $1,799,0006 bd4 ba2.8k sqft334 Pennsylvania Ave, Santa Cruz, CA 95062For SaleMLS ID #ML82051333, Linda Bailey. MLSListings Inc
- $1,285,0003 bd2 ba1.5k sqft112 Siesta Ct, Aptos, CA 95003For SaleMLS ID #ML82053427, Amber Melenudo. MLSListings Inc
- $2,150,0004 bd3 ba2.7k sqft770 Graham Hill Rd, Santa Cruz, CA 95060For SaleMLS ID #ML82046054, Marcus Vidrine III. MLSListings Inc
- $1,998,0004 bd4 ba2.2k sqft3527 Deanes Ln, Capitola, CA 95010For SaleMLS ID #ML82052813, Erick Fernandez. MLSListings Inc
- $1,695,0004 bd3 ba2.6k sqft23758 Hutchinson Rd, Los Gatos, CA 95033For SaleMLS ID #ML82052797, Terese McCoy. MLSListings Inc
- $1,980,0004 bd3 ba2.9k sqft442 Vista Del Mar Dr, Aptos, CA 95003For SaleMLS ID #ML82046092, Jessica Cooper. MLSListings Inc
- $1,700,0003 bd3 ba2.1k sqft645 Skyward Dr, Aptos, CA 95003For SaleMLS ID #ML82035246, Cassandra Maas. MLSListings Inc
- $1,599,9994 bd2 ba2.8k sqft21474 Almaden Rd, San Jose, CA 95120For SaleMLS ID #ML82052370, Danny Duong. MLSListings Inc
- $1,698,0005 bd3 ba2.8k sqft188 Kelly Ln, Santa Cruz, CA 95060For SaleMLS ID #ML82038766, Alistair Craft. MLSListings Inc
- $1,095,0002 bd2 ba1k sqft5492 Silver Birch Ln, Soquel, CA 95073For SaleMLS ID #ML82051768, Kathleen Manning. MLSListings Inc
- $1,249,0003 bd3 ba1.7k sqft525 Club House Dr, Aptos, CA 95003For SaleMLS ID #ML82047656, Jerid K. Kiedrowski. MLSListings Inc
- $1,250,0002 bd2 ba1.4k sqft18143 Gloria Ct, Los Gatos, CA 95033For SaleMLS ID #ML82021608, Dhara Mehta. MLSListings Inc
- $2,200,0004 bd3 ba2k sqft17250 Pine Ave, Los Gatos, CA 95032For SaleMLS ID #ML82044580, Andy Tse. MLSListings Inc
- $900,0002 bd2 ba1.1k sqft21590 Madrone Dr, Los Gatos, CA 95033For SaleMLS ID #ML82052618, Lisa Sgarlato. MLSListings Inc
- $1,199,0002 bd2 ba1.2k sqft100 Camino Sinuoso, Santa Cruz, CA 95066For SaleMLS ID #ML82039625, Mandy Draper. MLSListings Inc
- $1,425,0002 bd2 ba1.3k sqft465 Los Altos Dr, Aptos, CA 95003For SaleMLS ID #ML82046057, Shawndy Linquist. MLSListings Inc
- $899,9992 bd3 ba1.2k sqft2052 Wharf Rd, Capitola, CA 95010For SaleMLS ID #ML82051648, Marti Pepito Meyer. MLSListings Inc
- $1,150,0003 bd2 ba1.2k sqft1328 Mission St, Santa Cruz, CA 95060For SaleMLS ID #ML82052563, Jesse Collins. MLSListings Inc
- $1,450,0003 bd3 ba2.2k sqft25970 Mar Vista Ct, Los Gatos, CA 95033For SaleMLS ID #ML82054147, Suzanne Merrick. MLSListings Inc
- $1,279,0003 bd2 ba1.6k sqft295 Day Valley Rd, Aptos, CA 95003For SaleMLS ID #ML82052059, Gina Carling. MLSListings Inc
- $1,225,0002 bd2 ba1.2k sqft1100 Spring Hills Dr, Watsonville, CA 95076For SaleMLS ID #ML82052768, Teresa Marlow. MLSListings Inc
- $1,290,0003 bd2 ba2.7k sqft600 Nicasio Way, Soquel, CA 95073For SaleMLS ID #ML82054806, Riley McWilliams. MLSListings Inc
- $925,0003 bd2 ba1.6k sqft220 Lake Dr, Boulder Creek, CA 95006For SaleMLS ID #ML82040496, Bailey Copley. MLSListings Inc
- $1,498,0003 bd3 ba1.2k sqft16345 Los Gatos Blvd Unit 6, Los Gatos, CA 95032For SaleMLS ID #ML82051793, Eric McCafferty. MLSListings Inc
- $1,099,0004 bd2 ba1.6k sqft5455 Branciforte Dr, Santa Cruz, CA 95065For SaleMLS ID #ML82040120, Gina Carling. MLSListings Inc
- $1,350,0003 bd2 ba1.2k sqft1739 Katrina Ct, Santa Cruz, CA 95062For SaleMLS ID #ML82052894, Celeste Faraola Perie. MLSListings Inc
- $1,675,0004 bd3 ba2.1k sqft240 Bobs Ln, Scotts Valley, CA 95066For SaleMLS ID #ML82052330, Robert Aldana. MLSListings Inc
- $1,100,0003 bd2 ba1.6k sqft252 Nichols Dr, Bonny Doon, CA 95060For SaleMLS ID #ML82048608, Loren Morse. MLSListings Inc
- $1,095,0003 bd2 ba1.5k sqft1585 San Andreas Rd, Watsonville, CA 95076For SaleMLS ID #ML82055065, Justin McNabb. MLSListings Inc
Local buyer's agents are ready to help
