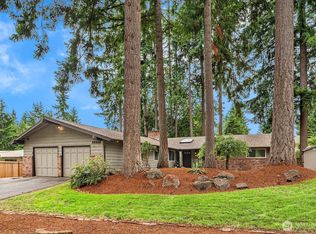
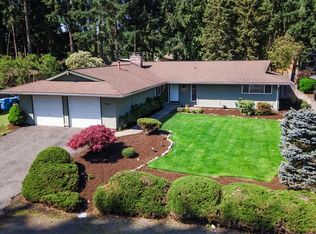
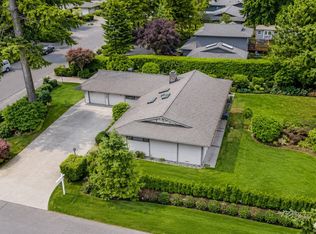
Welcome to Briarwood! Space, location, and endless potential come together at this 4 bedroom, 2.75 bath home, located in the highly sought-after Issaquah School District! With 2,258 sq ft of living space, there's room for everyone to spread out, and the generous lot gives you the yard to garden, play, and entertain. The sauna is a rare find, ready to become your personal retreat after a long day. This home is ready for your fresh ideas, so update it to your taste and build equity as you make it your own. A great location at the end of a cul-de-sac and a layout this size don't come along often.
Pending
Listed by: COMPASS • Josh Sanford • 425-443-8679
$650,000
16169 SE 146th Place, Renton, WA 98059
4beds
2,258sqft
Single Family Residence
Built in 1972
0.35 Acres Lot
$654,800 Zestimate®
$288/sqft
$-- HOA
What's special
Generous lot
- --
- on Zillow
- 1,646
- views
- 190
- saves
Likely to sell faster than
Zillow last checked:
Listing updated:
Listed by:
Josh Sanford 425-443-8679 josh.sanford@compass.com,
COMPASS
Source: NWMLS as distributed by MLS GRID,MLS#: 2591185
Facts & features
Interior
Bedrooms & bathrooms
- Bedrooms: 4
- Bathrooms: 3
- Full bathrooms: 2
- 3/4 bathrooms: 1
- Main level bathrooms: 3
- Main level bedrooms: 4
Primary bedroom
- Level: Main
Bedroom
- Level: Main
Bedroom
- Level: Main
Bedroom
- Level: Main
Bathroom full
- Level: Main
Bathroom full
- Level: Main
Bathroom three quarter
- Level: Main
Family room
- Level: Main
Kitchen with eating space
- Level: Main
Living room
- Level: Main
Utility room
- Level: Main
Heating
- Fireplace, Forced Air, Natural Gas
Cooling
- None
Appliances
- Included: Dishwasher, Dryer, Microwave, Refrigerator, Stove(s)/Range(s), Washer, Dishwasher(s), Dryer(s), Microwave(s), Refrigerator(s), Washer(s), Water Heater: Gas
Features
- Dining Room, Sauna
- Flooring: Laminate, Carpet
- Basement: None
- Number of fireplaces: 2
- Fireplace features: Wood Burning, Main Level: 2, Fireplace
Interior area
- Total structure area: 2,258
- Total interior livable area: 2,258 sqft
Property
Parking
- Total spaces: 1
- Parking features: Attached Garage
- Has attached garage: Yes
- Covered spaces: 1
Features
- Levels: One
- Stories: 1
- Patio & porch: Dining Room, Fireplace, Sauna, Water Heater
Lot
- Size: 0.35 Acres
- Features: Cul-De-Sac
Details
- Parcel number: 1081320090
- Special conditions: Standard
Construction
Type & style
- Home type: SingleFamily
- Architectural style: Mid-Century Modern,1 Story
- Property subtype: Single Family Residence
Materials
- Wood Siding
- Foundation: Poured Concrete
- Roof: Composition
Condition
- Good
- Year built: 1972
- Major remodel year: 1972
Utilities & green energy
- Electric: Company: PSE
- Sewer: Septic Tank
- Water: Public, Company: KC Water #90
Community & HOA
Community
- Subdivision: Briarwood
Location
- Region: Renton
Financial & listing details
- Price per square foot: $288/sqft
- Tax assessed value: $815,000
- Annual tax amount: $8,623
- Date on market: 10/6/2026
- Listing terms: Conventional,FHA,VA Loan
- Inclusions: Dishwasher(s), Dryer(s), Microwave(s), Refrigerator(s), Stove(s)/Range(s), Washer(s)
Estimated market value
$654,800
$622,000 - $688,000
$3,928/mo
Price history
| Date | Event | Price |
|---|---|---|
| 10/9/2026 | Pending sale | $650,000$288/sqft |
Source:  NWMLS as distributed by MLS GRID #2591185 Report a problem NWMLS as distributed by MLS GRID #2591185 Report a problem | ||
| 10/6/2026 | Listed for sale | $650,000+271.4%$288/sqft |
Source: NWMLS as distributed by MLS GRID #2591185 Report a problem | ||
| 8/23/1996 | Sold | $175,000$78/sqft |
Source: Public Record Report a problem | ||
Public tax history
| Year | Property taxes | Tax assessment |
|---|---|---|
| 2025 | $9,171 +8.9% | $815,000 +4.4% |
| 2024 | $8,419 +12.3% | $781,000 +18.2% |
| 2023 | $7,500 -0.2% | $661,000 -12.8% |
| 2022 | $7,513 +11.4% | $758,000 +36.8% |
| 2021 | $6,744 +4.9% | $554,000 +14.2% |
| 2020 | $6,427 +1.3% | $485,000 +0.2% |
| 2019 | $6,342 +2.6% | $484,000 -0.6% |
| 2018 | $6,184 +8% | $487,000 +17.6% |
| 2017 | $5,724 +35.6% | $414,000 +17.9% |
| 2016 | $4,221 | $351,000 +8% |
| 2015 | $4,221 | $325,000 +5.9% |
| 2014 | $4,221 | $307,000 +15.8% |
| 2013 | $4,221 | $265,000 +11.3% |
| 2012 | -- | $238,000 -7% |
| 2011 | -- | $256,000 -16.6% |
| 2010 | -- | $307,000 |
| 2009 | -- | $307,000 +5.9% |
| 2007 | -- | $290,000 +5.5% |
| 2006 | -- | $275,000 +5% |
| 2005 | -- | $262,000 +29.1% |
| 2001 | $2,769 +0.9% | $203,000 +6.8% |
| 2000 | $2,745 | $190,000 |
Find assessor info on the county website
Monthly payment
Est. payment
Payment breakdown
Explore the cost of this home by adjusting the details. Changes won't be saved.Climate risks
Neighborhood: East Renton Highlands
Nearby schools
Schools provided by the listing agent
- Elementary: Briarwood Elem
- Middle: Maywood Mid
- High: Liberty Snr High
Source: NWMLS as distributed by MLS GRID. This data may not be complete. We recommend contacting the local school district to confirm school assignments for this home.
Similar homes
- $--4 bd3 ba1.4k sqft15032 156th Pl SE, Renton, WA 98058AuctionAuction.com 2
- $675,0003 bd2 ba1.3k sqft13006 160th Avenue SE, Renton, WA 98059Active
 MLS ID #2555727, Solomon Gill. NWMLS as distributed by MLS GRID
 - $685,0003 bd3 ba2.1k sqft12820 SE 172nd Street, Renton, WA 98058Active
 MLS ID #2590780, Liliana Fedorova. NWMLS as distributed by MLS GRID
 - $575,0003 bd2 ba1.4k sqft15702 SE 128th Street, Renton, WA 98059Contingent
 MLS ID #2591509, Kathi Wichser. NWMLS as distributed by MLS GRID
