Enjoy the best of both worlds with this well-maintained 3-bedroom, 2-bath manufactured home situated on a level .72-acre lot in the Issaquah School District. Freshly updated with new carpet and interior paint, plus a newer furnace & heat pump and a roof replaced in 2024.Durable metal siding adds lasting value and low-maintenance appeal. The functional floorplan of this home includes primary bedroom with an en-suite 5 piece bath, separate laundry room, separate dining area and large living room at the center of it all. The property offers plenty of room to enjoy the outdoors, including space for a garden, RV parking, and two outbuildings for additional storage. A 1,150 sq ft 3-bay garage/shop provides exceptional flexibility for vehicles, hobbies, projects, or extra workspace. The home has an enclosed sun room and back porch for added space. Conveniently located near shopping and dining while offering a peaceful, country-like setting. A rare opportunity to enjoy space, privacy, and convenience all in one!
Active
Listed by: John L. Scott Woodinville • Kathi Wichser
$575,000
15702 SE 128th Street, Renton, WA 98059
3beds
1,464sqft
Manufactured Home, Manufactured On Land
Built in 1978
0.73 Acres Lot
$566,100 Zestimate®
$393/sqft
$-- HOA
What's special
Rv parkingEnclosed sun roomSpace for a gardenSeparate dining areaSeparate laundry room
- --
- on Zillow
- 350
- views
- 51
- saves
Likely to sell faster than
Zillow last checked:
Listing updated:
Listed by:
Kathi Wichser,
John L. Scott Woodinville
Source: NWMLS as distributed by MLS GRID,MLS#: 2591509
Facts & features
Interior
Bedrooms & bathrooms
- Bedrooms: 3
- Bathrooms: 2
- Full bathrooms: 2
- Main level bathrooms: 2
- Main level bedrooms: 3
Primary bedroom
- Level: Main
Bedroom
- Level: Main
Bedroom
- Level: Main
Bathroom full
- Level: Main
Bathroom full
- Level: Main
Other
- Level: Main
Dining room
- Level: Main
Entry hall
- Level: Main
Kitchen without eating space
- Level: Main
Living room
- Level: Main
Utility room
- Level: Main
Heating
- Forced Air, Heat Pump, Electric
Cooling
- Forced Air, Heat Pump
Appliances
- Included: Dishwasher, Disposal, Dryer, Microwave, Refrigerator, Stove(s)/Range(s), Washer, Dishwasher(s), Dryer(s), Garbage Disposal, Microwave(s), Refrigerator(s), Washer(s), Water Heater: Electric, Water Heater Location: Laundry room
Features
- Bath Off Primary, Ceiling Fan(s), Dining Room
- Flooring: Vinyl, Carpet
- Basement: None
- Has fireplace: No
Interior area
- Total structure area: 1,464
- Total interior livable area: 1,464 sqft
Property
Parking
- Total spaces: 8
- Parking features: Detached Garage, RV Parking
- Has garage: Yes
- Covered spaces: 3
- Uncovered spaces: 5
Features
- Levels: One
- Stories: 1
- Entry location: Main
- Patio & porch: Bath Off Primary, Ceiling Fan(s), Dining Room, Water Heater
- Has view: Yes
- View description: Territorial
Lot
- Size: 0.73 Acres
- Features: Dead End Street, Paved, Fenced-Partially, Outbuildings, RV Parking
- Topography: Level
- Residential vegetation: Fruit Trees
Details
- Parcel number: 1123059089
- Zoning description: Jurisdiction: County
- Special conditions: Standard
Construction
Type & style
- Home type: MobileManufactured
- Architectural style: Manuf-Double Wide
- Property subtype: Manufactured Home, Manufactured On Land
Materials
- Metal/Vinyl
- Foundation: Block
- Roof: Composition
Condition
- Year built: 1978
Utilities & green energy
- Electric: Company: P.S.E.
- Sewer: Septic Tank
- Water: Public, Company: K.C. Water Dist. 90
Community & HOA
Community
- Subdivision: Coalfield
Location
- Region: Renton
Financial & listing details
- Price per square foot: $393/sqft
- Tax assessed value: $602,000
- Annual tax amount: $6,229
- Date on market: 10/8/2026
- Listing terms: Conventional
- Inclusions: Dishwasher(s), Dryer(s), Garbage Disposal, Microwave(s), Refrigerator(s), Stove(s)/Range(s), Washer(s)
- Body type: Double Wide
Estimated market value
$566,100
$538,000 - $594,000
Not available
Price history
| Date | Event | Price |
|---|---|---|
| 10/8/2026 | Listed for sale | $575,000$393/sqft |
Source:  NWMLS as distributed by MLS GRID #2591509 Report a problem NWMLS as distributed by MLS GRID #2591509 Report a problem | ||
Public tax history
| Year | Property taxes | Tax assessment |
|---|---|---|
| 2025 | $6,229 +17.1% | $602,000 +19.9% |
| 2024 | $5,319 +11.9% | $502,000 +17.8% |
| 2023 | $4,754 +39.5% | $426,000 +27.9% |
| 2022 | $3,409 -9.6% | $333,000 +7.4% |
| 2021 | $3,771 +0.4% | $310,000 +8.8% |
| 2020 | $3,758 +1.3% | $285,000 |
| 2019 | $3,710 +1.8% | $285,000 -1.7% |
| 2018 | $3,643 +7.9% | $290,000 +16.9% |
| 2017 | $3,375 +24.4% | $248,000 +8.8% |
| 2016 | $2,714 | $228,000 +8.6% |
| 2015 | $2,714 | $210,000 +5% |
| 2014 | $2,714 | $200,000 +16.3% |
| 2013 | $2,714 | $172,000 +8.2% |
| 2012 | -- | $159,000 -7.6% |
| 2011 | -- | $172,000 -14.9% |
| 2010 | -- | $202,000 |
| 2009 | -- | $202,000 -1.5% |
| 2007 | -- | $205,000 +5.7% |
| 2006 | -- | $194,000 +1.6% |
| 2005 | -- | $191,000 +61.9% |
| 2001 | $1,636 +0.5% | $118,000 +6.3% |
| 2000 | $1,628 | $111,000 |
Find assessor info on the county website
Monthly payment
Climate risks
Neighborhood: East Renton Highlands
Nearby schools
Schools provided by the listing agent
- Elementary: Apollo Elem
- Middle: Maywood Mid
- High: Liberty Snr High
Source: NWMLS as distributed by MLS GRID. This data may not be complete. We recommend contacting the local school district to confirm school assignments for this home.
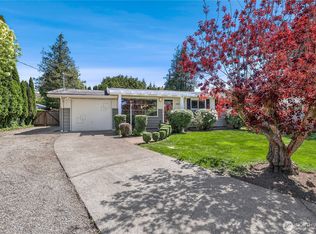
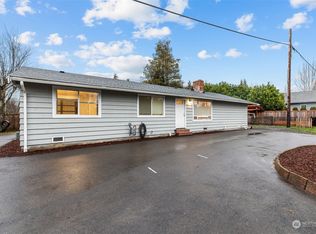
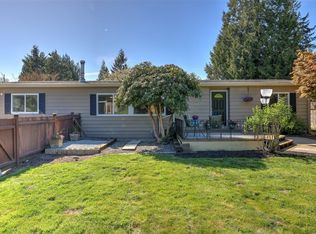
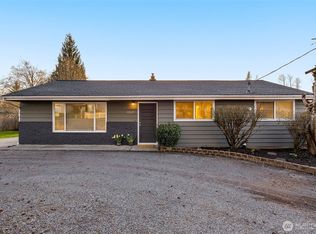
Similar homes
- $838,8883 bd3 ba1.8k sqft13020 158th Avenue SE, Renton, WA 98059Active
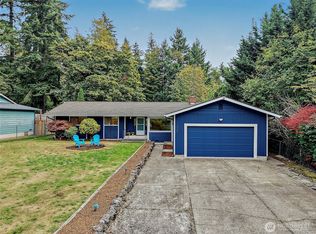 MLS ID #2590725, Jennifer Thompson. NWMLS as distributed by MLS GRID
 - $699,0003 bd2 ba1.4k sqft15049 SE 113th St, Renton, WA 98059Active
 MLS ID #2591311, Sheryl Yang. NWMLS as distributed by MLS GRID
 - $--4 bd3 ba1.4k sqft15032 156th Pl SE, Renton, WA 98058AuctionAuction.com 2
- $619,0003 bd2 ba1.4k sqft16014 132nd Place SE, Renton, WA 98058Active
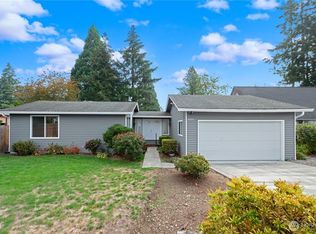 MLS ID #2592518, Tina K. Brown. NWMLS as distributed by MLS GRID
