Welcome to Crump Point, an extraordinary renovated waterfront sanctuary nestled on approximately 5± private acres overlooking the tranquil waters of Church Creek. Offering exceptional privacy and captivating panoramic views, this remarkable property captures the essence of Eastern Shore waterfront living. Thoughtfully designed to embrace its breathtaking surroundings, the 3-bedroom, 2.5-bath residence offers stunning water views from nearly every room. The main level is anchored by a spacious gourmet kitchen featuring an oversized island, creating the perfect space for entertaining or gathering with family while enjoying the picturesque waterfront backdrop. All new stainless steel appliances throughout. The first-floor primary suite provides a private retreat complete with serene waters views, waterside deck, walk-in closet, walk-in shower, and oval soaking tub. Outdoor living is equally impressive with a spacious waterfront deck, screened waterside porch, and an upper-level waterside deck—ideal for morning coffee, evening sunsets, or simply taking in the ever-changing beauty of Church Creek. A private pier offers direct access to the water for boating, kayaking, fishing, and crabbing, while the beautifully landscaped grounds provide ample room to enjoy the peaceful surroundings. Additional features include a circular driveway, attached two-car garage, first-floor split-unit heating and cooling, and second-floor central air with baseboard heat. Whether you’re seeking a full-time residence or a weekend waterfront escape, Crump Point offers a rare opportunity to own an exceptional Eastern Shore property where privacy, natural beauty, and timeless waterfront living come together in perfect harmony.
For sale
$1,250,000
1619 Perseus Rd, Cambridge, MD 21613
3beds
2,352sqft
Single Family Residence
Built in 1987
5.04 Acres Lot
$1,180,600 Zestimate®
$531/sqft
$-- HOA
What's special
Oversized islandWalk-in closetAttached two-car garageWaterside deckWalk-in showerPrivate retreatCircular driveway
- 46 days
- 488
- 16
Zillow last checked:
Listing updated:
Listed by:
Craig Linthicum 410-726-6581,
Benson & Mangold, LLC (410) 228-0800,
Listing Team: The Linthicum Group Of Benson And Mangold Real Estate, Co-Listing Team: The Linthicum Group Of Benson And Mangold Real Estate,Co-Listing Agent: William C Linthicum 443-521-1268,
Benson & Mangold, LLC
Source: Bright MLS,MLS#: MDDO2011220
Facts & features
Interior
Bedrooms & bathrooms
- Bedrooms: 3
- Bathrooms: 3
- Full bathrooms: 2
- 1/2 bathrooms: 1
- Main level bathrooms: 2
- Main level bedrooms: 1
Rooms
- Room types: Dining Room, Primary Bedroom, Bedroom 2, Bedroom 3, Kitchen, Foyer, 2nd Stry Fam Rm, Great Room, Utility Room, Bathroom 2, Primary Bathroom, Half Bath
Primary bedroom
- Features: Walk-In Closet(s), Flooring - Luxury Vinyl Plank
- Level: Main
Bedroom 2
- Features: Flooring - Carpet, Walk-In Closet(s)
- Level: Upper
Bedroom 3
- Features: Flooring - Carpet, Walk-In Closet(s)
- Level: Upper
Primary bathroom
- Features: Flooring - Vinyl, Bathroom - Walk-In Shower, Soaking Tub, Countertop(s) - Quartz, Flooring - Luxury Vinyl Plank
- Level: Main
Bathroom 2
- Features: Bathroom - Tub Shower, Flooring - Vinyl
- Level: Upper
Other
- Features: Flooring - Engineered Wood
- Level: Upper
Dining room
- Features: Flooring - Luxury Vinyl Plank, Recessed Lighting
- Level: Main
Foyer
- Features: Flooring - Engineered Wood, Flooring - Luxury Vinyl Plank
- Level: Main
Great room
- Features: Fireplace - Wood Burning, Flooring - Luxury Vinyl Plank, Recessed Lighting
- Level: Main
Half bath
- Features: Flooring - Luxury Vinyl Plank
- Level: Main
Kitchen
- Features: Built-in Features, Eat-in Kitchen, Kitchen Island, Granite Counters, Flooring - Luxury Vinyl Plank, Recessed Lighting
- Level: Main
Screened porch
- Features: Flooring - Tile/Brick
- Level: Main
Utility room
- Features: Flooring - Luxury Vinyl Plank
- Level: Main
Heating
- Baseboard, Forced Air, Central, Electric
Cooling
- Other, Ceiling Fan(s), Central Air, Electric
Appliances
- Included: Dishwasher, Dryer, Refrigerator, Stainless Steel Appliance(s), Cooktop, Washer, Water Heater, Gas Water Heater
- Laundry: Main Level, Has Laundry
Features
- Attic, Bathroom - Tub Shower, Bathroom - Walk-In Shower, Built-in Features, Ceiling Fan(s), Chair Railings, Crown Molding, Family Room Off Kitchen, Kitchen - Country, Kitchen Island, Kitchen - Table Space, Primary Bath(s), Primary Bedroom - Bay Front, Walk-In Closet(s), Combination Dining/Living, Entry Level Bedroom, Open Floorplan, Eat-in Kitchen, Recessed Lighting, Upgraded Countertops, Dry Wall
- Flooring: Luxury Vinyl, Vinyl, Wood, Carpet
- Doors: Sliding Glass
- Windows: Double Hung
- Has basement: No
- Number of fireplaces: 1
- Fireplace features: Brick, Glass Doors, Mantel(s)
Interior area
- Total structure area: 2,352
- Total interior livable area: 2,352 sqft
- Finished area above ground: 2,352
- Finished area below ground: 0
Property
Parking
- Total spaces: 8
- Parking features: Garage Faces Side, Garage Door Opener, Inside Entrance, Circular Driveway, Gravel, Private, Attached, Driveway, Off Street
- Attached garage spaces: 2
- Uncovered spaces: 6
Accessibility
- Accessibility features: None
Features
- Levels: Two
- Stories: 2
- Patio & porch: Porch, Deck, Roof, Screened, Screened Porch, Roof Deck
- Exterior features: Lighting, Flood Lights, Rain Gutters
- Pool features: None
- Has view: Yes
- View description: Creek/Stream, Trees/Woods, Water
- Has water view: Yes
- Water view: Creek/Stream,Water
- Waterfront features: Rip-Rap, Creek/Stream, Boat - Powered, Canoe/Kayak, Fishing Allowed, Personal Watercraft (PWC), Private Access, Sail, Swimming Allowed, Waterski/Wakeboard
- Body of water: Church Creek
- Frontage length: Water Frontage Ft: 666
Lot
- Size: 5.04 Acres
- Features: Front Yard, Landscaped, Wooded, Private, Rear Yard, Stream/Creek
Details
- Additional structures: Above Grade, Below Grade, Outbuilding
- Parcel number: 1009195475
- Zoning: RR
- Special conditions: Standard
Construction
Type & style
- Home type: SingleFamily
- Architectural style: Cape Cod
- Property subtype: Single Family Residence
Materials
- Vinyl Siding
- Foundation: Crawl Space, Block
- Roof: Architectural Shingle,Shingle
Condition
- New construction: No
- Year built: 1987
- Major remodel year: 2026
Utilities & green energy
- Electric: 200+ Amp Service
- Sewer: On Site Septic
- Water: Private
- Utilities for property: Propane, Cable Available, Electricity Available, Fiber Optic
Community & HOA
Community
- Subdivision: Orion
HOA
- Has HOA: No
Location
- Region: Cambridge
Financial & listing details
- Price per square foot: $531/sqft
- Tax assessed value: $488,600
- Annual tax amount: $5,580
- Date on market: 8/2/2026
- Listing agreement: Exclusive Right To Sell
- Ownership: Fee Simple
Estimated market value
$1,180,600
$1.12M - $1.24M
$2,714/mo
Price history
| Date | Event | Price |
|---|---|---|
| 8/2/2026 | Listed for sale | $1,250,000$531/sqft |
Source:  Bright MLS #MDDO2011220 Report a problem Bright MLS #MDDO2011220 Report a problem | ||
Public tax history
Tax history is unavailable.
Monthly payment
Est. payment
Payment breakdown
Explore the cost of this home by adjusting the details. Changes won't be saved.Climate risks
Neighborhood: 21613
Nearby schools
Schools provided by the listing agent
- District: Dorchester County Public Schools
Source: Bright MLS. This data may not be complete. We recommend contacting the local school district to confirm school assignments for this home.
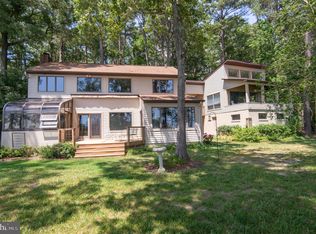
Similar homes
- $1,195,0004 bd4 ba3k sqft1661 Town Point Rd, Cambridge, MD 21613For Sale

 MLS ID #MDDO2012150, Sharon Spedden, Sharon Real Estate P.C.. Bright MLS
 - $998,5004 bd4 ba3.4k sqft4928 Gregory Rd, Cambridge, MD 21613For Sale
 MLS ID #MDDO2012222, Hoppy Stafford, Stafford-Stafford Real Estate. Bright MLS
 - $849,9003 bd2 ba1.6k sqft1648 Taylors Island Rd, Woolford, MD 21677For Sale
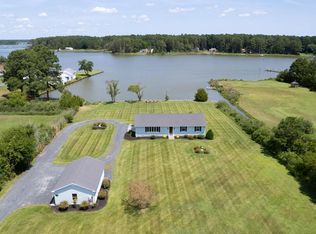 MLS ID #MDDO2012802, Val Brown, Coldwell Banker Realty. Bright MLS
 - $849,5003 bd3 ba2.6k sqft4712 Steamboat Rd, Woolford, MD 21677For Sale
 MLS ID #MDDO2012352, Carol Baker-Jones, Benson & Mangold, LLC. Bright MLS
 - $699,0004 bd3 ba3.4k sqft5230 Heron Rd, Cambridge, MD 21613For SaleMLS ID #MDDO2013056, Jennifer Malcolm, EXP Realty, LLC. Bright MLS
- $975,0005 bd5 ba2.7k sqft1307 Broadview Dr, Cambridge, MD 21613For SaleMLS ID #MDDO2011904, Jennifer Chaney, Chaney Homes, LLC. Bright MLS
- $685,0004 bd3 ba2.3k sqft1022 River Point Rd, Cambridge, MD 21613For SaleMLS ID #MDDO2013028, Linda Perry, Long & Foster Real Estate, Inc.. Bright MLS
- $899,9994 bd3 ba2.7k sqft2503 Legacy Ct, Cambridge, MD 21613For SaleMLS ID #MDDO2012826, Val Brown, Coldwell Banker Realty. Bright MLS
- $649,0004 bd3 ba2.1k sqft4825 Madison Canning House Rd, Madison, MD 21648For SaleMLS ID #MDDO2012836, LEO KUNEMAN, Meredith Fine Properties. Bright MLS
- $1,495,0003 bd2 ba3.3k sqft2238 Pig Neck Rd, Cambridge, MD 21613For SaleMLS ID #MDDO2011074, Chris Haddaway, Chesapeake Real Estate Associates, LLC. Bright MLS
- $789,0003 bd2 ba2.2k sqft4820 Madison Canning House Rd, Madison, MD 21648For SaleMLS ID #MDDO2012840, Mary Losty, Compass. Bright MLS
- $799,9004 bd3 ba2.8k sqft803 Seabreeze Rd, Cambridge, MD 21613For SaleMLS ID #MDDO2012806, Tim Meadowcroft, Long & Foster Real Estate, Inc.. Bright MLS
- $625,0003 bd2 ba1.7k sqft3819 Maple Dam Rd, Cambridge, MD 21613For SaleMLS ID #MDDO2011174, Jesse Highling, The Land Group. Bright MLS
- $799,0003 bd3 ba2.9k sqft6028 Millington Ln, Easton, MD 21601For SaleMLS ID #MDTA2014748, Barbara Watkins, Benson & Mangold, LLC. Bright MLS
- $1,100,0004 bd3 ba2.3k sqft28221 Widgeon Ter, Easton, MD 21601For SaleMLS ID #MDTA2014946, Meg Moran, Long & Foster Real Estate, Inc.. Bright MLS
- $799,9993 bd2 ba2.1k sqft1318 Bell Ln, Woolford, MD 21677For SaleMLS ID #MDDO2011692, Debbie McQuaid, TTR Sotheby's International Realty. Bright MLS
- $1,250,0003 bd4 ba2.9k sqft115 W Pier St, Oxford, MD 21654For SaleMLS ID #MDTA2013328, Henry Hale, Benson & Mangold, LLC. Bright MLS
- $1,100,0004 bd5 ba3.5k sqft2237 Garrity Rd, Saint Leonard, MD 20685For SaleMLS ID #MDCA2029802, Dawn Riley, Deep Roots Real Estate. Bright MLS
- $950,0003 bd1 ba3.2k sqft509 Edgewood Ave, Cambridge, MD 21613For SaleMLS ID #MDDO2011926, Janet Cephas, New Realty, LLC. Bright MLS
- $1,095,0003 bd3 ba2.2k sqft100 W Pier St, Oxford, MD 21654For SaleMLS ID #MDTA2014624, Brian Gearhart, Benson & Mangold, LLC. Bright MLS
