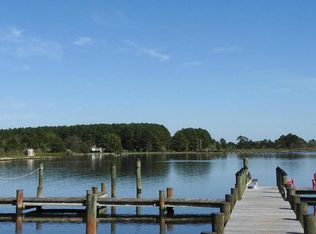
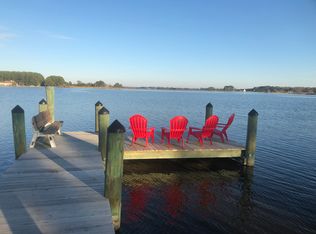
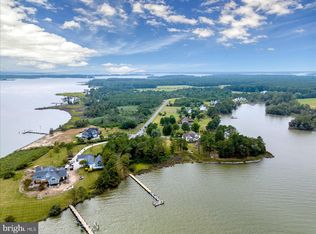
This custom-built 4 bedroom home on over 3.5 acres in Heron Harbor perfectly blends elegance and luxury with coastal charm and comfort! With a private community pier and dock on Fishing Creek, homes like this are seldom available but this 2019 Charles " Wiggs" Brohawn custom dream home can be yours for under $700K! The floor plan is designed for both sophistication and livability...access formal living and office space with crown molding and 9'+ ceilings from the foyer, relax with family and friends in the open kitchen and great room at the back of the main level with a gas fireplace and screened rear porch. The gourmet Kitchen features quartz countertops, a 5 burner gas cooktop, double wall oven, large island, and stainless appliances. A large Butler's Pantry with wet bar and wine storage provides additional storage beyond the extensive custom cabinetry. In addition to the island seating, enjoy meals in the bright and sunny dining space. Enjoy the rear screened porch with ceiling fan during three seasons and the inviting gas fireplace in the expansive great room during the winter months. At the top of the stairs, guests can enjoy a large flex-space to the right while the private bedrooms are accessed to the left. The spacious primary bedroom has 2 walk-in closets and a luxurious en-suite bathroom with an oversized tile walk-in shower with seat and multiple shower head as well as dual vanities. A large central atrium connects the primary to the 3 additional large bedrooms, laundry room, and bathroom with dual vanities and tub-shower along with pull-down attic access. In addition to the stunning interior, enjoy the charm of the welcoming front porch, the convenience of an oversized 2 car garage, and the beauty & privacy of the wooded 3.73 acres. Come see all that this property and community have to offer at our Open House on 9/12! Home is owner-occupied so please don't access property/driveway without an approved showing appointment; all buyers and their agents to complete due diligence regarding property taxes, zoning, measurements school, HOA, insurance, and other property information. Schedule your tour today!
For sale
$699,000
5230 Heron Rd, Cambridge, MD 21613
4beds
3,490sqft
Single Family Residence
Built in 2019
3.73 Acres Lot
$-- Zestimate®
$200/sqft
$125/mo HOA
What's special
Gas fireplaceLarge central atriumLaundry roomLarge flex-spaceStainless appliancesDouble wall ovenDual vanities
- 11 days
- 341
- 20
Zillow last checked:
Listing updated:
Listed by:
Jennifer Malcolm 301-331-8252,
EXP Realty, LLC 8888607369
Source: Bright MLS,MLS#: MDDO2013056
Facts & features
Interior
Bedrooms & bathrooms
- Bedrooms: 4
- Bathrooms: 3
- Full bathrooms: 2
- 1/2 bathrooms: 1
- Main level bathrooms: 1
Rooms
- Room types: Living Room, Dining Room, Primary Bedroom, Bedroom 2, Bedroom 3, Bedroom 4, Kitchen, Family Room, Foyer, Laundry, Other, Office, Bathroom 3, Bonus Room, Primary Bathroom, Half Bath
Primary bedroom
- Features: Attached Bathroom, Ceiling Fan(s), Flooring - Carpet, Walk-In Closet(s)
- Level: Upper
- Area: 320 Square Feet
- Dimensions: 20 X 16
Bedroom 2
- Features: Ceiling Fan(s), Flooring - Carpet
- Level: Upper
- Area: 144 Square Feet
- Dimensions: 12 X 12
Bedroom 3
- Features: Ceiling Fan(s), Flooring - Carpet
- Level: Upper
- Area: 156 Square Feet
- Dimensions: 12 X 13
Bedroom 4
- Features: Ceiling Fan(s), Walk-In Closet(s), Flooring - Carpet
- Level: Upper
- Area: 156 Square Feet
- Dimensions: 12 X 13
Primary bathroom
- Features: Bathroom - Walk-In Shower, Flooring - Ceramic Tile, Double Sink
- Level: Upper
- Area: 120 Square Feet
- Dimensions: 12 X 10
Bathroom 3
- Features: Bathroom - Tub Shower, Double Sink, Flooring - Ceramic Tile
- Level: Upper
- Area: 60 Square Feet
- Dimensions: 12 X 5
Bonus room
- Features: Ceiling Fan(s), Flooring - Carpet
- Level: Upper
- Area: 374 Square Feet
- Dimensions: 22 X 17
Dining room
- Features: Crown Molding, Flooring - Luxury Vinyl Plank, Recessed Lighting, Lighting - Ceiling
- Level: Main
- Area: 144 Square Feet
- Dimensions: 12 X 12
Family room
- Features: Ceiling Fan(s), Crown Molding, Fireplace - Gas, Flooring - Luxury Vinyl Plank, Recessed Lighting
- Level: Main
- Area: 360 Square Feet
- Dimensions: 20 X 18
Foyer
- Features: Flooring - Luxury Vinyl Plank, Lighting - Ceiling
- Level: Main
- Area: 96 Square Feet
- Dimensions: 8 X 12
Half bath
- Features: Flooring - Ceramic Tile
- Level: Main
Kitchen
- Features: Flooring - Luxury Vinyl Plank, Kitchen Island, Kitchen - Propane Cooking, Recessed Lighting, Pantry, Crown Molding, Countertop(s) - Quartz
- Level: Main
- Area: 238 Square Feet
- Dimensions: 14 X 17
Laundry
- Level: Upper
- Area: 48 Square Feet
- Dimensions: 6 X 8
Living room
- Features: Crown Molding, Flooring - Luxury Vinyl Plank, Recessed Lighting
- Level: Main
- Area: 192 Square Feet
- Dimensions: 12 X 16
Mud room
- Level: Main
- Area: 66 Square Feet
- Dimensions: 6 X 11
Office
- Features: Ceiling Fan(s), Crown Molding, Flooring - Luxury Vinyl Plank
- Level: Main
- Area: 144 Square Feet
- Dimensions: 12 X 12
Other
- Features: Countertop(s) - Quartz, Flooring - Luxury Vinyl Plank, Built-in Features, Lighting - Ceiling, Pantry, Wet Bar
- Level: Main
- Area: 88 Square Feet
- Dimensions: 11 X 8
Other
- Features: Attic - Pull-Down Stairs, Flooring - Carpet
- Level: Upper
- Area: 198 Square Feet
- Dimensions: 11 X 18
Screened porch
- Features: Ceiling Fan(s)
- Level: Main
- Area: 192 Square Feet
- Dimensions: 12 X 16
Heating
- Heat Pump, Electric
Cooling
- Ceiling Fan(s), Central Air, Electric
Appliances
- Included: Dishwasher, Double Oven, Oven, Stainless Steel Appliance(s), Microwave, Built-In Range, Oven/Range - Gas, Refrigerator, Ice Maker, Exhaust Fan, Dryer, Cooktop, Washer, Water Heater, Electric Water Heater
- Laundry: Has Laundry, Upper Level, Laundry Room, Mud Room
Features
- Bathroom - Tub Shower, Butlers Pantry, Ceiling Fan(s), Combination Kitchen/Dining, Combination Kitchen/Living, Dining Area, Family Room Off Kitchen, Open Floorplan, Formal/Separate Dining Room, Kitchen - Gourmet, Kitchen Island, Pantry, Primary Bath(s), Recessed Lighting, Upgraded Countertops, Walk-In Closet(s), Bar, Crown Molding, Bathroom - Walk-In Shower, 9'+ Ceilings, Dry Wall
- Flooring: Ceramic Tile, Luxury Vinyl, Carpet
- Has basement: No
- Number of fireplaces: 1
- Fireplace features: Brick, Corner, Gas/Propane, Mantel(s)
Interior area
- Total structure area: 3,490
- Total interior livable area: 3,490 sqft
- Finished area above ground: 3,490
- Finished area below ground: 0
Video & virtual tour
Property
Parking
- Total spaces: 8
- Parking features: Garage Faces Side, Garage Door Opener, Inside Entrance, Oversized, Attached, Driveway
- Attached garage spaces: 2
- Uncovered spaces: 6
- Details: Garage Sqft: 660
Accessibility
- Accessibility features: 2+ Access Exits
Features
- Levels: Two
- Stories: 2
- Patio & porch: Enclosed, Porch, Screened, Screened Porch
- Pool features: None
- Has view: Yes
- View description: Scenic Vista, Trees/Woods
- Waterfront features: Canoe/Kayak, Fishing Allowed, Private Access, Boat - Powered
- Body of water: Fishing Creek
Lot
- Size: 3.73 Acres
- Features: Backs to Trees, Private, Wooded
Details
- Additional structures: Above Grade, Below Grade
- Parcel number: 1007195273
- Zoning: R
- Zoning description: Residential
- Special conditions: Standard
Construction
Type & style
- Home type: SingleFamily
- Architectural style: Coastal,Craftsman
- Property subtype: Single Family Residence
Materials
- Vinyl Siding
- Foundation: Crawl Space
Condition
- New construction: No
- Year built: 2019
Details
- Builder name: Charles "Wiggs" Brohawn
Utilities & green energy
- Sewer: On Site Septic
- Water: Well
Community & HOA
Community
- Subdivision: Heron Harbor
HOA
- Has HOA: Yes
- Amenities included: Common Grounds, Pier/Dock
- Services included: Pier/Dock Maintenance, Reserve Funds
- HOA fee: $1,500 annually
- HOA name: HERON HARBOR
Location
- Region: Cambridge
Financial & listing details
- Price per square foot: $200/sqft
- Tax assessed value: $549,700
- Annual tax amount: $6,219
- Date on market: 9/3/2026
- Listing agreement: Exclusive Right To Sell
- Ownership: Fee Simple
Estimated market value
Not available
Estimated sales range
Not available
Not available
Price history
| Date | Event | Price |
|---|---|---|
| 9/3/2026 | Listed for sale | $699,000+22.6%$200/sqft |
Source:  Bright MLS #MDDO2013056 Report a problem Bright MLS #MDDO2013056 Report a problem | ||
| 8/17/2023 | Sold | $570,000-5%$163/sqft |
Source: Bright MLS #MDDO2004670 Report a problem | ||
| 8/11/2023 | Pending sale | $599,900$172/sqft |
Source: Bright MLS #MDDO2004670 Report a problem | ||
| 6/30/2023 | Contingent | $599,900$172/sqft |
Source: Bright MLS #MDDO2004670 Report a problem | ||
| 6/6/2023 | Price change | $599,900-3.2%$172/sqft |
Source: Bright MLS #MDDO2004670 Report a problem | ||
| 5/4/2023 | Listed for sale | $620,000+2001.7%$178/sqft |
Source: Bright MLS #MDDO2004670 Report a problem | ||
| 10/24/2017 | Sold | $29,500-1.3%$8/sqft |
Source: Public Record Report a problem | ||
| 12/4/2015 | Listing removed | $29,900$9/sqft |
Source: Sharon Real Estate P.C. #DO7933064 Report a problem | ||
| 7/29/2015 | Price change | $29,900-25.1%$9/sqft |
Source: Sharon Real Estate P.C. #DO7933064 Report a problem | ||
| 2/11/2015 | Price change | $39,900-20%$11/sqft |
Source: Sharon Real Estate P.C. #DO7933064 Report a problem | ||
| 1/14/2015 | Listed for sale | $49,900$14/sqft |
Source: Sharon Real Estate P.C. #DO7933064 Report a problem | ||
| 9/25/2014 | Listing removed | $49,900$14/sqft |
Source: Sharon Real Estate P.C. #DO7933064 Report a problem | ||
| 4/25/2014 | Listed for sale | $49,900-43.9%$14/sqft |
Source: Sharon Real Estate P.C. #DO7933064 Report a problem | ||
| 7/1/2012 | Listing removed | $88,900$25/sqft |
Source: Bay Realty, LLC #DO7307334 Report a problem | ||
| 4/13/2010 | Listed for sale | $88,900+30.7%$25/sqft |
Source: Bay Realty, LLC #DO7307334 Report a problem | ||
| 5/24/2004 | Sold | $68,000$19/sqft |
Source: Public Record Report a problem | ||
Public tax history
| Year | Property taxes | Tax assessment |
|---|---|---|
| 2025 | $6,279 +10.3% | $544,600 +6.4% |
| 2024 | $5,693 +6.8% | $512,000 +6.8% |
| 2023 | $5,331 +7.3% | $479,400 +7.3% |
| 2022 | $4,968 | $446,800 |
| 2021 | $4,968 | $446,800 |
| 2020 | $4,968 -1.2% | $446,800 -1.2% |
| 2019 | $5,031 +959.5% | $452,400 +959.5% |
| 2018 | $475 +17.7% | $42,700 |
| 2017 | $403 -24.6% | $42,700 |
| 2016 | $535 | $42,700 |
| 2015 | $535 | $42,700 |
| 2014 | $535 | $42,700 -10.5% |
| 2013 | -- | $47,700 |
| 2012 | -- | $47,700 |
| 2011 | -- | $47,700 -40.7% |
| 2010 | -- | $80,460 +21.4% |
| 2009 | -- | $66,292 +27.2% |
| 2008 | -- | $52,126 +37.3% |
| 2007 | -- | $37,960 +9.7% |
| 2006 | -- | $34,606 +10.7% |
| 2005 | -- | $31,253 +12% |
| 2004 | -- | $27,900 +3.4% |
| 2003 | -- | $26,970 +3.6% |
| 2002 | -- | $26,040 +3.7% |
| 2001 | -- | $25,110 |
Find assessor info on the county website
Monthly payment
Est. payment
Payment breakdown
Explore the cost of this home by adjusting the details. Changes won't be saved.Climate risks
Neighborhood: 21613
Nearby schools
Schools provided by the listing agent
- District: Dorchester County Public Schools
Source: Bright MLS. This data may not be complete. We recommend contacting the local school district to confirm school assignments for this home.
Similar homes
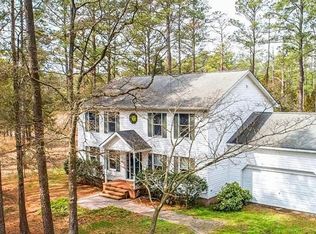
- $624,0004 bd3 ba2.4k sqft5214 David Greene Rd, Cambridge, MD 21613For Sale
 MLS ID #MDDO2012788, Dan Shoemaker, Eastern Shore Real Estate, LLC. Bright MLS
 - $975,0005 bd5 ba2.7k sqft1307 Broadview Dr, Cambridge, MD 21613For Sale
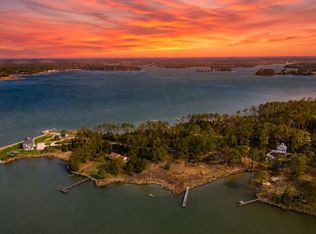 MLS ID #MDDO2011904, Jennifer Chaney, Chaney Homes, LLC. Bright MLS
 - $998,5004 bd4 ba3.4k sqft4928 Gregory Rd, Cambridge, MD 21613For Sale
 MLS ID #MDDO2012222, Hoppy Stafford, Stafford-Stafford Real Estate. Bright MLS
 - $649,0004 bd3 ba2.1k sqft4825 Madison Canning House Rd, Madison, MD 21648For Sale
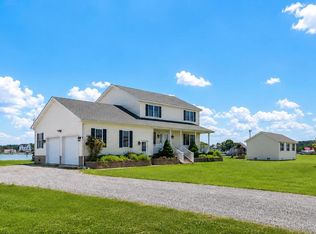 MLS ID #MDDO2012836, LEO KUNEMAN, Meredith Fine Properties. Bright MLS
 - $599,9005 bd3 ba2.1k sqft5951 Ross Neck Rd, Cambridge, MD 21613For SaleMLS ID #MDDO2012008, Sharon Spedden, Sharon Real Estate P.C.. Bright MLS
- $899,9994 bd3 ba2.7k sqft2503 Legacy Ct, Cambridge, MD 21613For SaleMLS ID #MDDO2012826, Val Brown, Coldwell Banker Realty. Bright MLS
- $450,0005 bd3 ba2.9k sqft1311 Race St, Cambridge, MD 21613For SaleMLS ID #MDDO2012168, Linda Perry, Long & Foster Real Estate, Inc.. Bright MLS
- $789,0003 bd2 ba2.2k sqft4820 Madison Canning House Rd, Madison, MD 21648For SaleMLS ID #MDDO2012840, Mary Losty, Compass. Bright MLS
- $725,0003 bd2 ba1.8k sqft5735 Irish Creek Rd, Royal Oak, MD 21662For SaleMLS ID #MDTA2014888, Mary Saltzman, Compass. Bright MLS
- $449,9004 bd3 ba3.4k sqft419 Osprey Cir, Cambridge, MD 21613For SaleMLS ID #MDDO2012428, Matt Spicer, RLAH @properties. Bright MLS
- $655,0003 bd3 ba3k sqft7963 Pond Haven Ct, Saint Michaels, MD 21663For SaleMLS ID #MDTA2014868, Cornelia C Heckenbach, Long & Foster Real Estate, Inc.. Bright MLS
- $640,0004 bd3 ba1.8k sqft8235 Ingleton Cir, Easton, MD 21601For SaleMLS ID #MDTA2014920, Coard Benson, Benson & Mangold, LLC. Bright MLS
- $425,0003 bd3 ba2k sqft5605 Bayberry Way, Cambridge, MD 21613For SaleMLS ID #MDDO2012942, Sue Wyatt, Coldwell Banker Realty. Bright MLS
- $424,9004 bd3 ba2.5k sqft9 Algonquin Rd, Cambridge, MD 21613For SaleMLS ID #MDDO2012590, Levin Elzey, Long & Foster Real Estate, Inc.. Bright MLS
- $559,0004 bd3 ba4.1k sqft6253 Middle Point Rd, Neavitt, MD 21652For SaleMLS ID #MDTA2014944, Jane Baker, Benson & Mangold, LLC. Bright MLS
- $625,0004 bd3 ba3k sqft4657 Maiden Forest Rd, Rhodesdale, MD 21659For SaleMLS ID #MDDO2012512, Mary Losty, Compass. Bright MLS
- $360,0005 bd3 ba2.6k sqftNone Available, Cambridge, MD 21613For SaleMLS ID #MDDO2013032, Dale Hunter, Jr., Bayside Realty. Bright MLS
- $419,0004 bd3 ba3.7k sqft123 Regulator Dr N, Cambridge, MD 21613For SaleMLS ID #MDDO2012260, Carol Delayo, Chaney Homes, LLC. Bright MLS
- $695,0003 bd3 ba1.9k sqft25857 Royal Oak Rd, Royal Oak, MD 21662New ConstructionMLS ID #MDTA2015098, Cornelia C Heckenbach, Long & Foster Real Estate, Inc.. Bright MLS
- $384,9003 bd2 ba1.8k sqftLOT 2 Southside Ave, Cambridge, MD 21613New ConstructionMLS ID #MDDO2012588, Jarnell Foster, Samson Properties. Bright MLS
