One-of-a-kind property offering privacy, character, and exceptional versatility! Set far back from the road in a secluded setting, this unique home features an open-concept layout, beautiful solid wood flooring, and a massive living room fireplace perfect for cozy evenings. The gourmet kitchen boasts a Wolf range/oven and abundant countertop space, perfect for cooking, baking, and entertaining. An open staircase crafted from the same beautiful wood as the floors leads to the primary suite, complete with a walk-in closet and a distinctive bathroom featuring a clawfoot soaking tub and a truly unique shower. The expansive basement offers endless possibilities for future finishing. An extended two-car detached garage features an impressive upper level with high-end finishes, a sitting area, kitchenette, and bedroom area ideal for guest accomodations, a private office, guest or a flexible bonus space. Additional features include a large outbuilding for extra storage and an above-ground pool. Enjoy a private setting with distinctive features, flexible living spaces, and tremendous potential A truly special property with room to make it your own! This home does have a 3 bedroom verified septic!
Active
$674,900
162 Halsey Rd, Hampton Twp., NJ 07860
4beds
--sqft
Single Family Residence
Built in 1965
2.2 Acres Lot
$663,900 Zestimate®
$--/sqft
$-- HOA
What's special
Extended two-car detached garageAbove-ground poolSitting areaPrivate officeFlexible bonus spaceWalk-in closetGourmet kitchen
- 6 days
- 1,336
- 129
Zillow last checked:
Listing updated:
Listed by:
Sandra Gardner 973-670-0260,
Weichert Realtors
Source: GSMLS,MLS#: 4061405
Facts & features
Interior
Bedrooms & bathrooms
- Bedrooms: 4
- Bathrooms: 3
- Full bathrooms: 3
Primary bedroom
- Description: Full Bath, Walk-In Closet
Bedroom 1
- Level: Second
- Area: 247
- Dimensions: 19 x 13
Bedroom 2
- Level: First
- Area: 312
- Dimensions: 24 x 13
Bedroom 3
- Level: First
- Area: 144
- Dimensions: 12 x 12
Bedroom 4
- Level: Second
- Area: 288
- Dimensions: 24 x 12
Primary bathroom
- Features: Soaking Tub, Stall Shower
Dining room
- Features: Formal Dining Room
- Level: First
- Area: 135
- Dimensions: 15 x 9
Kitchen
- Features: Eat-in Kitchen
- Level: First
- Area: 135
- Dimensions: 15 x 9
Living room
- Level: First
- Area: 360
- Dimensions: 20 x 18
Heating
- 2 Units, Baseboard - Hotwater, Radiant - Hot Water, Oil Tank Above Ground - Inside
Appliances
- Included: Carbon Monoxide Detector, Dishwasher, Dryer, Microwave, Range/Oven-Gas, Refrigerator, Washer, Wine Refrigerator, Oil Water Heater
Features
- In-Law Floorplan
- Flooring: Tile, Wood
- Windows: Thermal Windows/Doors, Skylight(s)
- Basement: Yes,Bilco-Style Door,Full,Unfinished,Walk-Out Access
- Number of fireplaces: 1
- Fireplace features: Insert, Wood Burning
Property
Parking
- Total spaces: 8
- Parking features: Circular Driveway, Detached Garage, Loft Storage, Oversized
- Garage spaces: 2
- Uncovered spaces: 8
Features
- Patio & porch: Deck, Open Porch(es)
- Has private pool: Yes
- Pool features: Above Ground
Lot
- Size: 2.2 Acres
- Dimensions: 2.2 ACS
- Features: Open Lot, Wooded
Details
- Additional structures: Storage Shed, Workshop
- Parcel number: 2810035010000000030000
- Zoning description: Residential
Construction
Type & style
- Home type: SingleFamily
- Architectural style: Custom Home
- Property subtype: Single Family Residence
Materials
- Aluminum Siding
- Roof: Asphalt Shingle
Condition
- Year built: 1965
Utilities & green energy
- Gas: Gas-Propane
- Sewer: Septic 3 Bedroom Town Verified
- Water: Well
- Utilities for property: Electricity Connected, Propane, Cable Available, Garbage Included
Community & HOA
Community
- Security: Carbon Monoxide Detector
Location
- Region: Newton
Financial & listing details
- Tax assessed value: $258,800
- Annual tax amount: $9,045
- Date on market: 10/27/2026
- Ownership type: Fee Simple
- Electric utility on property: Yes
Estimated market value
$663,900
$631,000 - $697,000
$3,589/mo
Price history
| Date | Event | Price |
|---|---|---|
| 10/27/2026 | Listed for sale | $674,900 |
Source:  GSMLS #4061405 Report a problem | ||
Public tax history
| Year | Property taxes | Tax assessment |
|---|---|---|
| 2026 | $9,045 | $258,800 |
| 2025 | $9,045 +4.7% | $258,800 |
| 2024 | $8,639 +5.6% | $258,800 |
| 2023 | $8,181 +2.5% | $258,800 |
| 2022 | $7,981 +2.9% | $258,800 |
| 2021 | $7,756 +1.3% | $258,800 |
| 2020 | $7,658 +2% | $258,800 |
| 2019 | $7,510 +2.1% | $258,800 |
| 2018 | $7,358 +3% | $258,800 |
| 2017 | $7,143 +8.3% | $258,800 +1.6% |
| 2016 | $6,594 +1.2% | $254,700 |
| 2015 | $6,518 +2.5% | $254,700 |
| 2014 | $6,356 +0.7% | $254,700 +57.1% |
| 2013 | $6,314 -0.2% | $162,100 |
| 2012 | $6,325 +3.1% | $162,100 |
| 2011 | $6,137 +1.9% | $162,100 |
| 2010 | $6,022 +2.1% | $162,100 |
| 2009 | $5,899 | $162,100 |
| 2008 | -- | $162,100 |
| 2007 | -- | $162,100 +9.2% |
| 2006 | -- | $148,400 |
| 2005 | -- | $148,400 |
| 2004 | -- | $148,400 |
| 2003 | -- | $148,400 |
| 2002 | -- | $148,400 |
| 2001 | -- | $148,400 |
Find assessor info on the county website
Monthly payment
Est. payment
Payment breakdown
Explore the cost of this home by adjusting the details. Changes won't be saved.Climate risks
Neighborhood: 07860
Nearby schools
Schools provided by the listing agent
- Elementary: M. Mckeown
- Middle: Kittatinny
- High: Kittatinny
Source: GSMLS. This data may not be complete. We recommend contacting the local school district to confirm school assignments for this home.
Similar homes
- $745,0004 bd3 ba3.5k sqft4 Ottawa Ln, Andover Twp., NJ 07860For Sale
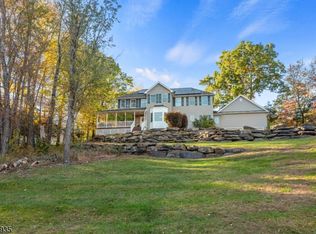 MLS ID #4060038, Eileen Quiles-beighley, Century 21 Venture Real Estate. GSMLS
- $825,0004 bd4 ba-- sqft15 Hidden Valley Rd, Andover Twp., NJ 07860For Sale
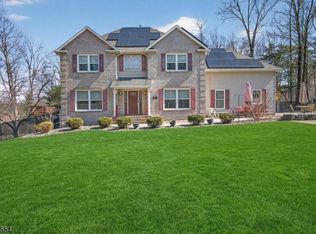 MLS ID #4062146, Kelly Olsen, Keller Williams Metropolitan. GSMLS
- $585,0004 bd3 ba2k sqft931 Edgewood Dr, Stillwater Twp., NJ 07860For Sale
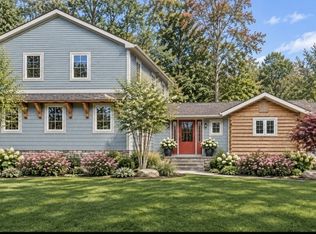 MLS ID #4061557, Lynn Reilly, Realty Executives Exceptional. GSMLS
- $635,9004 bd3 ba1.7k sqft6 Lake Rd, Hampton Twp., NJ 07860For Sale
 MLS ID #4053769, Carla L. Downey, Keller Williams Integrity. GSMLS
