If you're looking for space and privacy, 6 Lake Road has plenty of both. This custom home sits on 13 acres, with about 2.5 park-like acres around the house and the rest wooded. Inside, you'll find 4 bedrooms, 2.5 baths, cathedral ceilings, and an open living room and dining area with a breakfast bar that keeps everything connected. An extra large living room and functioning fireplace is perfect for gatherings. The bathrooms have been newly renovated along with a freshly painted living room. There's an extra-large garage with plenty of room for cars, equipment, or projects. Outside, there are additional storage sheds with electric and insulation, giving you even more usable space. The wooded acreage creates a private backdrop, and with preserved land directly across the street, you won't have to worry about future development. The home has had many updates while leaving enough room to personalize it as your own. The home is listed As-Is.
Active
$635,900
6 Lake Rd, Hampton Twp., NJ 07860
4beds
1,718sqft
Single Family Residence
Built in 1988
13.05 Acres Lot
$563,500 Zestimate®
$370/sqft
$-- HOA
What's special
- 11 days
- 1,178
- 96
Zillow last checked:
Listing updated:
Listed by:
Carla L. Downey 973-726-0088,
Keller Williams Integrity
Source: GSMLS,MLS#: 4053769
Facts & features
Interior
Bedrooms & bathrooms
- Bedrooms: 4
- Bathrooms: 3
- Full bathrooms: 2
- 1/2 bathrooms: 1
Primary bedroom
- Description: 1st Floor, Full Bath, Walk-In Closet
Bedroom 1
- Level: First
- Area: 208
- Dimensions: 16 x 13
Bedroom 2
- Level: Second
- Area: 156
- Dimensions: 13 x 12
Bedroom 3
- Level: Second
- Area: 156
- Dimensions: 13 x 12
Primary bathroom
- Features: Tub Shower
Dining room
- Features: Living/Dining Combo
Kitchen
- Features: Breakfast Bar
- Level: First
- Area: 156
- Dimensions: 12 x 13
Living room
- Level: First
- Area: 408
- Dimensions: 24 x 17
Heating
- Baseboard - Hotwater, Oil Tank Above Ground - Outside
Cooling
- Window Unit(s)
Appliances
- Included: Carbon Monoxide Detector, Electric Cooktop, Dryer, Refrigerator, Washer, Oil Water Heater
- Laundry: Laundry Room, Level 1
Features
- Entrance Foyer
- Flooring: Carpet, Tile
- Basement: Yes,Crawl Space
- Number of fireplaces: 1
- Fireplace features: Wood Burning
Interior area
- Total structure area: 1,718
- Total interior livable area: 1,718 sqft
Property
Parking
- Total spaces: 4
- Parking features: Gravel, Attached Garage, Oversized
- Attached garage spaces: 2
- Uncovered spaces: 4
Features
- Patio & porch: Deck
Lot
- Size: 13.05 Acres
- Dimensions: 13.05 ACS
- Features: Level, Wooded
Details
- Additional structures: Storage Shed, Workshop
- Parcel number: 2810009010000000150004
- Zoning description: R-3
- Other equipment: Generator-Hookup
Construction
Type & style
- Home type: SingleFamily
- Architectural style: Custom Home
- Property subtype: Single Family Residence
Materials
- Wood Siding
- Roof: Asphalt Shingle
Condition
- Year built: 1988
Utilities & green energy
- Sewer: Septic Tank
- Water: Well
- Utilities for property: Electricity Connected
Community & HOA
Community
- Security: Carbon Monoxide Detector
Location
- Region: Newton
Financial & listing details
- Price per square foot: $370/sqft
- Tax assessed value: $289,300
- Annual tax amount: $10,111
- Date on market: 9/26/2026
- Exclusions: 1 Rose of Sharon Bush; 1 Outdoor fish pond
- Ownership type: Fee Simple
- Electric utility on property: Yes
Estimated market value
$563,500
$496,000 - $631,000
$4,238/mo
Price history
| Date | Event | Price |
|---|---|---|
| 9/26/2026 | Listed for sale | $635,900$370/sqft |
Source:  GSMLS #4053769 Report a problem GSMLS #4053769 Report a problem | ||
Public tax history
| Year | Property taxes | Tax assessment |
|---|---|---|
| 2026 | $10,111 | $289,300 |
| 2025 | $10,111 +4.7% | $289,300 |
| 2024 | $9,657 +5.6% | $289,300 |
| 2023 | $9,145 +2.5% | $289,300 |
| 2022 | $8,922 +2.9% | $289,300 |
| 2021 | $8,670 +1.3% | $289,300 |
| 2020 | $8,560 +2% | $289,300 |
| 2019 | $8,395 +2.1% | $289,300 |
| 2018 | $8,225 +3% | $289,300 |
| 2017 | $7,985 +6.6% | $289,300 |
| 2016 | $7,490 +1.2% | $289,300 |
| 2015 | $7,403 -7.8% | $289,300 |
| 2014 | $8,026 +0.7% | $289,300 +41.3% |
| 2013 | $7,973 -0.2% | $204,700 |
| 2012 | $7,987 +3.1% | $204,700 |
| 2011 | $7,750 +1.9% | $204,700 |
| 2010 | $7,605 +2.1% | $204,700 |
| 2009 | $7,449 | $204,700 |
| 2008 | -- | $204,700 |
| 2007 | -- | $204,700 |
| 2006 | -- | $204,700 |
| 2005 | -- | $204,700 |
| 2004 | -- | $204,700 |
| 2003 | -- | $204,700 |
| 2002 | -- | $204,700 |
| 2001 | -- | $204,700 |
Find assessor info on the county website
Monthly payment
Est. payment
Payment breakdown
Explore the cost of this home by adjusting the details. Changes won't be saved.Climate risks
Neighborhood: 07860
Nearby schools
Schools provided by the listing agent
- Elementary: M. Mckeown
- Middle: Kittatinny
- High: Kittatinny
Source: GSMLS. This data may not be complete. We recommend contacting the local school district to confirm school assignments for this home.
Similar homes
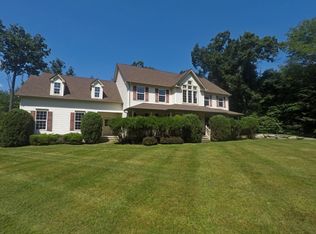
- $599,9993 bd3 ba1.3k sqft471-479 Route 94, Newton, NJ 07860For Sale By Owner
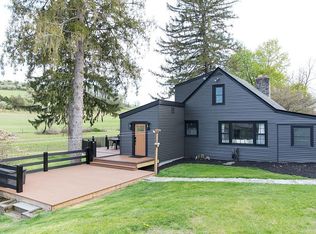
- $649,0004 bd2 ba2.3k sqft118 Ridge Rd, Hampton Twp., NJ 07860For Sale
 MLS ID #4032806, Sydney Uster, Re/Max Heritage Properties. GSMLS
 - $--3 bd2 ba1.2k sqft916 Five Points Ln, Newton, NJ 07860Auction
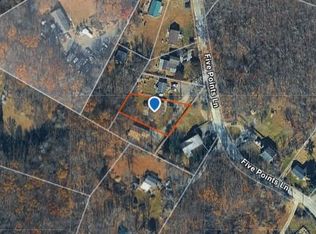 Auction.com 2
 - $600,0003 bd2 ba1.7k sqft28 Laketop Dr, Hampton Twp., NJ 07860For Sale
 MLS ID #4050596, Carol Ann Skelenger, Weichert Realtors. GSMLS
 - $598,0003 bd2 ba2.3k sqft130 Log And Twig Rd, Dingmans Ferry, PA 18328For Sale
 MLS ID #PW260370, Sandra Soesman, Realty Executives Exceptional Milford. PWAR as distributed by MLS GRID
