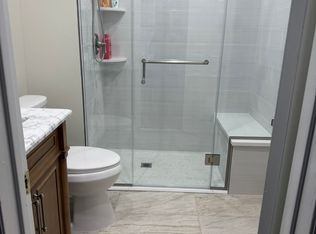
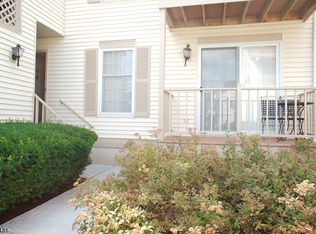
Welcome to the beautifully maintained Essex I Penthouse End-Unit, offering comfortable living with thoughtful updates throughout. The inviting entry features elegant marble flooring and a spacious double coat closet. The eat-in kitchen has been refreshed with updated flooring and upgraded appliances, creating a functional space for everyday living and entertaining. Additional improvements include updated light fixtures, ceiling fans, and a refreshed bathroom featuring a new vanity, toilet, and fixtures. The spacious primary bathroom also offers a convenient stall shower. Major mechanical updates include a new HVAC system and AC condenser installed in 2021, providing added peace of mind. Additional highlights include a newer full-size washer and dryer, basement storage, and a one-car garage space, along with a driveway parking space. Enjoy the comfort, convenience, and low-maintenance lifestyle that Adams Village has to offer!
Active
$399,999
162 Jamestown Rd, Bernards Twp., NJ 07920
2beds
1,035sqft
Condominium
Built in 1987
-- sqft lot
$401,300 Zestimate®
$386/sqft
$401/mo HOA
What's special
Eat-in kitchenDriveway parking spaceConvenient stall showerSpacious double coat closetOne-car garage spaceSpacious primary bathroomNew vanity
- 3 days
- 690
- 64
Likely to sell faster than
Zillow last checked:
Listing updated:
Listed by:
Riddhi Patel 732-570-2691,
Serhant New Jersey Llc
Source: GSMLS,MLS#: 4064873
Facts & features
Interior
Bedrooms & bathrooms
- Bedrooms: 2
- Bathrooms: 2
- Full bathrooms: 2
Primary bedroom
- Description: Full Bath
Bedroom 1
- Level: Second
- Area: 221
- Dimensions: 17 x 13
Bedroom 2
- Level: Second
- Area: 143
- Dimensions: 13 x 11
Primary bathroom
- Features: Stall Shower
Dining room
- Level: Second
- Area: 156
- Dimensions: 13 x 12
Kitchen
- Features: Eat-in Kitchen
- Level: Second
- Area: 110
- Dimensions: 11 x 10
Living room
- Level: Second
- Area: 228
- Dimensions: 19 x 12
Basement
- Features: Storage Room, Utility Room
Heating
- 1 Unit, Forced Air, Natural Gas
Cooling
- 1 Unit, Ceiling Fan(s), Central Air
Appliances
- Included: Carbon Monoxide Detector, Dishwasher, Dryer, Range/Oven-Electric, Refrigerator, Washer, Gas Water Heater
- Laundry: Level 2
Features
- Storage, Bathroom
- Flooring: Carpet, Marble, Tile
- Windows: Thermal Windows/Doors
- Basement: Yes,Unfinished
- Has fireplace: No
Interior area
- Total structure area: 1,035
- Total interior livable area: 1,035 sqft
Property
Parking
- Total spaces: 1
- Parking features: Shared Driveway, Attached Garage, Garage Door Opener
- Attached garage spaces: 1
- Uncovered spaces: 1
Features
- Levels: One,One Floor Unit
- Stories: 1
- Patio & porch: Deck
- Pool features: Outdoor Pool, Association
Lot
- Size: 435 Square Feet
- Dimensions: 435
- Features: Level
Details
- Parcel number: 2702086040000000080000CONDO
Construction
Type & style
- Home type: Condo
- Property subtype: Condominium
Materials
- Vinyl Siding
- Roof: Composition Shingle
Condition
- Year built: 1987
Utilities & green energy
- Sewer: Public Sewer
- Water: Association, Public
- Utilities for property: Underground Utilities, Cable Connected, Garbage Included
Community & HOA
Community
- Features: Clubhouse, Jogging/Biking Path, Playground, Tennis Court(s)
- Security: Smoke Detector(s), Carbon Monoxide Detector
- Subdivision: Spring Ridge
HOA
- Has HOA: Yes
- Services included: Maintenance-Common Area, Maintenance Structure, Snow Removal, Trash, Water
- HOA fee: $401 monthly
Location
- Region: Basking Ridge
Financial & listing details
- Price per square foot: $386/sqft
- Tax assessed value: $400,900
- Annual tax amount: $6,578
- Date on market: 11/15/2026
- Exclusions: Personal items
- Ownership type: Condominium
Estimated market value
$401,300
$381,000 - $421,000
$2,657/mo
Price history
| Date | Event | Price |
|---|---|---|
| 11/15/2026 | Listed for sale | $399,999+48.1%$386/sqft |
Source:  GSMLS #4064873 Report a problem | ||
| 9/8/2015 | Sold | $270,000-6.6%$261/sqft |
Source: GSMLS #3220423 Report a problem | ||
| 5/29/2015 | Price change | $289,000-3.3%$279/sqft |
Source: Weichert Realtors #3220423 Report a problem | ||
| 5/9/2015 | Listed for sale | $299,000+4.2%$289/sqft |
Source: Weichert Realtors #3220423 Report a problem | ||
| 9/2/2004 | Sold | $287,000$277/sqft |
Source: Public Record Report a problem | ||
Public tax history
| Year | Property taxes | Tax assessment |
|---|---|---|
| 2026 | $6,578 -5.1% | $400,900 +2.9% |
| 2025 | $6,933 +13.9% | $389,700 +13.9% |
| 2024 | $6,086 +5.2% | $342,100 +11.6% |
| 2023 | $5,782 +5.2% | $306,600 +11.4% |
| 2022 | $5,499 | $275,200 +5.6% |
| 2021 | -- | $260,600 +4.1% |
| 2020 | $5,142 -0.3% | $250,300 -1% |
| 2019 | $5,159 | $252,800 -1.7% |
| 2018 | $5,159 +34.6% | $257,300 -1.4% |
| 2017 | $3,832 -19.7% | $260,900 +2.8% |
| 2016 | $4,773 +1.5% | $253,700 +1.8% |
| 2015 | $4,702 +2.1% | $249,100 +2.5% |
| 2014 | $4,605 -0.1% | $243,100 +3.1% |
| 2013 | $4,608 -1.2% | $235,800 -0.7% |
| 2012 | $4,665 +3% | $237,400 -4.2% |
| 2011 | $4,528 +5.8% | $247,900 +0.1% |
| 2010 | $4,279 | $247,700 -3% |
| 2009 | -- | $255,300 -8.1% |
| 2008 | -- | $277,900 +2.5% |
| 2007 | -- | $271,200 -16.5% |
| 2006 | -- | $324,700 +13.5% |
| 2005 | -- | $286,100 |
Find assessor info on the county website
Monthly payment
Est. payment
Payment breakdown
Explore the cost of this home by adjusting the details. Changes won't be saved.Climate risks
Neighborhood: 07920
Nearby schools
Schools provided by the listing agent
- Elementary: Cedar Hill
- Middle: W Annin
- High: Ridge
Source: GSMLS. This data may not be complete. We recommend contacting the local school district to confirm school assignments for this home.

Similar homes
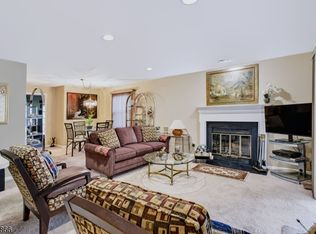
- $399,9502 bd1 ba1k sqft127 Alexandria Way, Bernards Twp., NJ 07920For Sale
 MLS ID #4064299, Alma Aguayo, Weichert Realtors. GSMLS
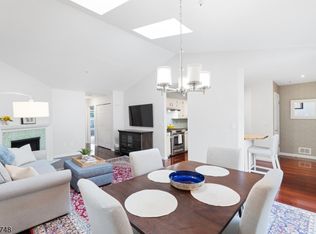
- $439,0002 bd2 ba1k sqft198 Potomac Dr, Bernards Twp., NJ 07920For Sale
 MLS ID #4063895, John Michael Erdody, Weichert Realtors. GSMLS
- $419,8002 bd1 ba1k sqft15 Potomac Dr, Bernards Twp., NJ 07920For Sale
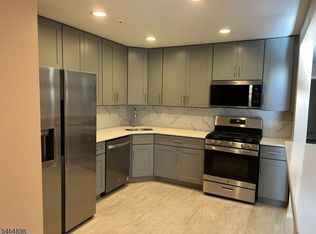 MLS ID #4056439, Ping Yang, Redstone Realty Llc. GSMLS
- $498,0002 bd2 ba1k sqft74 Jamestown Rd, Bernards Twp., NJ 07920For Sale
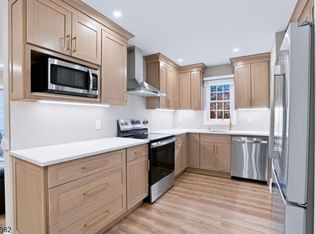 MLS ID #4062496, Alma Aguayo, Weichert Realtors. GSMLS
- $379,0002 bd2 ba1.1k sqft222 Bexley Ln, Piscataway, NJ 08854For Sale
 MLS ID #2706208R, GERALD S. WILLIAMSON, WILLIAMSON REALTY, INC.. All Jersey MLS
- $399,0002 bd2 ba960 sqft409 Giles Ave, Middlesex, NJ 08846For SaleMLS ID #2707184R, JACQUELINE NUZZO, KELLER WILLIAMS REALTY. All Jersey MLS
- $429,9002 bd3 ba1.2k sqft208 Hidden Woods Ct, Piscataway, NJ 08854For SaleMLS ID #2704468R, AMRIK SINGH, HYVEST REALTY LLC. All Jersey MLS
- $475,0003 bd1 ba1.1k sqft71 N Adamsville Rd, Somerville, NJ 08876For SaleMLS ID #2708100R, AMI Y. CRUZ, NEW AND MODERN GROUP LLC. All Jersey MLS
