Room to grow in Hidden Valley! This 6 bed, 3.5 bath home offers 3,739 sq ft on a 0.35-acre lot with a 3-car garage. Built in 2006, it features an open great room where the living, kitchen and dining areas flow together, with knotty alder cabinets, luxury vinyl plank flooring and a cozy gas fireplace insert. Step out onto the large open deck to enjoy sweeping views of the open valley to the south, then take the slide down to the yard below. The main level makes everyday living easy, with a private office off the entry behind privacy glass doors and a primary suite with a jetted tub, step-in shower and walk-in closet. Two more bedrooms and another bathroom complete the main floor. Tile accents the entry and bathrooms. Downstairs, the walkout basement offers a large family room, three more bedrooms, a full bath and plenty of storage, giving you flexible space for guests, hobbies or a home gym. Gas forced-air heat and central air keep you comfortable year-round. Space, views and a great layout, offered at $599,000. Schedule your showing today!
For sale
$599,900
162 S Hidden Valley Rd, Rexburg, ID 83440
6beds
3,739sqft
Single Family Residence
Built in 2006
0.35 Acres Lot
$591,000 Zestimate®
$160/sqft
$-- HOA
What's special
Cozy gas fireplace insertLarge open deckLuxury vinyl plank flooringKnotty alder cabinets
- 4 days
- 455
- 55
Likely to sell faster than
Zillow last checked:
Listing updated:
Listed by:
Tony Stallings 208-681-2145,
Edge Real Estate
Source: SRMLS,MLS#: 2190315
Facts & features
Interior
Bedrooms & bathrooms
- Bedrooms: 6
- Bathrooms: 4
- Full bathrooms: 3
- 1/2 bathrooms: 1
- Main level bathrooms: 3
- Main level bedrooms: 3
Family room
- Level: Basement
Kitchen
- Level: Main
Living room
- Level: Main
Basement
- Area: 1841
Office
- Level: Main
Heating
- Natural Gas, Forced Air
Cooling
- Central Air
Appliances
- Included: Dishwasher, Microwave, Gas Range, Refrigerator
- Laundry: Main Level
Features
- Ceiling Fan(s), Vaulted Ceiling(s), Walk-In Closet(s), Master Downstairs, Master Bath, Office
- Flooring: Luxury Vinyl, Carpet, Plank, Tile
- Basement: Egress Windows,Finished,Full,Walk-Out Access
- Number of fireplaces: 1
- Fireplace features: 1, Gas
Interior area
- Total structure area: 3,739
- Total interior livable area: 3,739 sqft
- Finished area above ground: 1,898
- Finished area below ground: 1,841
Video & virtual tour
Property
Parking
- Total spaces: 3
- Parking features: 3 Stalls, Attached, Garage Door Opener, Concrete
- Attached garage spaces: 3
- Has uncovered spaces: Yes
Features
- Levels: One
- Stories: 1
- Patio & porch: Deck, Porch
- Has spa: Yes
- Spa features: Bath
- Fencing: None
- Has view: Yes
- View description: Valley
Lot
- Size: 0.35 Acres
- Features: Sloped, Low Traffic, Near Schools, Near University/College, Established Lawn, Many Trees, Flower Beds, Sprinkler-Auto, Sprinkler System Full
Details
- Parcel number: RPRHDVY8020180
- Zoning description: Rexburg-Low Density Residen 2
Construction
Type & style
- Home type: SingleFamily
- Property subtype: Single Family Residence
Materials
- Frame, Primary Exterior Material: Stone, Primary Exterior Material: Stucco, Primary Exterior Material: Vinyl Siding
- Foundation: Concrete Perimeter
Condition
- Year built: 2006
Utilities & green energy
- Electric: Rocky Mountain Power, Circuit Breakers, Underground
- Sewer: Public Sewer
- Water: Public
Community & HOA
Community
- Subdivision: Hidden Valley-Mad
HOA
- Has HOA: No
Location
- Region: Rexburg
Financial & listing details
- Price per square foot: $160/sqft
- Tax assessed value: $469,238
- Annual tax amount: $3,355
- Date on market: 11/11/2026
- Listing terms: Cash,Conventional,FHA,VA Loan
- Inclusions: Range, Microwave, Dishwasher, Refigerator
- Exclusions: Sellers Personal Property
Estimated market value
$591,000
$561,000 - $621,000
Not available
Price history
| Date | Event | Price |
|---|---|---|
| 11/11/2026 | Listed for sale | $599,900+122.3%$160/sqft |
Source:  SRMLS #2190315 Report a problem | ||
| 8/17/2015 | Sold | -- |
Source: Agent Provided Report a problem | ||
| 6/2/2015 | Price change | $269,900-9.3%$72/sqft |
Source: CountryWide Properties Inc. #197521 Report a problem | ||
| 3/12/2015 | Listed for sale | $297,500$80/sqft |
Source: Listhub #197521 Report a problem | ||
Public tax history
| Year | Property taxes | Tax assessment |
|---|---|---|
| 2025 | $3,320 -3.6% | $469,238 +1.1% |
| 2024 | $3,444 -1.4% | $464,238 +2.9% |
| 2023 | $3,492 | $451,093 +6.2% |
| 2022 | -- | $424,660 +12.5% |
| 2021 | $3,710 +21.9% | $377,625 +18.3% |
| 2020 | $3,044 -5.3% | $319,236 +8.8% |
| 2019 | $3,215 -0.8% | $293,286 |
| 2018 | $3,240 +5.9% | $293,286 +5.9% |
| 2017 | $3,060 | $277,067 +3.6% |
| 2016 | $3,060 +5.5% | $267,336 +5.1% |
| 2015 | $2,900 | $254,360 +1% |
| 2013 | $2,900 | $251,943 |
| 2012 | -- | $251,943 -2.6% |
| 2011 | -- | $258,674 |
Find assessor info on the county website
Monthly payment
Est. payment
Payment breakdown
Explore the cost of this home by adjusting the details. Changes won't be saved.Climate risks
Neighborhood: 83440
Nearby schools
Schools provided by the listing agent
- Elementary: LINCOLN 321EL
- Middle: MADISON 321JH
- High: MADISON 321HS
Source: SRMLS. This data may not be complete. We recommend contacting the local school district to confirm school assignments for this home.

Similar homes
- $649,0006 bd3 ba3.7k sqft118 S Hidden Valley Rd, Rexburg, ID 83440For Sale
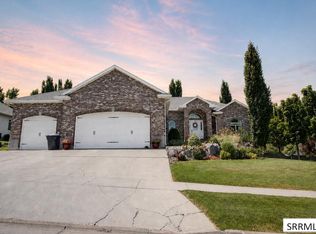 MLS ID #2187879, Carson Meredith, Real Estate Two70. SRMLS
- $495,0006 bd3 ba3.1k sqft76 Tamarack Ave, Rexburg, ID 83440For Sale
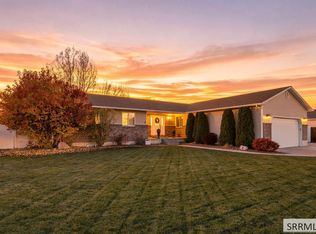 MLS ID #2190356, Cheri Cook, HomeSmart Realty Group. SRMLS
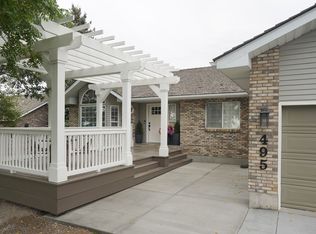
- $655,0005 bd4 ba3.9k sqft495 S Millhollow Rd, Rexburg, ID 83440For Sale By Owner
- $564,9955 bd4 ba3.5k sqft3442 E 2000 N, Sugar City, ID 83448For Sale
 MLS ID #2184938, Lena Wight, NextHome Advantage Realty. SRMLS
