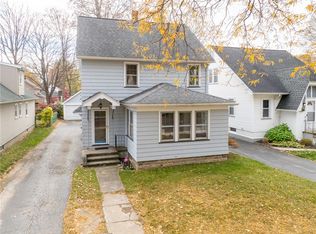
162 Simpson Rd is a two-story Irondequoit home with a bright living room centered on a decorative fireplace mantel. Arched doorways and wood flooring lead into a dining room finished with classic wainscoting trim and a chandelier. The kitchen features white cabinetry, black appliances, and built-in corner display shelves. Comfortable bedrooms include ceiling fans and closet storage, supported by a full bath and a convenient main-level powder room. Fresh interior paint and updated central air provide everyday comfort. An attached one-car garage and an open lawn in the backyard complete the property, set in a peaceful Irondequoit location near local parks and Rochester conveniences.
Active
Price cut: $12K (10/29)
$276,000
162 Simpson Rd, Rochester, NY 14617
3beds
1,619sqft
Single Family Residence
Built in 1949
7,405 Square Feet Lot
$-- Zestimate®
$170/sqft
$-- HOA
What's special
Comfortable bedroomsAttached one-car garageCloset storageBuilt-in corner display shelvesMain-level powder roomUpdated central airArched doorways
- 32 days
- 705
- 35
Zillow last checked:
Listing updated:
Listed by:
Opendoor Brokerage LLC 610-308-5670,
Verria Hairston 678-673-3760
Source: NYSAMLSs,MLS#: R1721140 Originating MLS: Rochester
Facts & features
Interior
Bedrooms & bathrooms
- Bedrooms: 3
- Bathrooms: 2
- Full bathrooms: 1
- 1/2 bathrooms: 1
- Main level bathrooms: 1
Heating
- Gas, Forced Air
Cooling
- Central Air
Appliances
- Included: Dishwasher, Electric Cooktop, Gas Water Heater, Microwave
- Laundry: Main Level
Features
- Ceiling Fan(s), Pantry
- Flooring: Carpet, Varies, Vinyl
- Number of fireplaces: 1
Interior area
- Total structure area: 1,619
- Total interior livable area: 1,619 sqft
Property
Parking
- Total spaces: 1
- Parking features: Attached, Garage, Shared Driveway
- Attached garage spaces: 1
Features
- Levels: Two
- Stories: 2
Lot
- Size: 7,405 Square Feet
- Dimensions: 51 x 145
- Features: Rectangular, Rectangular Lot, Residential Lot
Details
- Parcel number: 2634000910500001038000
- Special conditions: Standard
Construction
Type & style
- Home type: SingleFamily
- Architectural style: Two Story
- Property subtype: Single Family Residence
Materials
- Vinyl Siding
- Foundation: Block, Slab
- Roof: Asphalt
Condition
- Resale
- Year built: 1949
Utilities & green energy
- Sewer: Connected
- Water: Connected, Public
- Utilities for property: Sewer Connected, Water Connected
Community & HOA
Community
- Subdivision: Seneca Side Rev
Location
- Region: Rochester
Financial & listing details
- Price per square foot: $170/sqft
- Tax assessed value: $169,000
- Annual tax amount: $6,602
- Date on market: 10/9/2026
- Listing terms: Cash,Conventional,FHA,VA Loan
Estimated market value
Not available
Estimated sales range
Not available
Not available
Price history
| Date | Event | Price |
|---|---|---|
| 10/29/2026 | Price change | $276,000-4.2%$170/sqft |
Source:  NYSAMLSs #R1721140 Report a problem | ||
| 10/22/2026 | Price change | $288,000-4%$178/sqft |
Source: NYSAMLSs #R1721140 Report a problem | ||
| 10/9/2026 | Listed for sale | $300,000+120.6%$185/sqft |
Source: NYSAMLSs #R1721140 Report a problem | ||
| 12/20/2018 | Sold | $136,000-2.8%$84/sqft |
Source: NYSAMLSs #R1152872 Report a problem | ||
| 11/1/2018 | Pending sale | $139,900$86/sqft |
Source: RE/MAX Realty Group, Ltd. #R1152872 Report a problem | ||
| 10/7/2018 | Price change | $139,900-2.1%$86/sqft |
Source: RE/MAX Realty Group, Ltd. #R1152872 Report a problem | ||
| 10/2/2018 | Price change | $142,900-1.4%$88/sqft |
Source: RE/MAX Realty Group, Ltd. #R1151546 Report a problem | ||
| 9/10/2018 | Price change | $144,900-3.3%$89/sqft |
Source: RE/MAX Realty Group, Ltd. #R1143596 Report a problem | ||
| 8/29/2018 | Listed for sale | $149,900+141.8%$93/sqft |
Source: RE/MAX Realty Group, Ltd. #R1143596 Report a problem | ||
| 3/3/2014 | Sold | $62,000$38/sqft |
Source: Public Record Report a problem | ||
Public tax history
| Year | Property taxes | Tax assessment |
|---|---|---|
| 2025 | -- | $169,000 |
| 2024 | -- | $169,000 |
| 2023 | -- | $169,000 +32.9% |
| 2022 | -- | $127,200 |
| 2021 | -- | $127,200 |
| 2020 | -- | $127,200 |
| 2018 | -- | $127,200 +9.7% |
| 2017 | $1,618 | $116,000 |
| 2016 | -- | $116,000 |
| 2015 | -- | $116,000 |
| 2014 | -- | $116,000 |
| 2013 | -- | $116,000 |
| 2012 | -- | $116,000 |
| 2011 | -- | $116,000 |
| 2010 | -- | $116,000 |
| 2009 | -- | $116,000 +25.1% |
| 2007 | -- | $92,700 |
| 2006 | -- | $92,700 |
| 2005 | -- | $92,700 |
| 2004 | -- | $92,700 +5% |
| 2003 | -- | $88,300 |
| 2002 | -- | $88,300 |
| 2001 | -- | $88,300 |
| 2000 | -- | $88,300 |
Find assessor info on the county website
Monthly payment
Climate risks
Neighborhood: 14617
Nearby schools
Schools provided by the listing agent
- District: West Irondequoit
Source: NYSAMLSs. This data may not be complete. We recommend contacting the local school district to confirm school assignments for this home.
Similar homes
- $239,9003 bd2 ba1.4k sqft114 Stanton Ln, Rochester, NY 14617For Sale
 MLS ID #R1727326, Neisha Rivera-Malave, Listing by: Keller Williams Realty Greater Rochester. NYSAMLSs
- $219,9003 bd2 ba1.5k sqft139 Armstrong Ave, Rochester, NY 14617For Sale
 MLS ID #R1728345, John Ebel, Listing by: 31 North Realty Group. NYSAMLSs
- $294,9004 bd2 ba1.7k sqft153 Rawlinson Rd, Rochester, NY 14617For Sale
 MLS ID #R1723944, Kristen Smegelsky, Listing by: Tru Agent Real Estate. NYSAMLSs
- $249,0003 bd3 ba1.3k sqft17 Westgate Dr, Rochester, NY 14617For Sale
 MLS ID #R1725981, Kim L. Romeo, Listing by: Romeo Realty Group Inc.. NYSAMLSs
- $250,0003 bd2 ba1.5k sqft569 Barry Rd, Rochester, NY 14617For SaleMLS ID #R1723836, Matthew Sader, Listing by: Hunt Real Estate ERA/Columbus. NYSAMLSs
- $249,9004 bd3 ba1.9k sqft171 Burwell Rd, Rochester, NY 14617For SaleMLS ID #R1723357, Stephen E. Wrobbel, Listing by: Howard Hanna. NYSAMLSs
- $249,9004 bd2 ba1.9k sqft394 List Ave, Rochester, NY 14617For SaleMLS ID #R1726530, Derek Pino, Listing by: RE/MAX Realty Group. NYSAMLSs
- $289,9993 bd2 ba1.4k sqft554 Black walnut Drive, Rochester, NY 14615For Sale
 MLS ID #1072184, Bianca Esposito-Bowen, Listing by: Next Den LLC. OneKey® MLS as distributed by MLS GRID
- $259,9003 bd2 ba1.3k sqft331 River Heights Cir, Rochester, NY 14612For SaleMLS ID #R1725898, David J. Geisler, Listing by: John C. Geisler Realty, Inc.. NYSAMLSs
- $325,0003 bd2 ba1.8k sqft45 Shadowlawn Ct, Rochester, NY 14617For SaleMLS ID #R1721358, Frederick J. Cooligan, Listing by: Empire Realty Group. NYSAMLSs
- $279,9003 bd2 ba1.5k sqft3284 Culver Rd, Rochester, NY 14622For SaleMLS ID #R1722669, Hollis A. Creek, Listing by: Howard Hanna. NYSAMLSs
- $214,9003 bd2 ba2k sqft69 Hardison Rd, Rochester, NY 14617For SaleMLS ID #R1723287, Melissa A. Sherman, Listing by: Howard Hanna. NYSAMLSs
- $297,5003 bd2 ba1.2k sqft8 Hillview Dr, Rochester, NY 14622For SaleMLS ID #R1725689, G. Harlan Furbush, Listing by: Keller Williams Realty Greater Rochester. NYSAMLSs
- $339,9003 bd2 ba1.6k sqft68 Thornton Rd, Rochester, NY 14617For SaleMLS ID #R1716218, Jennifer B. Carbonel, Listing by: Tru Agent Real Estate. NYSAMLSs
- $249,9003 bd2 ba1.4k sqft2274 Titus Ave, Rochester, NY 14622For SaleMLS ID #R1727039, Ryleigh M. Priel, Listing by: Berkshire Hathaway HS Zambito. NYSAMLSs
- $219,9003 bd2 ba2.1k sqft13 Belmont Rd, Rochester, NY 14612For SaleMLS ID #R1727082, Rocco F. DiFabio Jr., Listing by: RE/MAX Realty Group. NYSAMLSs
- $199,9003 bd3 ba1.5k sqft105 Afton St, Rochester, NY 14612For SaleMLS ID #R1727499, Stephen J. Babbitt Jr. II, Listing by: Babbitt Realty. NYSAMLSs
