This 1,839 SF Colonial offers 3 bedrooms, 2 full baths and an attached 2-car garage. Open and inviting front Patio starts you off into this 1 owner Home. The large open kitchen and dinning area makes it perfect for entertaining. Loads of storage, breakfast bar, built-in desk and a coffee station area. Formal Living Room with Hardwood floors and a Fireplace. The Family Room offers a Cathedral Ceiling and a wood burning Fireplace. The second floor gives you 3 generous size bedrooms all with hardwood floors and a good size main bath. The basement offers a partially finished area for extra entertaining space. The back wall of the basement was just treated to a full waterproofing barrier from Franks Basement Systems ( 9/28/26 ) with a Fully Transferrable Warranty. New Sump Pump with a Battery Back-up. The back of the Home has a private deck and a large shed connected to the back of the garage with it's own garage door.
Active
$325,000
45 Shadowlawn Ct, Rochester, NY 14617
3beds
1,839sqft
Single Family Residence
Built in 1971
0.32 Acres Lot
$-- Zestimate®
$177/sqft
$-- HOA
What's special
Wood burning fireplacePrivate deckBuilt-in deskGood size main bathCoffee station areaBreakfast barLoads of storage
- 8 days
- 1,293
- 64
Zillow last checked:
Listing updated:
Listed by:
Empire Realty Group 585-347-4900,
Frederick J. Cooligan 585-314-4968
Source: NYSAMLSs,MLS#: R1721358 Originating MLS: Rochester
Facts & features
Interior
Bedrooms & bathrooms
- Bedrooms: 3
- Bathrooms: 2
- Full bathrooms: 2
- Main level bathrooms: 1
Heating
- Gas, Forced Air
Cooling
- Central Air
Appliances
- Included: Dryer, Dishwasher, Gas Cooktop, Disposal, Gas Oven, Gas Range, Gas Water Heater, Microwave, Refrigerator, Washer
- Laundry: Main Level
Features
- Breakfast Bar, Ceiling Fan(s), Cathedral Ceiling(s), Entrance Foyer, Eat-in Kitchen, Separate/Formal Living Room, Country Kitchen, Sliding Glass Door(s), Skylights
- Flooring: Carpet, Hardwood, Tile, Varies
- Doors: Sliding Doors
- Windows: Skylight(s), Thermal Windows
- Basement: Full,Partially Finished,Sump Pump
- Number of fireplaces: 2
Interior area
- Total structure area: 1,839
- Total interior livable area: 1,839 sqft
Property
Parking
- Total spaces: 2
- Parking features: Attached, Garage, Driveway, Garage Door Opener
- Attached garage spaces: 2
Features
- Levels: Two
- Stories: 2
- Patio & porch: Deck, Patio
- Exterior features: Blacktop Driveway, Deck, Patio
Lot
- Size: 0.32 Acres
- Dimensions: 80 x 172
- Features: Cul-De-Sac, Rectangular, Rectangular Lot, Residential Lot
Details
- Additional structures: Shed(s), Storage
- Parcel number: 2634000761200002014000
- Special conditions: Standard
Construction
Type & style
- Home type: SingleFamily
- Architectural style: Colonial,Two Story
- Property subtype: Single Family Residence
Materials
- Cedar, Copper Plumbing
- Foundation: Block
Condition
- Resale
- Year built: 1971
Utilities & green energy
- Electric: Circuit Breakers
- Sewer: Connected
- Water: Connected, Public
- Utilities for property: Cable Available, Sewer Connected, Water Connected
Community & HOA
Community
- Subdivision: Oakcrest Heights Sub Sec
Location
- Region: Rochester
Financial & listing details
- Price per square foot: $177/sqft
- Tax assessed value: $250,000
- Annual tax amount: $9,286
- Date on market: 10/13/2026
- Listing terms: Cash,Conventional
Estimated market value
Not available
Estimated sales range
Not available
$2,906/mo
Price history
| Date | Event | Price |
|---|---|---|
| 10/13/2026 | Listed for sale | $325,000$177/sqft |
Source:  NYSAMLSs #R1721358 Report a problem | ||
Public tax history
| Year | Property taxes | Tax assessment |
|---|---|---|
| 2025 | -- | $250,000 |
| 2024 | -- | $250,000 |
| 2023 | -- | $250,000 +63.6% |
| 2022 | -- | $152,800 |
| 2021 | -- | $152,800 |
| 2020 | -- | $152,800 |
| 2018 | -- | $152,800 +1.9% |
| 2017 | $3,289 | $150,000 |
| 2016 | -- | $150,000 |
| 2015 | -- | $150,000 |
| 2014 | -- | $150,000 |
| 2013 | -- | $150,000 |
| 2012 | -- | $150,000 |
| 2011 | -- | $150,000 |
| 2010 | -- | $150,000 |
| 2009 | -- | $150,000 +24.8% |
| 2007 | -- | $120,200 |
| 2006 | -- | $120,200 |
| 2005 | -- | $120,200 |
| 2004 | -- | $120,200 +3% |
| 2003 | -- | $116,700 |
| 2002 | -- | $116,700 |
| 2001 | -- | $116,700 |
| 2000 | -- | $116,700 |
Find assessor info on the county website
Monthly payment
Climate risks
Neighborhood: 14617
Nearby schools
Schools provided by the listing agent
- District: West Irondequoit
Source: NYSAMLSs. This data may not be complete. We recommend contacting the local school district to confirm school assignments for this home.

Similar homes
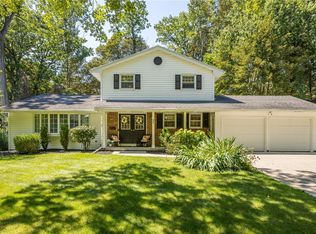
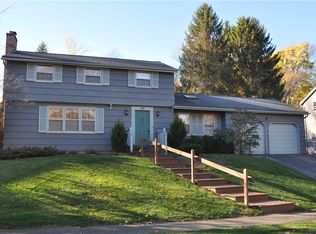
- $399,9003 bd2 ba1.7k sqft2815 Oakview Dr, Rochester, NY 14617For Sale

 MLS ID #R1721879, Charles M Milligan, Listing by: Empire Realty Group. NYSAMLSs
- $249,9003 bd2 ba1.8k sqft155 Hoover Rd, Rochester, NY 14617For Sale
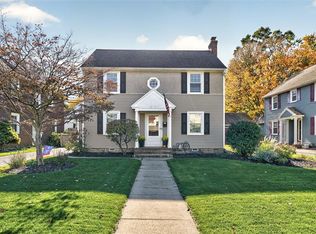 MLS ID #R1723906, Angelo J. Prestigiacomo, Listing by: Blue Arrow Real Estate. NYSAMLSs
- $294,9004 bd2 ba1.7k sqft153 Rawlinson Rd, Rochester, NY 14617For Sale
 MLS ID #R1723944, Kristen Smegelsky, Listing by: Tru Agent Real Estate. NYSAMLSs
- $389,9004 bd2 ba1.7k sqft218 Rock Beach Rd, Rochester, NY 14617For Sale
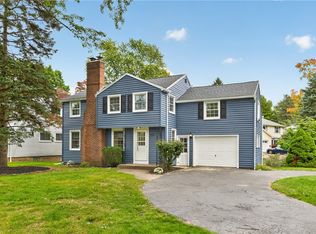 MLS ID #R1724176, James Robert Blaine, Listing by: Howard Hanna. NYSAMLSs
- $250,0003 bd2 ba1.5k sqft959 Lake Shore Blvd, Rochester, NY 14617For SaleMLS ID #R1723051, Rita Lujan Pettinaro, Listing by: Keller Williams Realty Greater Rochester. NYSAMLSs
- $349,9004 bd2 ba2.2k sqft33 Scotch Ln, Rochester, NY 14617For SaleMLS ID #R1714312, G. Harlan Furbush, Listing by: Keller Williams Realty Greater Rochester. NYSAMLSs
- $299,0003 bd2 ba1.8k sqft46 Astronaut Dr, Rochester, NY 14609For SaleMLS ID #R1724076, Georgianna Toth, Listing by: RE/MAX Plus. NYSAMLSs
- $279,9003 bd2 ba1.6k sqft129 Brookview Dr, Rochester, NY 14617For SaleMLS ID #R1710575, Melissa LoPresti, Listing by: Howard Hanna. NYSAMLSs
- $349,9003 bd3 ba2k sqft419 Murwood Ln, Webster, NY 14580For SaleMLS ID #R1723532, Amber N Montgomery, Listing by: RE/MAX Plus. NYSAMLSs
- $349,9004 bd2 ba2k sqft362 Hillview Dr, Rochester, NY 14622For SaleMLS ID #R1714494, Debranne Jacob, Listing by: Howard Hanna. NYSAMLSs
- $288,0003 bd2 ba1.6k sqft162 Simpson Rd, Rochester, NY 14617For SaleMLS ID #R1721140, Verria Hairston, Listing by: Opendoor Brokerage LLC. NYSAMLSs
- $324,9004 bd2 ba2.3k sqft105 Seymour Rd, Rochester, NY 14609For SaleMLS ID #R1722226, Sharon M. Quataert, Listing by: Century 21 APEX. NYSAMLSs
- $299,9003 bd2 ba1.2k sqft8 Hillview Dr, Rochester, NY 14622For SaleMLS ID #R1720311, G. Harlan Furbush, Listing by: Keller Williams Realty Greater Rochester. NYSAMLSs
- $274,9003 bd2 ba1.4k sqft27 Biltmore Dr, Rochester, NY 14617For SaleMLS ID #R1714651, Jenna S. Wagner, Listing by: Howard Hanna. NYSAMLSs
- $239,9003 bd2 ba1.8k sqft129 Frankland Rd, Rochester, NY 14617For SaleMLS ID #R1719801, Maggie Coleman, Listing by: RE/MAX Plus. NYSAMLSs
- $214,9003 bd2 ba2k sqft69 Hardison Rd, Rochester, NY 14617For SaleMLS ID #R1723287, Melissa A. Sherman, Listing by: Howard Hanna. NYSAMLSs
- $325,0003 bd2 ba1.7k sqft71 San Marie Dr, Rochester, NY 14622For SaleMLS ID #R1712123, Lindsay O'Brien-Couchman, Listing by: Howard Hanna. NYSAMLSs
- $249,9003 bd2 ba1.5k sqft193 Meadow Cir, Rochester, NY 14609For SaleMLS ID #R1724203, Christopher J. Thomas, Listing by: New 2 U Homes LLC. NYSAMLSs
- $199,9003 bd1 ba1.2k sqft124 Hoover Rd, Rochester, NY 14617For SaleMLS ID #R1720572, Andrew Hannan, Listing by: Real Broker NY, LLC. NYSAMLSs
- $278,9003 bd2 ba1.3k sqft539 Washington Ave, Rochester, NY 14617For SaleMLS ID #R1718635, James Robert Blaine, Listing by: Howard Hanna. NYSAMLSs
