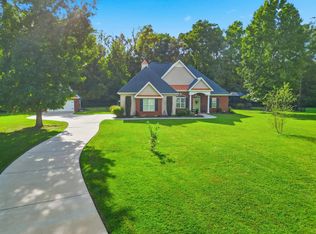
Simply paradise! Set on more than 1.5 acres, this 4-bedroom, 3.5-bath home offers a private backyard and designer pool, creating a beautiful setting for relaxing and entertaining. Enjoy evenings on the porch or unwind in the Carolina room overlooking the pool and backyard. The luxurious downstairs primary suite features a Jacuzzi tub, walk-in closet, and double vanity. The gourmet kitchen includes a center island, quality raised-panel cabinetry, and stainless steel appliances. Additional downstairs bedrooms offer convenience, while the upstairs provides space ideal for a media room or game room, along with a full bath. A separate heated and cooled workshop and garage add room for hobbies, projects, and storage. With its inviting outdoor spaces and distinctive features, this home is truly one of a kind!
For sale
$849,000
1622 Norris Rd., Conway, SC 29526
4beds
3,800sqft
Single Family Residence
Built in 2004
1.44 Acres Lot
$808,200 Zestimate®
$223/sqft
$-- HOA
What's special
Designer poolCenter islandStainless steel appliancesJacuzzi tubLuxurious downstairs primary suiteAdditional downstairs bedroomsPrivate backyard
- 10 days
- 657
- 46
Likely to sell faster than
Zillow last checked:
Listing updated:
Listed by:
Nigel S Horonzy Cell:843-267-3596,
BHHS Myrtle Beach Real Estate
Source: CCAR,MLS#: 2624064 Originating MLS: Coastal Carolinas Association of Realtors
Originating MLS: Coastal Carolinas Association of RealtorsFacts & features
Interior
Bedrooms & bathrooms
- Bedrooms: 4
- Bathrooms: 4
- Full bathrooms: 3
- 1/2 bathrooms: 1
Rooms
- Room types: Bathroom, Bonus Room, Foyer, Utility Room, Workshop
Primary bedroom
- Features: Ceiling Fan(s), Main Level Primary, Walk-In Closet(s)
- Level: First
Primary bathroom
- Features: Dual Sinks, Jetted Tub, Separate Shower
Family room
- Features: Ceiling Fan(s), Fireplace
Kitchen
- Features: Breakfast Area, Dishwasher, Kitchen Island, Stainless Steel Appliances, Solid Surface Counters
Other
- Features: Bedroom on Main Level, Entrance Foyer, Utility Room, Workshop
Heating
- Central, Electric
Cooling
- Central Air
Appliances
- Included: Dishwasher, Disposal, Microwave, Range, Refrigerator
- Laundry: Washer Hookup
Features
- Ceiling Fan(s), Dual Sinks, Jetted Tub, Main Level Primary, Separate Shower, Walk-In Closet(s), Bedroom on Main Level, Breakfast Area, Entrance Foyer, Kitchen Island, Stainless Steel Appliances, Solid Surface Counters, Workshop
- Flooring: Carpet, Tile, Wood
Interior area
- Total structure area: 4,800
- Total interior livable area: 3,800 sqft
Property
Parking
- Total spaces: 10
- Parking features: Attached, Two Car Garage, Garage, Garage Door Opener
- Attached garage spaces: 2
Features
- Levels: Two
- Stories: 1
- Patio & porch: Rear Porch
- Exterior features: Porch, Storage
- Has private pool: Yes
- Pool features: Outdoor Pool, Private
- Has spa: Yes
Lot
- Size: 1.44 Acres
- Dimensions: 246 x 321 x 192 x 255
- Features: 1 or More Acres, Outside City Limits, Rectangular, Rectangular Lot
Details
- Additional parcels included: ,
- Parcel number: 29316020003
- Zoning: Res
- Special conditions: None
Construction
Type & style
- Home type: SingleFamily
- Architectural style: Ranch
- Property subtype: Single Family Residence
Materials
- Brick
- Foundation: Slab
Condition
- Resale
- Year built: 2004
Utilities & green energy
- Sewer: Septic Tank
- Water: Public
- Utilities for property: Cable Available, Electricity Available, Phone Available, Septic Available, Underground Utilities, Water Available
Community & HOA
Community
- Security: Smoke Detector(s)
- Subdivision: Not within a Subdivision
HOA
- Has HOA: No
Location
- Region: Conway
Financial & listing details
- Price per square foot: $223/sqft
- Date on market: 9/29/2026
- Listing terms: Cash,Conventional,FHA,VA Loan
- Electric utility on property: Yes
Estimated market value
$808,200
$768,000 - $849,000
$3,894/mo
Price history
| Date | Event | Price |
|---|---|---|
| 9/30/2026 | Listed for sale | $849,000+6.8%$223/sqft |
Source:  CCAR #2624064 Report a problem CCAR #2624064 Report a problem | ||
| 3/26/2023 | Listing removed | -- |
Source: BHHS broker feed Report a problem | ||
| 12/8/2022 | Listed for sale | $795,000$209/sqft |
Source: CCAR #2226269 Report a problem | ||
Public tax history
Tax history is unavailable.
Monthly payment
Est. payment
Payment breakdown
Explore the cost of this home by adjusting the details. Changes won't be saved.Climate risks
Neighborhood: 29526
Nearby schools
Schools provided by the listing agent
- Elementary: Homewood Elementary School
- Middle: Whittemore Park Middle School
- High: Conway High School
Source: CCAR. This data may not be complete. We recommend contacting the local school district to confirm school assignments for this home.
Similar homes
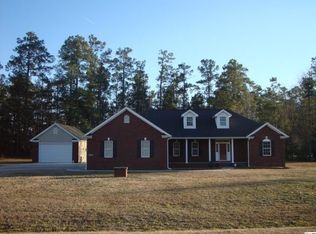
- $889,9004 bd4 ba3.8k sqft3987 Highway 813, Conway, SC 29526For Sale

 MLS ID #2621364, Gabriel Brown, Diamond Shores Realty. CCAR
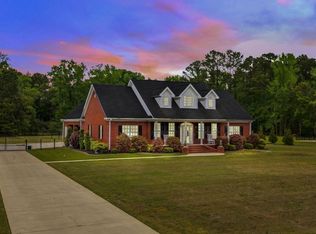
 - $799,9004 bd3 ba3.4k sqft3957 Long Avenue Ext., Conway, SC 29526For Sale
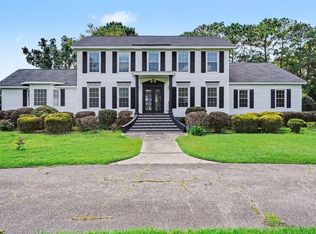 MLS ID #2618979, Adam Levy, Century 21 The Harrelson Group. CCAR
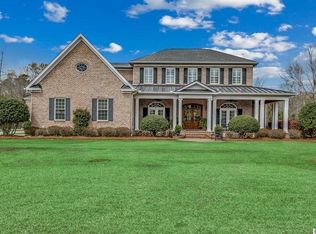
 - $649,9003 bd2 ba2k sqft270 Dartmoor Ct., Conway, SC 29527For Sale
 MLS ID #2622427, Jeremy R Jenks, Keller Williams Oak and Ocean. CCAR
 - $699,0003 bd4 ba1.9k sqft4077 Hagwood Circle, Conway, SC 29526For Sale
 MLS ID #2624618, The Mills Group Team, Century 21 Barefoot Realty. CCAR
 - $856,7474 bd4 ba3k sqft2725 Long Avenue Ext., Conway, SC 29526New ConstructionCCAR
- $625,9005 bd5 ba4.1k sqft361 Sweep Dr, Conway, SC 29526New ConstructionMLS ID #2624891, Brian McGrath, CPG Inc. dba Mungo Homes. CCAR
- $563,9005 bd4 ba3.4k sqft204 Field Dr, Conway, SC 29526New ConstructionMLS ID #2624894, Brian McGrath, CPG Inc. dba Mungo Homes. CCAR
- $894,9003 bd3 ba3.2k sqft1005 Limpkin Dr., Conway, SC 29526For SaleMLS ID #2620411, The Greg Sisson Team, The Ocean Forest Company. CCAR
- $645,0004 bd3 ba3.8k sqft2603 Willet Cv, Conway, SC 29526For Sale
 MLS ID #2604046, Allison Stack, The Litchfield Company Real Estate-princecrk. Pee Dee Realtor Association
 - $1,200,0005 bd5 ba3.7k sqft3750 Highway 813, Conway, SC 29526For SaleMLS ID #2621096, Lee and Tammy Boyd Team, Iron Oak Properties. CCAR
- $535,9005 bd3 ba2.8k sqft221 Field Dr, Conway, SC 29526New ConstructionCCAR
- $749,9004 bd4 ba4.1k sqft3725 Willow Springs Rd., Conway, SC 29527For SaleMLS ID #2611343, Matt Harris, Real Broker, LLC. CCAR
- $534,9904 bd3 ba2.6k sqft3690 Highway 319, Conway, SC 29526New ConstructionMLS ID #2623757, Tim Fortson, The Beverly Group. CCAR
- $950,0004 bd5 ba4.1k sqft1407 Lees Landing Circle, Conway, SC 29526For SaleMLS ID #2614740, Davis & Hodges Team, CB Sea Coast Advantage CF. CCAR
- $724,9004 bd4 ba2.6k sqft4255 Willow Springs Rd., Conway, SC 29527New ConstructionMLS ID #2624876, Chris Sansbury, Sansbury Butler Properties. CCAR
- $549,9003 bd3 ba2.3k sqft212 Field Dr, Conway, SC 29526New ConstructionMLS ID #2624900, Brian McGrath, CPG Inc. dba Mungo Homes. CCAR
- $580,0004 bd3 ba2.3k sqft3436 Poplar Church Rd., Aynor, SC 29511For SaleMLS ID #2624181, Sherman Beach Group, EXP Realty LLC. CCAR
- $487,0324 bd3 ba2.3k sqft3710 Highway 319, Conway, SC 29526New ConstructionMLS ID #2623755, Tim Fortson, The Beverly Group. CCAR
- $499,9904 bd3 ba2.3k sqft3700 Highway 319, Conway, SC 29526New ConstructionMLS ID #2623756, Tim Fortson, The Beverly Group. CCAR
