Welcome to 3436 Poplar Church Rd in Aynor, where country living, space, and convenience come together! Nestled on 2.18 acres with NO HOA and located less than 15 minutes from Downtown Conway, this beautifully maintained property offers 4 bedrooms, 2.5 bathrooms, incredible outdoor space, and room for just about everything. From the moment you arrive, you'll notice the home's amazing curb appeal, fresh landscaping, expansive driveway, and welcoming front porch. With no HOA and plenty of acreage, there is ample space to park your boat, RV, camper, trailers, and all your country toys right at home. Inside, you'll find a spacious and inviting floor plan featuring a formal dining room, spacious kitchen, and comfortable living room centered around a fireplace. The home offers four bedrooms, with one providing the perfect opportunity for a home office, flex room, or guest bedroom. Recent improvements include new flooring in 2025, fresh interior paint, a new HVAC system in 2026, and an updated primary bathroom featuring a new vanity and shiplap accent. The roof and gutters were replaced in 2022, adding even more value for the next owner. The outdoor features truly set this property apart. In addition to the carport and adjacent storage area, the property includes a detached garage and workshop, providing excellent space for vehicles, tools, equipment, hobbies, or additional storage. There's also a chicken coop with 10 chickens, with the chickens conveying with the property, making this a unique opportunity for anyone looking to enjoy a true country lifestyle. Outdoor living is easy with a welcoming front porch and two rear porches, including a screened-in porch—giving you multiple places to relax, entertain, and enjoy the peaceful surroundings. With 2.18 acres, NO HOA, 4 bedrooms, 2.5 bathrooms, a detached garage and workshop, chicken coop, extensive parking and storage, major recent updates, and a location less than 15 minutes from Downtown Conway, 3436 Poplar Church Rd offers the space, freedom, and country lifestyle you've been looking for. Schedule your showing today!
For sale
$580,000
3436 Poplar Church Rd., Aynor, SC 29511
4beds
2,320sqft
Single Family Residence
Built in 1996
2.18 Acres Lot
$552,500 Zestimate®
$250/sqft
$-- HOA
What's special
Welcoming front porchSpacious kitchenAmazing curb appealFour bedroomsExpansive drivewayFormal dining roomFresh landscaping
- 20 hours
- 171
- 15
Zillow last checked:
Listing updated:
Listed by:
Sherman Beach Group Cell:717-778-1554,
EXP Realty LLC,
Lane M Sherman 717-778-1554,
EXP Realty LLC
Source: CCAR,MLS#: 2624181 Originating MLS: Coastal Carolinas Association of Realtors
Originating MLS: Coastal Carolinas Association of RealtorsFacts & features
Interior
Bedrooms & bathrooms
- Bedrooms: 4
- Bathrooms: 3
- Full bathrooms: 2
- 1/2 bathrooms: 1
Rooms
- Room types: Bathroom
Primary bedroom
- Features: Main Level Primary, Walk-In Closet(s)
- Level: First
Primary bathroom
- Features: Bathtub, Dual Sinks, Separate Shower
Dining room
- Features: Separate/Formal Dining Room
Kitchen
- Features: Dishwasher
Living room
- Features: Fireplace
Other
- Features: Bedroom on Main Level
Heating
- Central, Electric
Cooling
- Central Air
Appliances
- Included: Dishwasher, Microwave, Range, Refrigerator, Dryer, Washer
- Laundry: Washer Hookup
Features
- Bathtub, Dual Sinks, Main Level Primary, Separate Shower, Walk-In Closet(s), Workshop, Bedroom on Main Level
- Flooring: Luxury Vinyl, Luxury VinylPlank, Tile
- Basement: Crawl Space
Interior area
- Total structure area: 3,500
- Total interior livable area: 2,320 sqft
Property
Parking
- Total spaces: 10
- Parking features: Detached, Garage, One Car Garage
- Garage spaces: 1
Features
- Levels: One
- Stories: 1
- Patio & porch: Rear Porch, Front Porch
- Exterior features: Porch
Lot
- Size: 2.18 Acres
- Features: 1 or More Acres
Details
- Additional structures: Second Garage
- Additional parcels included: ,
- Parcel number: 27605030003
- Zoning: RES
- Special conditions: None
Construction
Type & style
- Home type: SingleFamily
- Architectural style: Ranch
- Property subtype: Single Family Residence
Materials
- Vinyl Siding
- Foundation: Crawlspace
Condition
- Resale
- Year built: 1996
Utilities & green energy
- Sewer: Septic Tank
- Water: Public
- Utilities for property: Electricity Available, Septic Available, Water Available
Community & HOA
Community
- Features: Long Term Rental Allowed
- Security: Smoke Detector(s)
- Subdivision: Green Meadow Farms
HOA
- Has HOA: No
Location
- Region: Aynor
Financial & listing details
- Price per square foot: $250/sqft
- Tax assessed value: $439,546
- Annual tax amount: $1,623
- Date on market: 10/1/2026
- Listing terms: Cash,Conventional,FHA,VA Loan
- Electric utility on property: Yes
Estimated market value
$552,500
$525,000 - $580,000
$2,066/mo
Price history
| Date | Event | Price |
|---|---|---|
| 10/1/2026 | Listed for sale | $580,000+65.7%$250/sqft |
Source:  CCAR #2624181 Report a problem CCAR #2624181 Report a problem | ||
| 9/28/2021 | Sold | $350,000+58.4%$151/sqft |
Source: Public Record Report a problem | ||
| 4/5/2012 | Sold | $221,000$95/sqft |
Source: Public Record Report a problem | ||
Public tax history
| Year | Property taxes | Tax assessment |
|---|---|---|
| 2025 | $1,623 | $417,255 |
| 2024 | $1,623 -66.2% | $417,255 +15% |
| 2023 | $4,796 +228% | $362,830 |
| 2022 | $1,462 +40.7% | $362,830 |
| 2021 | $1,039 +13.2% | -- |
| 2020 | $918 | -- |
| 2019 | -- | -- |
| 2018 | $920 | $9,770 0% |
| 2017 | -- | $9,774 |
| 2016 | -- | $9,774 |
| 2015 | -- | $9,774 |
| 2014 | $905 | $9,774 |
| 2013 | -- | -- |
| 2012 | -- | -- |
| 2010 | -- | $13,376 +59.8% |
| 2009 | -- | $8,372 |
| 2008 | -- | $8,372 |
| 2007 | -- | $8,372 -10.1% |
| 2005 | -- | $9,316 |
| 2004 | $1,638 +36% | $9,316 +36% |
| 2003 | $1,205 | $6,852 |
| 2002 | -- | -- |
| 2001 | -- | -- |
| 2000 | -- | -- |
Find assessor info on the county website
Monthly payment
Est. payment
Payment breakdown
Explore the cost of this home by adjusting the details. Changes won't be saved.Climate risks
Neighborhood: 29511
Nearby schools
Schools provided by the listing agent
- Elementary: Homewood Elementary School
- Middle: Whittemore Park Middle School
- High: Conway High School
Source: CCAR. This data may not be complete. We recommend contacting the local school district to confirm school assignments for this home.
Similar homes
- $649,9003 bd2 ba2k sqft270 Dartmoor Ct., Conway, SC 29527For Sale
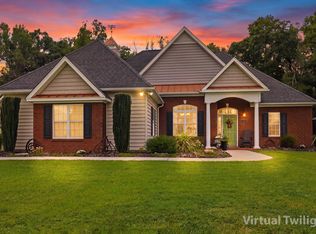
 MLS ID #2622427, Jeremy R Jenks, Keller Williams Oak and Ocean. CCAR
 - $599,0004 bd4 ba2.8k sqft6204 Sancindy Ln., Myrtle Beach, SC 29572For Sale
 MLS ID #2624237, Caleb J Serge, Serge Real Estate. CCAR
 - $579,9004 bd3 ba2.6k sqft4357 Parkland Dr., Myrtle Beach, SC 29579For Sale
 MLS ID #2616997, Ryan Korros Team, RE/MAX Southern Shores. CCAR
 - $540,0004 bd3 ba2.6k sqft1051 Academy Dr., Conway, SC 29526For Sale
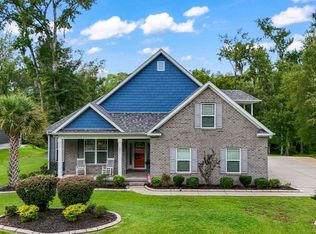 MLS ID #2621099, Michael A Caso, Century 21 Palms Realty. CCAR
 - $585,0004 bd3 ba2.3k sqft4025 Girvan Dr., Myrtle Beach, SC 29579For SaleMLS ID #2622920, Paige Bird, RE/MAX Southern Shores. CCAR
- $449,9994 bd3 ba2.2k sqft673 Tidal Point Ln., Myrtle Beach, SC 29579For SaleMLS ID #2624197, Alayna DeFalco, DeFalco Realty, LLC. CCAR
- $599,9004 bd4 ba2.7k sqft455 River Rd., Conway, SC 29526For SaleMLS ID #2616133, The Mills Group Team, Century 21 Barefoot Realty. CCAR
- $549,0004 bd3 ba2.5k sqft1066 Englemann Oak Dr., Myrtle Beach, SC 29579For SaleMLS ID #2623067, Jan Sitter, Grand Strand Homes & Land. CCAR
- $624,0004 bd3 ba2.5k sqft112 Pottery Landing Dr., Conway, SC 29527For SaleMLS ID #2614532, Connie M Arturet, Above The Beach Real Estate. CCAR
- $494,9004 bd2 ba2.5k sqft1064 Page Dr., Conway, SC 29526For SaleMLS ID #2621658, Ali Shahid, Century 21 The Harrelson Group. CCAR
- $429,0004 bd3 ba2.1k sqft4025 Ridgewood Dr., Conway, SC 29526For SaleMLS ID #2620215, Bryan M Ricci, LPT Realty, LLC.. CCAR
- $325,0005 bd4 ba2.9k sqft758 Woodland Farms Circle, Aynor, SC 29511For SaleMLS ID #2622381, David J Saracino, Realty ONE Group Dockside. CCAR
- $394,0004 bd2 ba2.5k sqft769 Old Castle Loop, Myrtle Beach, SC 29579For SaleMLS ID #2623828, Matt Harris, Real Broker, LLC. CCAR
- $645,0004 bd3 ba3.1k sqft2603 Willet Cove, Conway, SC 29526For SaleMLS ID #2622506, Prime Group Team, The Litchfield Company Real Estate-PrinceCrk. CCAR
- $425,0004 bd3 ba1.7k sqft221 Penn Circle, Aynor, SC 29544For SaleMLS ID #2622936, Danielle King, Realty ONE Group DocksideNorth. CCAR
- $649,9004 bd3 ba2.6k sqft2061 Kilkee Dr., Myrtle Beach, SC 29579For SaleMLS ID #2621812, Margot Layland, Legends Real Estate. CCAR
- $585,0003 bd3 ba2.4k sqft3395 Moss Bridge Ln., Myrtle Beach, SC 29579For SaleMLS ID #2622940, Jason T Ellis, JTE Real Estate. CCAR
- $505,0003 bd3 ba1.8k sqft901 Collins St., Conway, SC 29526For SaleMLS ID #2612665, The Vaught Group, EXP Realty LLC. CCAR
- $639,9994 bd3 ba2.9k sqft2019 Wood Stork Dr., Conway, SC 29526For SaleMLS ID #2618238, Marinela Demolli, CENTURY 21 Broadhurst. CCAR
- $725,0003 bd2 ba1.6k sqft1315 Sioux Swamp Dr., Conway, SC 29527For SaleMLS ID #2614082, Troy Jones, River Oaks Real Estate. CCAR
