?? Private Country Retreat on 2.5 Acres — Barn, Pole Building & Room to Roam! Looking for peace, privacy, and plenty of space? This well-maintained 3-bedroom ranch on 2.5 beautiful acres offers the best of country living! With only one neighbor across the road and the next closest homes more than a mile away, you'll enjoy a level of privacy that's hard to find. Inside, the home offers 3 bedrooms and 1½ bathrooms, including a newly remodeled full bath with a spacious roll-in shower for added accessibility. The freshly painted kitchen and dining area provide a bright, welcoming space for everyday living and entertaining. The home also features a 2019 metal roof and an attached insulated, drywalled two-car garage with a concrete floor and automatic door opener. The walkout basement adds even more usable space, with a finished family room featuring a cozy wood-burning fireplace and wet bar, plus a laundry room with an additional utility sink and two large storage rooms. ?? The Outbuildings Are a Standout Feature! The property offers incredible versatility for anyone needing room for hobbies, equipment, livestock, storage, or recreational vehicles. 64' x 44' original barn in remarkably good condition 37' x 58' newer pole building Electricity and concrete floor in the pole building Workbench and two overhead doors Blacktop road and driveway Whether you dream of having a small hobby farm, a serious workshop, extra storage, or simply want room for your toys and equipment, this property gives you plenty of options. Privacy. Acreage. A well-maintained home. A substantial barn and pole building. There's room here to live comfortably today while giving you the freedom to pursue whatever comes next. If you've been searching for a peaceful country property with space, privacy, and exceptional outbuildings, this one deserves a look! Sale and possession are contingent upon the sellers finding suitable housing.
Accepting backups
$275,000
1629 N Warner Rd, Sumner, MI 48889
3beds
2,368sqft
Single Family Residence
Built in 1965
2.46 Acres Lot
$-- Zestimate®
$116/sqft
$-- HOA
What's special
Two large storage roomsSpacious roll-in showerCozy wood-burning fireplaceBlacktop road and drivewayWet bar
- 69 days
- 343
- 16
Zillow last checked:
Listing updated:
Listed by:
Sue Welling 989-560-9898,
43 NORTH REALTY 989-463-1219
Source: NGLRMLS,MLS#: 1948946
Facts & features
Interior
Bedrooms & bathrooms
- Bedrooms: 3
- Bathrooms: 2
- Full bathrooms: 1
- 1/2 bathrooms: 1
- Main level bathrooms: 1
- Main level bedrooms: 3
Primary bedroom
- Level: Main
- Dimensions: 13.83 x 11.33
Bedroom 2
- Level: Main
- Dimensions: 13.83 x 11.08
Bedroom 3
- Level: Main
- Dimensions: 10 x 11.08
Primary bathroom
- Features: None
Dining room
- Level: Main
- Area: 127.5
- Dimensions: 11.25 x 11.33
Family room
- Level: Lower
- Area: 632.54
- Dimensions: 23.5 x 26.92
Kitchen
- Level: Main
- Dimensions: 13.83 x 11.33
Living room
- Level: Main
- Area: 260.81
- Dimensions: 19.08 x 13.67
Heating
- Baseboard, Fireplace(s)
Cooling
- Electric
Appliances
- Included: Refrigerator, Oven/Range, Water Softener Owned, Washer, Dryer
- Laundry: Lower Level
Features
- None
- Flooring: Laminate, Carpet
- Basement: Full,Walk-Out Access,Exterior Entry,Finished Rooms,Bath/Stubbed,Interior Entry
- Has fireplace: Yes
- Fireplace features: Wood Burning
Interior area
- Total structure area: 2,368
- Total interior livable area: 2,368 sqft
- Finished area above ground: 1,458
- Finished area below ground: 910
Property
Parking
- Total spaces: 2
- Parking features: Attached, Garage Door Opener, Paved, Concrete Floors, Asphalt
- Attached garage spaces: 2
- Has uncovered spaces: Yes
Accessibility
- Accessibility features: Roll-In Shower
Features
- Has view: Yes
- View description: Countryside View
- Waterfront features: None
Lot
- Size: 2.46 Acres
- Dimensions: 296 x 363
- Features: Rolling Slope, Metes and Bounds
Details
- Additional structures: Pole Building(s)
- Parcel number: 291402800411
- Zoning description: Residential
Construction
Type & style
- Home type: SingleFamily
- Architectural style: Ranch
- Property subtype: Single Family Residence
Materials
- Frame, Vinyl Siding
- Foundation: Block
- Roof: Metal
Condition
- New construction: No
- Year built: 1965
Utilities & green energy
- Sewer: Private Sewer
- Water: Private
Green energy
- Energy efficient items: Not Applicable
- Water conservation: Not Applicable
Community & HOA
Community
- Features: None
- Subdivision: Metes and bounds
HOA
- Services included: None
Location
- Region: Sumner
Financial & listing details
- Price per square foot: $116/sqft
- Tax assessed value: $86,255
- Annual tax amount: $2,613
- Price range: $275K - $275K
- Date on market: 8/6/2026
- Cumulative days on market: 70 days
- Listing agreement: Exclusive Right Sell
- Listing terms: Conventional,Cash
- Ownership type: Private Owner
- Road surface type: Asphalt
Estimated market value
Not available
Estimated sales range
Not available
$1,928/mo
Price history
| Date | Event | Price |
|---|---|---|
| 8/6/2026 | Listed for sale | $275,000$116/sqft |
Source:  NGLRMLS #1948946 Report a problem NGLRMLS #1948946 Report a problem | ||
Public tax history
| Year | Property taxes | Tax assessment |
|---|---|---|
| 2026 | $2,530 +2.4% | $163,000 -1.6% |
| 2025 | $2,470 +7% | $165,700 +15.1% |
| 2024 | $2,308 | $143,900 +17.8% |
| 2023 | -- | $122,200 +12.4% |
| 2022 | -- | $108,700 +11.1% |
| 2021 | -- | $97,800 +9% |
| 2020 | -- | $89,700 +10.2% |
| 2019 | -- | $81,400 +8.1% |
| 2018 | -- | $75,300 +4.7% |
| 2017 | -- | $71,900 +2.6% |
| 2016 | -- | $70,100 +2.6% |
| 2015 | -- | $68,300 +6.1% |
| 2014 | -- | $64,400 -1.4% |
| 2013 | -- | $65,300 +3.8% |
| 2012 | -- | $62,900 -17.3% |
| 2011 | -- | $76,100 |
Find assessor info on the county website
Monthly payment
Est. payment
Payment breakdown
Explore the cost of this home by adjusting the details. Changes won't be saved.Climate risks
Neighborhood: 48889
Nearby schools
Schools provided by the listing agent
- District: Alma Public Schools
Source: NGLRMLS. This data may not be complete. We recommend contacting the local school district to confirm school assignments for this home.
Similar homes
- $269,0003 bd2 ba1.6k sqft4325 W Tyler Rd, Alma, MI 48801For Sale
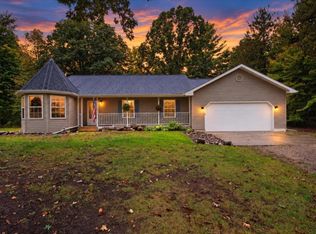 MLS ID #1951257, Micah Kemler. NGLRMLS
 - $--3 bd2 ba1.2k sqft4231 E Pakes Rd, Stanton, MI 48888Auction
 Auction.com 2
 - $--3 bd3 ba2.6k sqft9271 E Sidney Rd, Crystal, MI 48818Auction
 Auction.com 2
 - $275,0004 bd2 ba2.6k sqft3834 E Station Rd, Sheridan, MI 48884For Sale
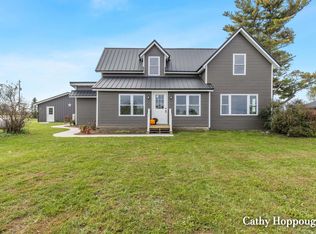
 MLS ID #26053390, Cathy A Hoppough, KW Rivertown Hoppough. MichRIC
 - $299,0003 bd1 ba1.9k sqft11851 N Crystal Rd, Vestaburg, MI 48891For Sale
 MLS ID #50224234, Herb Saenz, Modern Realty. MiRealSource
 - $259,9003 bd2 ba1.9k sqft3349 Pine Grove Rd, Edmore, MI 48829For SaleMLS ID #26044898, Brieana N Rookus, Five Star Real Estate (Green). MichRIC
- $299,0003 bd1 ba1.4k sqft828 S Wicker Rd, Stanton, MI 48888For SaleMLS ID #26047693, Shaila Powell, Five Star Real Estate (E. Division). MichRIC
- $250,0003 bd2 ba1.6k sqft9462 E Colby Rd, Crystal, MI 48818For SaleMLS ID #26034589, Elizabeth K Woodard, KW Rivertown Hoppough. MichRIC
- $295,0003 bd3 ba2.5k sqft8015 E Sanders Rd, Vestaburg, MI 48891For SaleMLS ID #26039937, Steven D Lott, Lott Realty. MichRIC
