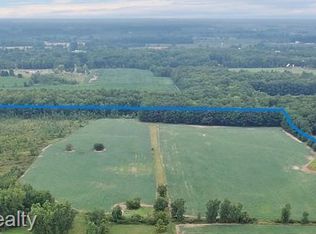
Discover an exceptional country estate where rural living, productive farmland, and premium outbuildings come together on approximately 72 acres, including 64 acres of highly productive tillable farmland and 8 acres of mature woods.
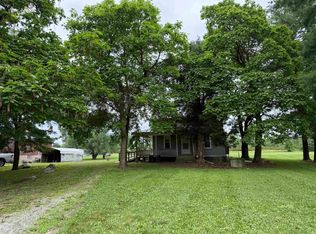
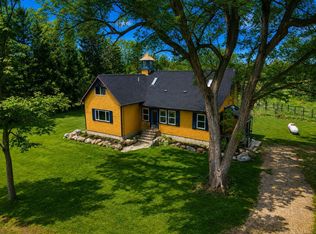
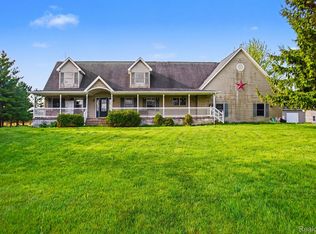
The spacious three-bedroom, 2.5-bath home offers comfortable country living with scenic views in every direction. Step outside to relax in the hot tub. Enjoy the gazebo overlooking the pond, creating the perfect setting to unwind and enjoy Michigan's beautiful seasons.
Designed for hobbyists, business owners, and agricultural operations alike, the property features two impressive, heated pole barns. The 48' × 32' natural gas heated shop is ideal for equipment storage or workshop space, while the expansive 40' × 70' wood boiler heated building is equipped with an 11,000-pound automotive lift, providing outstanding functionality for vehicle restoration, heavy equipment maintenance, or commercial use.
Whether you're expanding a farming operation, seeking an equestrian or recreational property, or simply looking for a private rural retreat with exceptional amenities, this estate offers endless possibilities. The combination of income-producing tillable acreage, wooded privacy, premium outbuildings, pond, and Country lifestyle features makes this a truly rare offering.
Conveniently located with easy access to I-69 and surrounding communities while offering the peace and privacy of country living, this remarkable property is an opportunity to own one of the area's finest rural estates. Property is subject to crop rights after closing. There are two property ID numbers for this listing: #74270184001000-38.50 acres w/ house #2 74270184001100 31.93 Acres Vacant Property
For sale
Price increase: $248.9K (8/2)
$844,400
16298 Imlay City Rd, Capac, MI 48014
3beds
3,200sqft
Single Family Residence
Built in 1880
38.97 Acres Lot
$-- Zestimate®
$264/sqft
$-- HOA
What's special
- 81 days
- 298
- 6
Zillow last checked:
Listing updated:
Listed by:
Connie Murray 989-635-0021,
Hart Realty 989-635-0021
Source: Realcomp II,MLS#: 20261059201
Facts & features
Interior
Bedrooms & bathrooms
- Bedrooms: 3
- Bathrooms: 3
- Full bathrooms: 2
- 1/2 bathrooms: 1
Primary bedroom
- Level: Second
- Area: 625
- Dimensions: 25 X 25
Bedroom
- Level: Entry
- Area: 176
- Dimensions: 16 X 11
Bedroom
- Level: Second
- Area: 204
- Dimensions: 17 X 12
Other
- Level: Entry
- Area: 75
- Dimensions: 15 X 5
Other
- Level: Entry
- Area: 50
- Dimensions: 10 X 5
Other
- Level: Second
- Area: 28
- Dimensions: 7 X 4
Dining room
- Level: Entry
- Area: 156
- Dimensions: 12 X 13
Game room
- Level: Second
- Area: 238
- Dimensions: 17 X 14
Kitchen
- Level: Entry
- Area: 143
- Dimensions: 11 X 13
Laundry
- Level: Entry
- Area: 32
- Dimensions: 8 X 4
Living room
- Level: Entry
- Area: 306
- Dimensions: 17 X 18
Media room
- Level: Entry
- Area: 150
- Dimensions: 10 X 15
Other
- Level: Entry
- Area: 20
- Dimensions: 4 X 5
Other
- Level: Entry
- Area: 105
- Dimensions: 15 X 7
Other
- Level: Second
- Area: 40
- Dimensions: 10 X 4
Sitting room
- Level: Entry
- Area: 100
- Dimensions: 10 X 10
Heating
- Forced Air, Natural Gas
Cooling
- Central Air
Appliances
- Included: Dishwasher, Dryer, Free Standing Gas Oven, Free Standing Refrigerator, Washer
- Laundry: Gas Dryer Hookup, Laundry Room, Washer Hookup
Features
- Basement: Unfinished
- Has fireplace: No
Interior area
- Total interior livable area: 3,200 sqft
- Finished area above ground: 3,200
Property
Parking
- Total spaces: 3
- Parking features: Three Car Garage, Detached, Electricityin Garage, Heated Garage, Lift, Oversized, Workshop In Garage
- Garage spaces: 3
Features
- Levels: Two
- Stories: 2
- Entry location: GroundLevel
- Patio & porch: Covered, Patio, Porch
- Pool features: None
- Waterfront features: Pond
Lot
- Size: 38.97 Acres
- Dimensions: 564.38 x 1730.74 x 660 x 1730.74
Details
- Additional structures: Barns, Gazebo, Pole Barn, Poultry Coop, Sheds
- Parcel number: 74270184001000
- Special conditions: Short Sale No,Standard
Construction
Type & style
- Home type: SingleFamily
- Architectural style: Farmhouse
- Property subtype: Single Family Residence
Materials
- Vinyl Siding
- Foundation: Michigan Basement
- Roof: Metal
Condition
- New construction: No
- Year built: 1880
Utilities & green energy
- Electric: Volts 220
- Sewer: Septic Tank
- Water: Well
Community & HOA
HOA
- Has HOA: No
Location
- Region: Capac
Financial & listing details
- Price per square foot: $264/sqft
- Tax assessed value: $95,605
- Annual tax amount: $2,509
- Date on market: 8/1/2026
- Cumulative days on market: 81 days
- Listing agreement: Exclusive Right To Sell
- Listing terms: Cash,Conventional,FHA,Usda Loan
Estimated market value
Not available
Estimated sales range
Not available
$2,825/mo
Price history
| Date | Event | Price |
|---|---|---|
| 8/2/2026 | Price change | $844,400+41.8%$264/sqft |
Source:  Realcomp II #20261059201 Report a problem Realcomp II #20261059201 Report a problem | ||
| 7/30/2026 | Listed for sale | $595,500$186/sqft |
Source: Realcomp II #20261059283 Report a problem | ||
Public tax history
| Year | Property taxes | Tax assessment |
|---|---|---|
| 2026 | -- | $217,600 +13.5% |
| 2025 | $2,448 -1.4% | $191,800 +8.2% |
| 2024 | $2,484 +0.5% | $177,300 +11.1% |
| 2023 | $2,472 +45% | $159,600 +11.1% |
| 2022 | $1,704 | $143,700 +1.3% |
| 2021 | -- | $141,900 +3.4% |
| 2020 | -- | $137,200 +16.4% |
| 2019 | $1,947 | $117,900 +17.2% |
| 2018 | -- | $100,600 -2.3% |
| 2017 | -- | $103,000 |
| 2016 | -- | $103,000 -12.6% |
| 2015 | -- | $117,900 +0.3% |
| 2014 | -- | $117,600 |
Find assessor info on the county website
Monthly payment
Est. payment
Payment breakdown
Explore the cost of this home by adjusting the details. Changes won't be saved.Climate risks
Neighborhood: 48014
Similar homes
- $689,9004 bd2 ba3.5k sqft15594 Bryce Rd, Mussey, MI 48014For Sale
 MLS ID #50206504, Wendy Jones, Real Estate One Chesterfield. MiRealSource
 - $795,0003 bd3 ba2.3k sqft8839 Petz Rd, Imlay City, MI 48444For Sale
 MLS ID #50217534, Stacy E Peardon, Epique Inc.. MiRealSource
 - $519,9004 bd3 ba4.5k sqft13519 Foley Rd, Capac, MI 48014For Sale
 MLS ID #20261035152, Sheel Sohal, KW Domain. Realcomp II
 - $900,0003 bd2 ba2.5k sqft7375 Tubspring Rd, Almont, MI 48003For Sale
 MLS ID #20261080216, Nathan Murray, Tremaine Real Estate. Realcomp II
 - $849,9003 bd4 ba3.8k sqft1788 Low Wood Ct, Leonard, MI 48367For SaleMLS ID #20261080881, Melissa A Socha, Modern Way Realty LLC. Realcomp II
- $700,0004 bd4 ba3.6k sqft6417 Webster Rd, Imlay City, MI 48444For SaleMLS ID #20261080661, Taleya Kelly, Keller Williams Realty-Great Lakes. Realcomp II
- $974,9003 bd3 ba2.5k sqft6100 Sunnys Way, Imlay City, MI 48444For SaleMLS ID #50218422, Mary B. Naeyaert, Century 21 Professionals Sterling Heights. MiRealSource
- $945,0004 bd2 ba3.1k sqft3801 Hollow Corners Rd, Dryden, MI 48428For SaleMLS ID #20261078432, Carole Porretta, Coventry Realty LLC. Realcomp II
- $649,0003 bd4 ba3.8k sqft300 Regional Way, Imlay City, MI 48444For SaleMLS ID #20261066158, Kim Altenritter, RE/MAX Select. Realcomp II
- $865,0004 bd3 ba4.2k sqft3556 E Dryden Rd, Metamora, MI 48455For SaleMLS ID #20261018187, Carole Porretta, Coventry Realty LLC. Realcomp II
- $769,0004 bd3 ba3.2k sqft1546 Ashley Ln, Allenton, MI 48002New ConstructionMLS ID #50224416, Thomas J. Figlan, Real Estate One Chesterfield. MiRealSource
- $799,9003 bd3 ba3.4k sqft425 Courtney Rd, Lakeville, MI 48367For SaleMLS ID #20261047824, Suzanne Fodor, Real Estate One-Oxford. Realcomp II
- $775,0003 bd3 ba2.5k sqft2691 Fox Cv, Oxford, MI 48370For SaleMLS ID #20261050701, Caron Koteles Riha, Real Estate One-Rochester. Realcomp II
- $650,0003 bd4 ba4.4k sqft24037 Armada Center Rd, Armada, MI 48005For SaleMLS ID #20261069499, Carolyn Muha, Keller Williams Paint Creek. Realcomp II
- $775,0002 bd3 ba2.4k sqft5095 Casey Rd, Dryden, MI 48428For SaleMLS ID #20261039238, Gail E Grout, The Agency Hall & Hunter. Realcomp II
- $589,9003 bd2 ba3.6k sqft2110 N Blacks Corners Rd, Imlay City, MI 48444For SaleMLS ID #20261080086, Dawn M Hendrix, Coldwell Banker Professionals. Realcomp II
- $769,0004 bd3 ba4.1k sqft2273 Delano Rd, Oxford, MI 48371For SaleMLS ID #20261063141, Lisa M Caleca, Berkshire Hathaway HomeServices Kee Realty SCS. Realcomp II
- $799,0004 bd3 ba3.2k sqft75644 Elk Horn Dr, Romeo, MI 48065For SaleMLS ID #20261046057, Sherry L Pyszczynski, Keller Williams Paint Creek. Realcomp II
- $485,0004 bd3 ba3.1k sqft77280 Coon Creek Rd, Armada, MI 48005For SaleMLS ID #50225029, Marc Blair, RE/MAX Masterpiece. MiRealSource
