PRICE REDUCED FOR IMMEDIATE SALE! Discover a distinctive Metamora Hunt horse property on nearly 10 acres of prime land, privately located on a paved road with natural gas. Originally built in the 1960s, the home was extensively renovated and expanded in 2001 and recently updated with quality craftsmanship and striking architectural details. Fresh to the market with new paint, refinished hardwood floors and new carpeting thru-out. A ground-level in-law's suite offers a private entrance, spacious bath, sitting room, and access to the garage. Upstairs is the primary suite with a beautifully designed and tiled bath, vaulted ceiling, transom light, huge closet and balcony overlooking the property's southern views. Full bath, 3rd bedroom with hardwood floors and 4th bedroom with bath access. The reconstruction included an open kitchen featuring oak cabinetry, granite counters, stainless steel appliances, Sub-Zero refrigerator and built-in grill and cooktop. A new hood fan crowns the massive granite island. The kitchen opens to a spacious gathering room with wood flooring and panoramic views and shares a 2-way brick fireplace to the dining room. The walkout lower level echoes the home’s dramatic views, with large windows and a fireplace. Additional features include a large laundry room with Swedish appliances, an oversized attached 3-car garage with drywall and heat, and a second 40-by-60-foot garage for equipment or storage. The roof was completely replaced in 2018 and chimney caps replaced. For the equestrian amenities include a 30-by-60-foot, six-stall barn with a metal roof, concrete aisles, tack room, hay storage, water hydrant, exhaust fans, and matted stalls measuring 12-by-10 and 10-by-10 feet. Fenced pastures and remarkable countryside views complete the setting. Enjoy the Hunt Country trails and equestrian events, as well as summer festivals in the Village of Metamora. Also includes a one-acre parcel, #007-300-001-00. Move-in ready with immediate occupancy.
For sale
Price cut: $30K (10/24)
$835,000
3556 E Dryden Rd, Metamora, MI 48455
4beds
4,203sqft
Single Family Residence
Built in ----
9.43 Acres Lot
$804,300 Zestimate®
$199/sqft
$-- HOA
What's special
- 115 days
- 1,063
- 90
Zillow last checked:
Listing updated:
Listed by:
Carole Porretta 248-310-4242,
Coventry Realty LLC 810-678-2288
Source: Realcomp II,MLS#: 20261018187
Facts & features
Interior
Bedrooms & bathrooms
- Bedrooms: 4
- Bathrooms: 3
- Full bathrooms: 3
Primary bedroom
- Level: Third
- Area: 368
- Dimensions: 23 X 16
Primary bedroom
- Level: Entry
- Area: 180
- Dimensions: 15 X 12
Bedroom
- Level: Third
- Area: 228
- Dimensions: 19 X 12
Bedroom
- Level: Third
- Area: 266
- Dimensions: 19 X 14
Primary bathroom
- Level: Entry
- Area: 120
- Dimensions: 10 X 12
Other
- Level: Third
- Area: 60
- Dimensions: 10 X 6
Other
- Level: Third
- Area: 108
- Dimensions: 12 X 9
Dining room
- Level: Second
- Area: 320
- Dimensions: 20 X 16
Family room
- Level: Basement
- Area: 627
- Dimensions: 33 X 19
Flex room
- Level: Entry
- Area: 232
- Dimensions: 29 X 8
Kitchen
- Level: Second
- Area: 340
- Dimensions: 17 X 20
Laundry
- Level: Entry
- Area: 72
- Dimensions: 12 X 6
Living room
- Level: Second
- Area: 260
- Dimensions: 13 X 20
Other
- Level: Basement
- Area: 200
- Dimensions: 20 X 10
Sitting room
- Level: Entry
- Area: 156
- Dimensions: 13 X 12
Heating
- Forced Air, Natural Gas, Wall Furnace
Cooling
- Ceiling Fans, Central Air
Appliances
- Included: Built In Electric Oven, Built In Refrigerator, Convection Oven, Down Draft, Dishwasher, Disposal, Dryer, Free Standing Electric Oven, Gas Cooktop, Humidifier, Ice Maker, Microwave, Self Cleaning Oven, Stainless Steel Appliances, Washer, Water Softener Owned
- Laundry: Electric Dryer Hookup, Laundry Room, Washer Hookup
Features
- Jetted Tub, Sound System
- Windows: Egress Windows
- Basement: Daylight,Finished,Full,Walk Out Access
- Has fireplace: Yes
- Fireplace features: Dining Room, Double Sided, Family Room, Gas, Kitchen, Wood Burning
Interior area
- Total interior livable area: 4,203 sqft
- Finished area above ground: 3,576
- Finished area below ground: 627
Video & virtual tour
Property
Parking
- Total spaces: 6
- Parking features: Sixor More Car Garage, Attached, Detached, Direct Access, Driveway, Electricityin Garage, Garage Faces Front, Heated Garage, Garage Door Opener, Oversized, Parking Pad, Garage Faces Side, Side Entrance
- Attached garage spaces: 6
Accessibility
- Accessibility features: Accessible Bedroom, Accessible Full Bath
Features
- Levels: Three
- Stories: 3
- Entry location: GroundLevel
- Patio & porch: Deck, Porch
- Exterior features: Balcony, Chimney Caps, Lighting
- Pool features: None
- Fencing: Fenced,Fencing Allowed
Lot
- Size: 9.43 Acres
- Dimensions: 333 x 1246
- Features: Hilly Ravine, Level, Native Plants
Details
- Additional structures: Barns, Outbuildings Allowed, Pole Barn, Second Garage, Sheds Allowed, Stables
- Parcel number: 00701701900
- Special conditions: Short Sale No,Standard
- Other equipment: Intercom
Construction
Type & style
- Home type: SingleFamily
- Architectural style: Farmhouse,Other
- Property subtype: Single Family Residence
Materials
- Brick, Stone, Vinyl Siding
- Foundation: Basement, Block
- Roof: Asphalt
Condition
- New construction: No
- Major remodel year: 2001
Utilities & green energy
- Electric: Volts 220
- Sewer: Septic Tank
- Water: Well
- Utilities for property: Cable Available, Underground Utilities
Community & HOA
Community
- Security: Security System Owned, Smoke Detectors
- Subdivision: WAR-WIN
HOA
- Has HOA: No
Location
- Region: Metamora
Financial & listing details
- Price per square foot: $199/sqft
- Tax assessed value: $200,000
- Annual tax amount: $2,899
- Date on market: 6/24/2026
- Cumulative days on market: 115 days
- Listing agreement: Exclusive Right To Sell
- Listing terms: Cash,Conventional,FHA,Usda Loan,Va Loan
Estimated market value
$804,300
$764,000 - $845,000
$2,416/mo
Price history
| Date | Event | Price |
|---|---|---|
| 10/24/2026 | Price change | $835,000-3.5%$199/sqft |
Source:  Realcomp II #20261018187 Report a problem Realcomp II #20261018187 Report a problem | ||
| 10/14/2026 | Listed for sale | $865,000$206/sqft |
Source: Realcomp II #20261018187 Report a problem | ||
| 10/5/2026 | Listing removed | $865,000$206/sqft |
Source: Realcomp II #20261018187 Report a problem | ||
| 9/9/2026 | Price change | $865,000-2.3%$206/sqft |
Source: Realcomp II #20261018187 Report a problem | ||
| 6/24/2026 | Listed for sale | $885,000+500%$211/sqft |
Source: Realcomp II #20261018187 Report a problem | ||
| 5/1/1991 | Sold | $147,500$35/sqft |
Source: Agent Provided Report a problem | ||
Public tax history
| Year | Property taxes | Tax assessment |
|---|---|---|
| 2026 | $4,247 +2.9% | $280,800 -0.7% |
| 2025 | $4,127 +2.4% | $282,800 +3.7% |
| 2024 | $4,031 +13.9% | $272,800 +10.8% |
| 2023 | $3,540 +9.3% | $246,200 +11.8% |
| 2022 | $3,240 +1.7% | $220,200 +5.3% |
| 2021 | $3,186 | $209,200 +4.3% |
| 2020 | -- | $200,500 +7.7% |
| 2018 | $3,100 0% | $186,100 +1.7% |
| 2017 | $3,100 | $182,900 +2.4% |
| 2016 | -- | $178,600 +12.8% |
| 2015 | -- | $158,400 +19.5% |
| 2014 | -- | $132,600 +4.6% |
| 2013 | -- | $126,800 +1% |
| 2012 | -- | $125,600 -0.8% |
| 2011 | -- | $126,600 +3.4% |
| 2010 | -- | $122,400 -25.4% |
| 2009 | -- | $164,181 -13.2% |
| 2008 | -- | $189,095 -7.4% |
| 2007 | -- | $204,150 +2.5% |
| 2006 | -- | $199,239 +4.5% |
| 2005 | -- | $190,592 +1.3% |
| 2004 | -- | $188,182 +1.9% |
| 2003 | -- | $184,749 +3.7% |
| 2002 | -- | $178,207 +1% |
| 2001 | -- | $176,443 |
Find assessor info on the county website
Monthly payment
Est. payment
Payment breakdown
Explore the cost of this home by adjusting the details. Changes won't be saved.Climate risks
Neighborhood: 48455
Similar homes
- $945,0004 bd2 ba3.1k sqft3801 Hollow Corners Rd, Dryden, MI 48428For Sale
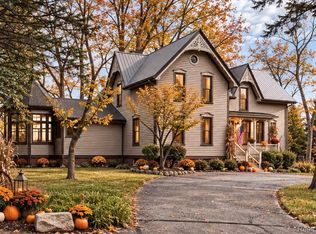
 MLS ID #20261078432, Carole Porretta, Coventry Realty LLC. Realcomp II
 - $599,9994 bd3 ba3.9k sqft3284 Pratt Rd, Metamora, MI 48455For Sale
 MLS ID #20261073519, Shelby Dunlap, Century 21 Signature Realty. Realcomp II
 - $825,0005 bd4 ba4k sqft4850 Pinecrest Ct, Dryden, MI 48428For Sale
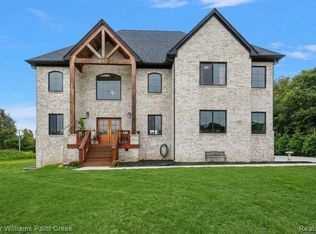 MLS ID #20261077974, Joseph Delia, Keller Williams Paint Creek. Realcomp II
 - $849,9003 bd4 ba3.8k sqft1788 Low Wood Ct, Leonard, MI 48367For Sale
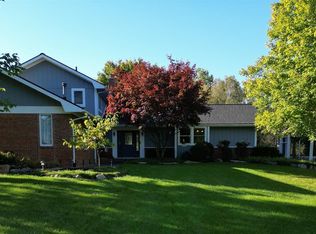 MLS ID #20261080881, Melissa A Socha, Modern Way Realty LLC. Realcomp II
 - $849,9004 bd3 ba5.2k sqft328 Kingslyn Farms Ct, Oxford, MI 48371For SaleMLS ID #20261084361, Julie Pawlak, KW Domain. Realcomp II
- $799,9003 bd3 ba2.2k sqftPARCEL 1 Sycamore St, Dryden, MI 48428New ConstructionMLS ID #20261083722, Brooke Bocquet-Azimi, DOBI Real Estate. Realcomp II
- $799,9003 bd3 ba2.2k sqftPARCEL 2 Sycamore St, Dryden, MI 48428New ConstructionMLS ID #20261083728, Brooke Bocquet-Azimi, DOBI Real Estate. Realcomp II
- $445,0003 bd2 ba2.9k sqft4177 Lake George Rd, Dryden, MI 48428For SaleMLS ID #20261061812, Susan Garbarino, Liberty Way Realty. Realcomp II
- $699,9006 bd4 ba6.2k sqft3280 W Sutton Rd, Lapeer, MI 48446For SaleMLS ID #20261082307, Brandon K Rowley, Realty Executives Main St LLC. Realcomp II
- $799,9004 bd4 ba4.7k sqft63357 N Plantation Ct, Washington, MI 48095For SaleMLS ID #20261085153, Emily Whiting, Venta Realty Group. Realcomp II
- $850,0004 bd3 ba4.9k sqft74714 Gould Rd, Romeo, MI 48065For Sale
 MLS ID #50221076, Julie Kern, Real Estate One Inc-Shelby. MiRealSource
 - $899,0004 bd4 ba4.1k sqft438 State Park Rd, Ortonville, MI 48462For SaleMLS ID #50205683, Jeffrey M. Carroll, W.C. Collins Realty. MiRealSource
- $625,0004 bd4 ba3.4k sqft2411 Farmbrook Trl, Oxford, MI 48370For SaleMLS ID #20261060662, Julia D Perkins, Berkshire Hathaway HomeServices Kee Realty Oxford. Realcomp II
- $699,9004 bd4 ba4.1k sqft3867 Nutcracker Ct, Oxford, MI 48370For SaleMLS ID #50214538, Keith M Reaume, Epique Inc.. MiRealSource
- $850,0004 bd4 ba4.7k sqft1260 Silverbell Rd, Rochester, MI 48306For Sale
 MLS ID #26012776, Emer Kenny, Keller Williams Paint Creek. MichRIC
 - $829,9004 bd6 ba5.4k sqft4500 Boxwood Ct, Rochester, MI 48306For SaleMLS ID #20261057400, Anthony Orlando, Jason Mitchell Real Estate Group Michigan LLC. Realcomp II
- $795,0005 bd3 ba3.8k sqft4991 Millis Rd, North Branch, MI 48461For SaleMLS ID #50217553, Matt Smith, Modern Realty. MiRealSource
- $674,9003 bd3 ba3.8k sqft5445 Irish Rd, Grand Blanc, MI 48439For SaleMLS ID #20261081712, Blake A Burton, Keller Williams First. Realcomp II
- $624,9003 bd5 ba3.8k sqft3686 E Lake Dr, Metamora, MI 48455For SaleMLS ID #50217672, Patricia Robinet, KW Platinum. MiRealSource
- $739,0004 bd3 ba2.9k sqft8700-30 Mile Rd, Washington, MI 48095For SaleMLS ID #20261069687, Steve Koleno, Beycome Brokerage Realty LLC. Realcomp II
