Under Construction. Welcome to Royal Highlands North in Weeki Wachee Florida! This beautiful new-construction 4-bedroom, 3-bathroom, 2-car garage home offers 2,117 square feet of thoughtfully designed living space on a spacious 0.52-acre lot. Inside, the open floor plan creates a comfortable flow between the living, dining, and kitchen areas, making everyday living and entertaining effortless. Soaring ceilings and beautiful finishes add to the home's spacious feel. The kitchen is designed to be both stylish and functional, featuring granite countertops and brand-new stainless-steel microwave, range, and dishwasher. Tile flooring extends throughout the main living areas, with carpeting in the bedrooms for added comfort. The spacious primary suite provides a relaxing retreat, featuring a 5-foot tiled shower in place of the traditional garden tub and a generous walk-in closet. With three additional bedrooms and three full bathrooms, there is plenty of space for family, guests, a home office, or whatever fits your lifestyle. Step outside and enjoy Florida's year-round outdoor living from the 14' x 10' truss-covered patio. Whether you're enjoying your morning coffee, hosting friends, or simply relaxing after a long day, this covered outdoor space gives you an inviting place to enjoy the backyard. Additional features include mini blinds in the rear doors, a 3' stone exterior package, inside laundry room, well and septic, and a 1-2-10 builder warranty for added peace of mind. The home is located in Royal Highlands with no HOA, giving you the freedom to enjoy your property your way. Don't miss the opportunity to own a brand-new home with modern finishes, a spacious lot, and room to grow in beautiful Weeki Wachee. Come see everything this home has to offer! This home has currently had drywall installed. Estimated completion time is Nov/Dec 2026. ESTIMATED COMPLETION IS PENDING ANY SETBACKS BEYOND THE BUILDERS CONTROL. Current incentives include paid closing costs with one of the builder's preferred lenders, interest rate buydown assistance and this home will include a refrigerator until 10/24/26. Incentive for cash buyers too. I look forward to helping you buy your new home. Peace and Love.
New construction
$389,950
16299 PENN STATE ROAD, WEEKI WACHEE, FL 34614
4beds
2,117sqft
Single Family Residence
Built in 2026
0.52 Acres Lot
$-- Zestimate®
$184/sqft
$-- HOA
What's special
Beautiful finishesSoaring ceilingsInside laundry roomGenerous walk-in closet
- 29 days
- 154
- 20
Likely to sell faster than
Zillow last checked:
Listing updated:
Listed by:
Jane Borges 352-366-8484,
ADAMS HOMES REALTY INC 352-592-7513,
Mark Holmes 813-484-3226,
ADAMS HOMES REALTY INC
Source: Stellar MLS,MLS#: OM731907 Originating MLS: Ocala - Marion
Originating MLS: Ocala - Marion
Facts & features
Interior
Bedrooms & bathrooms
- Bedrooms: 4
- Bathrooms: 3
- Full bathrooms: 3
Primary bedroom
- Features: Walk-In Closet(s)
- Level: First
Dining room
- Level: First
- Area: 150 Square Feet
- Dimensions: 10x15
Kitchen
- Features: Granite Counters
- Level: First
Living room
- Level: First
Heating
- Central, Heat Pump
Cooling
- Central Air
Appliances
- Included: Dishwasher, Electric Water Heater, Microwave, Range
- Laundry: Electric Dryer Hookup, Inside, Laundry Room, Washer Hookup
Features
- Cathedral Ceiling(s), Crown Molding, High Ceilings, Open Floorplan, Primary Bedroom Main Floor, Stone Counters, Thermostat, Walk-In Closet(s)
- Flooring: Carpet, Ceramic Tile
- Has fireplace: No
Interior area
- Total structure area: 2,517
- Total interior livable area: 2,117 sqft
Property
Parking
- Total spaces: 2
- Parking features: Garage - Attached
- Attached garage spaces: 2
Features
- Levels: One
- Stories: 1
- Exterior features: Lighting
Lot
- Size: 0.52 Acres
- Dimensions: 100 x 224
Details
- Parcel number: R0122117336006790070
- Zoning: R1C
- Special conditions: None
Construction
Type & style
- Home type: SingleFamily
- Property subtype: Single Family Residence
Materials
- Block, Stone, Stucco
- Foundation: Slab
- Roof: Shingle
Condition
- Under Construction
- New construction: Yes
- Year built: 2026
Details
- Builder model: 2117 B
- Builder name: Adams Homes
Utilities & green energy
- Sewer: Septic Tank
- Water: Well
- Utilities for property: Electricity Connected
Community & HOA
Community
- Pet fee: $0 monthly
- Subdivision: ROYAL HIGHLANDS
HOA
- Has HOA: No
Location
- Region: Weeki Wachee
Financial & listing details
- Price per square foot: $184/sqft
- Tax assessed value: $23,602
- Annual tax amount: $326
- Date on market: 9/17/2026
- Cumulative days on market: 30 days
- Listing terms: Cash,Conventional,FHA,USDA Loan,VA Loan
- Ownership: Fee Simple
- Total actual rent: 0
- Electric utility on property: Yes
- Road surface type: Limerock
Estimated market value
Not available
Estimated sales range
Not available
Not available
Price history
| Date | Event | Price |
|---|---|---|
| 9/17/2026 | Listed for sale | $389,950+1244.7%$184/sqft |
Source:  Stellar MLS #OM731907 Report a problem Stellar MLS #OM731907 Report a problem | ||
| 3/19/2025 | Sold | $29,000-43.1%$14/sqft |
Source: Public Record Report a problem | ||
| 4/17/2006 | Sold | $51,000+95.4%$24/sqft |
Source: Public Record Report a problem | ||
| 4/5/2005 | Sold | $26,100$12/sqft |
Source: Public Record Report a problem | ||
Public tax history
| Year | Property taxes | Tax assessment |
|---|---|---|
| 2025 | $327 +40.5% | $8,481 +10% |
| 2024 | $233 +3.4% | $7,710 +10% |
| 2023 | $225 -15.8% | $7,009 +10% |
| 2022 | $267 +21.4% | $6,372 +10% |
| 2021 | $220 +12.4% | $5,793 +10% |
| 2020 | $196 +79.5% | $5,266 +10% |
| 2019 | $109 +48.4% | $4,787 -11.3% |
| 2018 | $74 -52.1% | $5,395 -4% |
| 2017 | $153 | $5,620 +56.3% |
| 2016 | $153 +15.9% | $3,596 |
| 2015 | $132 -9% | $3,596 -23.8% |
| 2014 | $146 -67.7% | $4,720 -81.7% |
| 2006 | $451 | $25,850 +228.6% |
| 2005 | -- | $7,867 +84.2% |
| 2004 | $80 +10% | $4,271 +11.8% |
| 2003 | $73 +12.9% | $3,821 +13.3% |
| 2002 | $65 +16.9% | $3,372 +15.4% |
| 2001 | $55 -6.9% | $2,922 -5.4% |
| 2000 | $59 | $3,090 |
Find assessor info on the county website
Monthly payment
Est. payment
Payment breakdown
Explore the cost of this home by adjusting the details. Changes won't be saved.Climate risks
Neighborhood: 34614
Similar homes
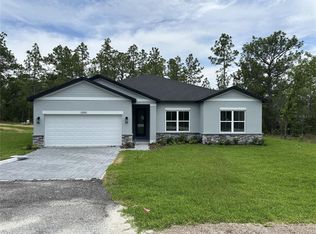
- $389,9004 bd3 ba2k sqft13190 ENGLISH FIR COURT, BROOKSVILLE, FL 34614New Construction
 Stellar MLS
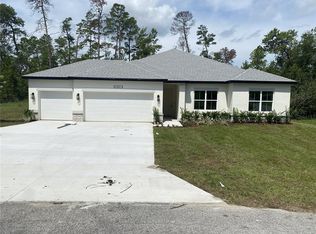
 - $419,9004 bd3 ba2k sqft15158 CELESTE AVENUE, BROOKSVILLE, FL 34614New Construction
 Stellar MLS
 - $434,9004 bd3 ba2.1k sqft12437 HARRIS HAWK ROAD, BROOKSVILLE, FL 34614New Construction
 MLS ID #P4939880, Katherine Vega, NEW BUILD SERVICES. Stellar MLS
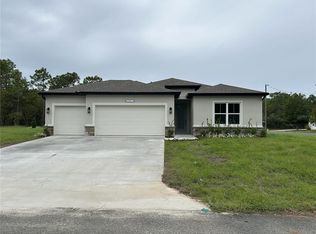
 - $408,9004 bd3 ba1.9k sqft13012 ROBIN AVENUE, BROOKSVILLE, FL 34614New Construction
 Stellar MLS
 - $419,9004 bd3 ba2k sqft13051 HORNBILL ROAD, BROOKSVILLE, FL 34614New ConstructionStellar MLS
- $461,9004 bd3 ba2.2k sqft13248 QUIGLEY AVENUE, BROOKSVILLE, FL 34614New ConstructionStellar MLS
- $434,9004 bd3 ba2.1k sqft11500 LOMITA WREN ROAD, BROOKSVILLE, FL 34614New ConstructionMLS ID #P4939879, Katherine Vega, NEW BUILD SERVICES. Stellar MLS
- $329,8884 bd2 ba2.2k sqft15477 DUSKY SPARROW ROAD, WEEKI WACHEE, FL 34614New ConstructionMLS ID #C7520784, Octavia Valencia, WJH BROKERAGE FL LLC. Stellar MLS
- $386,9004 bd3 ba2.1k sqft5 THUNBERGIA COURT S, HOMOSASSA, FL 34446New ConstructionMLS ID #P4939875, Katherine Vega, NEW BUILD SERVICES. Stellar MLS
- $458,9004 bd3 ba2.2k sqft15115 DUSKY WARBLER ROAD, BROOKSVILLE, FL 34614New ConstructionMLS ID #P4937957, Katherine Vega, NEW BUILD SERVICES. Stellar MLS
- $468,9004 bd3 ba2.2k sqft11309 SNOW LARK AVENUE, BROOKSVILLE, FL 34614New ConstructionStellar MLS
- $354,9003 bd2 ba1.6k sqft14284 CEDARWOOD AVENUE, BROOKSVILLE, FL 34614New ConstructionMLS ID #TB8497850, Maicol Gomez Del Pino, JPT REALTY LLC. Stellar MLS
- $368,9004 bd3 ba2.1k sqft3 THUNBERGIA COURT, HOMOSASSA, FL 34446New ConstructionMLS ID #P4939874, Katherine Vega, NEW BUILD SERVICES. Stellar MLS
- $423,9004 bd3 ba2.1k sqft11260 GALLINULE AVENUE, BROOKSVILLE, FL 34613New ConstructionMLS ID #P4939881, Katherine Vega, NEW BUILD SERVICES. Stellar MLS
- $458,9004 bd3 ba2.2k sqft8393 CHRISTOPHER LANE, BROOKSVILLE, FL 34613New ConstructionStellar MLS
- $559,9993 bd2 ba1.9k sqft10361 THRASHER AVENUE, WEEKI WACHEE, FL 34614For SaleMLS ID #W7888814, SAMANTHA Archer, TROPIC SHORES REALTY LLC. Stellar MLS
- $376,9004 bd3 ba2k sqft15 STATICE COURT, HOMOSASSA, FL 34446New ConstructionStellar MLS
- $358,9004 bd3 ba1.9k sqft15 LOBELIA COURT, HOMOSASSA, FL 34446New ConstructionStellar MLS
- $408,9004 bd3 ba1.9k sqft8328 CHRISTOPHER LANE, BROOKSVILLE, FL 34613New ConstructionStellar MLS
