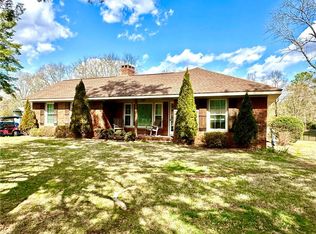
NEW PRICE IMPROVEMENT! NOW $183,000 + $3,000 TOWARD REPAIRS OR UPGRADES AT CLOSING! Discover the possibilities at 381 River Bend Rd SW in Plainville, GA! With a new price of $183,000, freshly repainted walls and ceilings create a brighter, more inviting interior and a clean canvas for your personal style. Plus, the sellers are offering $3,000 toward repairs or upgrades at closing, giving you additional flexibility to personalize the home and make it your own! Situated on a level 0.55-acre lot, this 3-bedroom, 1-bath home offers approximately 1,308 square feet of living space, including a versatile den that can serve as a second living area, home office, hobby room, or flex space. Whether you're looking for an affordable place to call home, a property with room to grow, or a space to accommodate your hobbies and projects, this home offers plenty of possibilities to explore. Step outside to enjoy a large fenced yard with room for gardening, pets, recreation, entertaining, and more. A covered carport and expansive front parking area provide added convenience for multiple vehicles, trailers, or equipment. The property also features a detached outbuilding and a separate garage/workshop area, offering valuable space for storage, projects, hobbies, or additional workspace. An automotive lift is included in the workshop and is currently non-operational, adding potential versatility for the right buyer. Built in 1964, this home combines flexible living space, a generous lot, and valuable bonus features that invite you to bring your vision to life. With fresh interior paint, a price improvement, and $3,000 toward repairs or upgrades at closing, this is an opportunity worth taking a closer look at! Come see the space, explore the possibilities, and imagine how you can make 381 River Bend Rd SW your own. Schedule your showing today!
Active
Price cut: $4K (9/21)
$183,000
381 Riverbend Rd SW, Plainville, GA 30733
3beds
1,308sqft
Single Family Residence
Built in 1964
0.55 Acres Lot
$176,800 Zestimate®
$140/sqft
$-- HOA
What's special
Detached outbuildingCovered carportFlexible living spaceBrighter more inviting interiorGenerous lot
- 93 days
- 328
- 24
Zillow last checked:
Listing updated:
Listed by:
Mark Spain 770-886-9000,
Mark Spain Real Estate,
Lillian Jones 404-843-2500,
Mark Spain Real Estate
Source: GAMLS,MLS#: 10804352
Facts & features
Interior
Bedrooms & bathrooms
- Bedrooms: 3
- Bathrooms: 1
- Full bathrooms: 1
- Main level bathrooms: 1
- Main level bedrooms: 3
Rooms
- Room types: Den
Heating
- Other
Cooling
- Other
Appliances
- Included: Other
- Laundry: Other
Features
- Other
- Flooring: Carpet
- Basement: Crawl Space
- Number of fireplaces: 1
- Fireplace features: Living Room
- Common walls with other units/homes: No Common Walls
Interior area
- Total structure area: 1,308
- Total interior livable area: 1,308 sqft
- Finished area above ground: 1,308
- Finished area below ground: 0
Property
Parking
- Total spaces: 1
- Parking features: Carport
- Has carport: Yes
Features
- Levels: One and One Half
- Stories: 1
- Fencing: Fenced
- Waterfront features: No Dock Or Boathouse
- Body of water: None
Lot
- Size: 0.55 Acres
- Features: Private
Details
- Additional structures: Shed(s)
- Parcel number: 017 084
Construction
Type & style
- Home type: SingleFamily
- Architectural style: Brick 4 Side,Traditional
- Property subtype: Single Family Residence
Materials
- Other
- Roof: Other
Condition
- Resale
- New construction: No
- Year built: 1964
Utilities & green energy
- Electric: 220 Volts
- Sewer: Public Sewer
- Water: Public
- Utilities for property: Electricity Available, Natural Gas Available, Water Available
Community & HOA
Community
- Features: None
- Security: Smoke Detector(s)
- Subdivision: None
HOA
- Has HOA: No
- Services included: None
Location
- Region: Plainville
Financial & listing details
- Price per square foot: $140/sqft
- Tax assessed value: $126,330
- Annual tax amount: $1,248
- Date on market: 7/13/2026
- Cumulative days on market: 93 days
- Listing agreement: Exclusive Right To Sell
- Listing terms: Other
- Electric utility on property: Yes
Estimated market value
$176,800
$168,000 - $186,000
$1,342/mo
Price history
| Date | Event | Price |
|---|---|---|
| 9/21/2026 | Price change | $183,000-2.1%$140/sqft |
Source:  GAMLS #10804352 Report a problem GAMLS #10804352 Report a problem | ||
| 7/25/2026 | Price change | $186,999-6.5%$143/sqft |
Source:  FMLS GA #7803220 Report a problem FMLS GA #7803220 Report a problem | ||
| 7/13/2026 | Listed for sale | $200,000+566.7%$153/sqft |
Source: FMLS GA #7803220 Report a problem | ||
| 5/12/2023 | Sold | $30,000-67.6%$23/sqft |
Source: Public Record Report a problem | ||
| 2/9/2023 | Sold | $92,700+209%$71/sqft |
Source: Public Record Report a problem | ||
| 5/25/2005 | Sold | $30,000$23/sqft |
Source: Public Record Report a problem | ||
Public tax history
| Year | Property taxes | Tax assessment |
|---|---|---|
| 2025 | $1,248 +32.4% | $50,532 +14.8% |
| 2024 | $942 +3.1% | $44,012 +15.9% |
| 2023 | $914 -4.9% | $37,972 +6.7% |
| 2022 | $961 +265.4% | $35,572 +20% |
| 2021 | $263 -1.8% | $29,640 -0.5% |
| 2020 | $268 | $29,800 |
| 2019 | $268 -64.5% | $29,800 +8.6% |
| 2018 | $754 | $27,440 |
Find assessor info on the county website
Monthly payment
Est. payment
Payment breakdown
Explore the cost of this home by adjusting the details. Changes won't be saved.Climate risks
Neighborhood: 30733
Nearby schools
Schools provided by the listing agent
- Elementary: Swain
- Middle: Ashworth
- High: Gordon Central
Source: GAMLS. This data may not be complete. We recommend contacting the local school district to confirm school assignments for this home.
Similar homes
- $199,9003 bd2 ba1.1k sqft3 Hammond Dr SW, Plainville, GA 30733Active

 MLS ID #10811994, Cyndi Hambrick-Grizzle, Atlanta Communities. GAMLS
 - $207,0002 bd2 ba1.3k sqft1943 Moores Ferry Rd SW, Plainville, GA 30733Active
 MLS ID #10846068, Mandy Parker, KW Signature Partners. GAMLS
 - $239,0003 bd1 ba1.6k sqft571 Autry Rd SW, Plainville, GA 30733Active
 MLS ID #10797283, Stacy Stewart, Coldwell Banker Kinard Realty. GAMLS
 - $216,0003 bd2 ba1.1k sqft115 Webberdale Dr SW, Plainville, GA 30733Active
 MLS ID #10809425, Brandy Schell, Crye-Leike, Realtors. GAMLS
 - $177,9003 bd1 ba1.1k sqft791 Warren Rd NE, Rome, GA 30165ActiveMLS ID #10838713, Debra D Hayes, Hardy Realty & Development Company. GAMLS
- $199,9003 bd2 ba1.2k sqft130 Crane Rd NE, Resaca, GA 30735ActiveMLS ID #10850604, Mandy Parker, KW Signature Partners. GAMLS
- $194,9003 bd2 ba1.1k sqft322 Cook Rd NW, Resaca, GA 30735ActiveMLS ID #10843024, Lori Thomason, KW Signature Partners. GAMLS
- $259,9003 bd2 ba1.3k sqft584 Church Rd SW, Calhoun, GA 30701ActiveMLS ID #10836894, Tammy M Casey, Elite Group Georgia. GAMLS
- $225,0003 bd1 ba1.4k sqft156 Parker Rd NW, Calhoun, GA 30701ActiveMLS ID #10846184, Victor Guzman, Keller Williams Heritage. GAMLS
- $195,0003 bd1 ba996 sqft133 Rolling Acres 2nd St SE, Calhoun, GA 30701For Sale
 MLS ID #7804537, Mayra Montero, Maximum One Community Realtors. FMLS GA
 - $150,0002 bd1 ba1.1k sqft207 N Main St, Adairsville, GA 30103ActiveMLS ID #10840072, The Premier Group, Keller Williams Realty Partners. GAMLS
- $169,0003 bd2 ba984 sqft258 Curtis Cir SE, Calhoun, GA 30701ActiveMLS ID #10840946, Sabrina Poole, Samantha Lusk & Associates Realty. GAMLS
- $230,0002 bd2 ba1.1k sqft641 Johnson Rd SE, Adairsville, GA 30103ActiveMLS ID #10853491, Mark Spain, Mark Spain Real Estate. GAMLS
- $219,9003 bd1 ba912 sqft487 Poplar Springs Rd, Adairsville, GA 30103ActiveMLS ID #10845172, Adrian Cornejo, Key To Your Home Realty. GAMLS
- $155,0003 bd1 ba1.1k sqft111 Friar Tuck Rd NE, Rome, GA 30161ActiveMLS ID #10819277, Christie Welch Carroll, Prestige Home Brokers. GAMLS
- $155,0003 bd1 ba1.2k sqft322 Circle Dr, Calhoun, GA 30701For SaleMLS ID #7826685, Kaitlyn Guevara, Maximum One Community Realtors. FMLS GA
- $185,0002 bd1 ba1k sqft1 Eugenia Cir, Rome, GA 30165ActiveMLS ID #10822821, Bess Graham, Hardy Realty & Development Company. GAMLS
- $185,0003 bd1 ba976 sqft212 Nixon Ave SW, Rome, GA 30161ActiveMLS ID #10816826, Angelina Jones, Lokation Real Estate LLC. GAMLS
- $175,0003 bd2 ba1.1k sqft3 Porter St SW, Rome, GA 30161ActiveMLS ID #10825493, Tanya Pickens, Opendoor Brokerage. GAMLS
