Welcome home to this loft-style, maintenance-free condo at Creekside Crossing! Your next home has been lovingly maintained by its original owner, boasting a spacious 1700+ SF floor plan with hardwood flooring, vaulted ceilings, private balcony, 2 main level bedrooms and full bathrooms, and private loft area with half bathroom. The unit was thoughtfully designed with a bright and open floor plan, conveniently located main floor laundry, plenty of storage in spacious closets, designated parking spot with plenty of additional overflow parking, and a community outdoor pool. All this within walking distance of shopping and public transportation. Relax as the condo fees cover: Water, Sewer, Common Areas, Landscaping, Trash Removal, Snow Removal, Clubhouse, Swimming Pool, and Exterior Maintenance. Special about this home: Privacy of 2nd floor condo with an accessible zero-step entry and convenient stair glide. This chair lift is great for easy physical access, plus transporting heavy items like groceries and packages to the main level of home.
For sale
$299,000
1630-90 Welsh Rd #30D, Philadelphia, PA 19115
2beds
1,752sqft
Condominium
Built in 2008
-- sqft lot
$-- Zestimate®
$171/sqft
$400/mo HOA
What's special
Community outdoor poolPrivate balconyAccessible zero-step entryMain floor laundryHardwood flooringVaulted ceilingsConvenient stair glide
- --
- on Zillow
- 530
- views
- 17
- saves
Zillow last checked:
Listing updated:
Listed by:
Michelle Vercher 215-858-6237,
Keller Williams Real Estate-Doylestown 2153405700
Source: Bright MLS,MLS#: PAPH2670992
Facts & features
Interior
Bedrooms & bathrooms
- Bedrooms: 2
- Bathrooms: 3
- Full bathrooms: 2
- 1/2 bathrooms: 1
- Main level bathrooms: 2
- Main level bedrooms: 2
Heating
- Forced Air, Natural Gas
Cooling
- Central Air, Electric
Appliances
- Included: Microwave, Dishwasher, Disposal, Oven/Range - Gas, Stainless Steel Appliance(s), Gas Water Heater
- Laundry: In Unit
Features
- Soaking Tub, Family Room Off Kitchen, Open Floorplan, Recessed Lighting
- Flooring: Wood
- Windows: Window Treatments
- Has basement: No
- Has fireplace: No
Interior area
- Total structure area: 1,752
- Total interior livable area: 1,752 sqft
- Finished area above ground: 1,752
Video & virtual tour
Property
Parking
- Parking features: Assigned, Parking Lot, Other
- Details: Assigned Parking
Accessibility
- Accessibility features: Stair Lift, Grip-Accessible Features
Features
- Levels: Two
- Stories: 2
- Exterior features: Balcony
- Pool features: Community
Details
- Additional structures: Above Grade
- Parcel number: 888561558
- Zoning: RSA1
- Special conditions: Standard
Construction
Type & style
- Home type: Condo
- Architectural style: Contemporary
- Property subtype: Condominium
- Attached to another structure: Yes
Materials
- Masonry
Condition
- New construction: No
- Year built: 2008
Utilities & green energy
- Sewer: Public Sewer
- Water: Public
Community & HOA
Community
- Condo and coop fee: $400 monthly
- Subdivision: Creek View Crossing
HOA
- Has HOA: No
- Amenities included: Pool
- Services included: Pool(s), Snow Removal, Trash, Insurance, Water, Maintenance Structure, All Ground Fee, Common Area Maintenance, Maintenance Grounds
- HOA name: Creekview Crossing
Location
- Region: Philadelphia
- Municipality: PHILADELPHIA
Financial & listing details
- Price per square foot: $171/sqft
- Tax assessed value: $229,900
- Annual tax amount: $3,218
- Date on market: 9/17/2026
- Listing agreement: Exclusive Agency
- Inclusions: Washer, Dryer, Refrigerator, Stair Glide- All "as Is" And Of No Monetary Value.
- Ownership: Condominium
Estimated market value
Not available
Estimated sales range
Not available
Not available
Price history
| Date | Event | Price |
|---|---|---|
| 8/1/2008 | Sold | $257,500$147/sqft |
Source: Public Record Report a problem | ||
Public tax history
| Year | Property taxes | Tax assessment |
|---|---|---|
| 2025 | $3,218 | $229,900 |
| 2024 | $3,218 | $229,900 |
| 2023 | $3,218 +10% | $229,900 |
| 2022 | $2,926 | -- |
| 2021 | $2,926 | -- |
| 2018 | $2,926 | -- |
| 2017 | $2,926 +90.7% | -- |
| 2016 | $1,534 +166.7% | -- |
| 2015 | $575 | -- |
| 2014 | $575 +96.2% | $218,800 +326.5% |
| 2012 | $293 | $51,296 |
| 2011 | -- | $51,296 |
| 2010 | -- | $51,296 |
| 2009 | -- | $51,296 +1318.6% |
| 2008 | -- | $3,616 |
| 2007 | -- | $3,616 |
Find assessor info on the county website
Monthly payment
Est. payment
Payment breakdown
Explore the cost of this home by adjusting the details. Changes won't be saved.Climate risks
Neighborhood: Bustleton
Nearby schools
Schools provided by the listing agent
- District: Philadelphia City
Source: Bright MLS. This data may not be complete. We recommend contacting the local school district to confirm school assignments for this home.
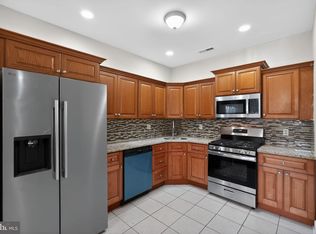
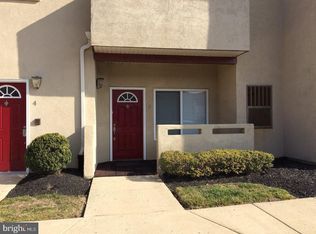
Similar homes
- $269,9002 bd2 ba1.3k sqftImperial Manor 1, Philadelphia, PA 19115For Sale
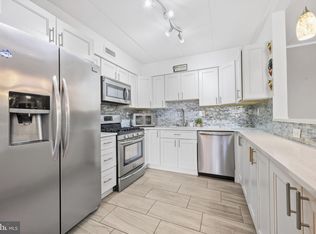
 MLS ID #PAPH2674116, Nicole Quattrone, Honest Real Estate. Bright MLS
- $280,0002 bd2 ba1.1k sqft9335 Banes St #A, Philadelphia, PA 19115For Sale
 MLS ID #PAPH2678498, Chris McCloskey, KW Greater West Chester. Bright MLS
- $320,0002 bd3 ba1.7k sqft9317 Neil Rd #B, Philadelphia, PA 19115For Sale By Owner
- $299,0003 bd3 ba1.3k sqft1701 Kendrick St, Philadelphia, PA 19152For Sale
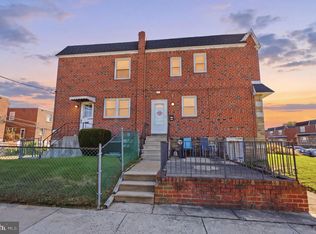 MLS ID #PAPH2682076, Alex Neff, BHHS Fox & Roach -Yardley/Newtown. Bright MLS
- $239,9002 bd2 ba1.3k sqftCreek View Crossing Condominiums, Philadelphia, PA 19115For SaleMLS ID #PAPH2604576, Daniel Loza, Legal Real Estate LLC. Bright MLS
- $280,0005 bd2 ba1.6k sqft733 Alburger Ave, Philadelphia, PA 19115For SaleMLS ID #PAPH2681752, Timothy Rocco, Roc Hous Real Estate LLC. Bright MLS
- $199,9992 bd2 ba1.2k sqft1713 Scotchbrook Dr #B, Philadelphia, PA 19115For SaleMLS ID #PAPH2681508, Daniel Loza, Legal Real Estate LLC. Bright MLS
- $328,0003 bd2 ba1.1k sqft9526 Dungan Rd, Philadelphia, PA 19115For SaleMLS ID #PAPH2663296, Stuart Xiao, Keller Williams Real Estate Tri-County. Bright MLS
- $375,0003 bd3 ba1.6k sqft9353 Neil Rd #B, Philadelphia, PA 19115For SaleMLS ID #PAPH2679946, Nana Taboridze, Market Force Realty. Bright MLS
- $330,0003 bd2 ba1.3k sqft1956 Kohl St, Philadelphia, PA 19115For SaleMLS ID #PAPH2632752, Oleg Bondarenko, Absolute Realty Group. Bright MLS
- $289,9992 bd3 ba1k sqft8533 Bustleton Ave, Philadelphia, PA 19152For SaleMLS ID #PAPH2683152, Joseph McDermott, Century 21 Advantage Gold-Castor. Bright MLS
- $324,9003 bd2 ba1k sqft9325 Trout Rd, Philadelphia, PA 19115For SaleMLS ID #PAPH2669704, Timothy Collins, Re/Max One Realty. Bright MLS
- $354,9003 bd3 ba1.7k sqft2160 Conwell Ave, Philadelphia, PA 19115For SaleMLS ID #PAPH2681492, Paul Bechta, 20/20 Real Estate - Bensalem. Bright MLS
- $219,9002 bd2 ba1.3k sqft2131 Welsh Rd APT 102, Philadelphia, PA 19115For SaleMLS ID #PAPH2667572, Alex Molinski, Elite Realty Group Unl. Inc.. Bright MLS
- $339,9003 bd3 ba1.2k sqft9854 Cowden St, Philadelphia, PA 19115For SaleMLS ID #PAPH2677840, Romanna Dumyak, Real of Pennsylvania. Bright MLS
- $389,9004 bd3 ba1.4k sqft1712 Fulmer St, Philadelphia, PA 19115For SaleMLS ID #PAPH2677410, Kathleen Higgins, Re/Max One Realty. Bright MLS
- $349,5003 bd2 ba1k sqft9333 Rising Sun Ave, Philadelphia, PA 19115For SaleMLS ID #PAPH2678224, gina aiello, Keller Williams Realty Group. Bright MLS
- $349,9003 bd2 ba1.3k sqft628 Arthur St, Philadelphia, PA 19111For SaleMLS ID #PAPH2679990, Amy Alfonsi, Keller Williams Realty Group. Bright MLS
- $364,9003 bd2 ba1.4k sqft9132 Ryerson Rd, Philadelphia, PA 19114For SaleMLS ID #PAPH2685030, Maritza Cainas, Re/Max One Realty. Bright MLS
- $214,9001 bd1 ba1k sqftImperial Manor 1, Philadelphia, PA 19115For SaleMLS ID #PAPH2680664, Inna Snyder, Long & Foster Real Estate, Inc.. Bright MLS
