This is New Construction and Move-in Ready! Experience the a blend of luxury, space, and country charm in this stunning newly construction home situated on a picturesque 3-acre lot where horses are welcome. Offering approximately 2,957 square feet of thoughtfully designed living space, this two-story home features 4 spacious bedrooms, 3.5 baths, and an open-concept floor plan great for both everyday living and entertaining. Step inside through the impressive entry foyer and discover 9-foot ceilings on both the first and second floors, smooth drywall finishes, craftsman trim, and quality finishes throughout. The heart of the home is the expansive kitchen featuring granite countertops, a large center island, walk-in pantry complete with cabinetry and countertop workspace, breakfast nook, and seamless flow into the spacious family room with an inviting electric fireplace. A dining room, private office, and convenient mudroom provide additional flexibility for today's lifestyle. The luxurious first-floor primary suite offers generous walk-in closets and a spa-inspired bath with a double vanity, tile flooring, tiled shower, and linen closet. Upstairs, you'll find three oversized bedrooms with walk-in closets. The front bedroom includes a private bath, while the two rear bedrooms share a convenient Jack-and-Jill bath. A spacious loft/game room with durable LVP flooring creates a space for recreation, media, or a second living area. Built for comfort & efficiency, this home includes an elevated slab foundation, premium vinyl lap siding, architectural shingle roof, attached 2-car garage, upgraded carpet, dual-zone HVAC systems,4" submersible well, a high-efficiency 50-gallon heat pump water heater, conventional septic system, & pre-wiring for Ethernet and Wi-Fi. Relax on the front or rear concrete porches while enjoying peaceful country views, just minutes from shopping, dining, and everyday conveniences. This exceptional property offers the best of both worlds—modern amenities, quality craftsmanship, and the freedom of country living on your own 3-acre retreat.
New construction
$985,000
1630 Taft Rd, Chesapeake, VA 23322
4beds
2,957sqft
Single Family Residence
Built in 2026
3 Acres Lot
$985,100 Zestimate®
$333/sqft
$-- HOA
What's special
Private officePeaceful country viewsConvenient mudroomInviting electric fireplaceCraftsman trimArchitectural shingle roofPremium vinyl lap siding
- 3 days
- 278
- 4
Zillow last checked:
Listing updated:
Listed by:
Herbert Culpepper,
Pungo Realty LLC 757-426-6111
Source: REIN Inc.,MLS#: 10658171
Facts & features
Interior
Bedrooms & bathrooms
- Bedrooms: 4
- Bathrooms: 4
- Full bathrooms: 3
- 1/2 bathrooms: 1
Rooms
- Room types: 1st Floor Primary BR, Breakfast Area, Fin. Rm Over Gar, PBR with Bath, Office/Study
Primary bedroom
- Level: First
- Dimensions: 16.x18
Bedroom
- Level: Second
- Dimensions: 21x14
Bedroom
- Level: Second
- Dimensions: 16x13
Bedroom
- Level: Second
- Dimensions: 16x12
Full bathroom
- Level: First
- Dimensions: 12x10
Full bathroom
- Level: Second
Family room
- Level: First
- Dimensions: 20x17
Kitchen
- Level: First
Utility room
- Level: First
- Dimensions: 7x6
Heating
- Heat Pump, Zoned
Cooling
- Central Air, Zoned
Appliances
- Included: Dishwasher, Electric Range, Water Softener, Electric Water Heater
- Laundry: Dryer Hookup, Washer Hookup
Features
- Dual Entry Bath (Br & Br), Primary Sink-Double, Entrance Foyer, Pantry
- Flooring: Carpet, Ceramic Tile, Laminate/LVP
- Attic: Pull Down Stairs
- Number of fireplaces: 1
- Fireplace features: Electric
Interior area
- Total interior livable area: 2,957 sqft
Property
Parking
- Total spaces: 2
- Parking features: Garage Att 2 Car, Multi Car
- Attached garage spaces: 2
Features
- Stories: 2
- Patio & porch: Deck, Porch
- Pool features: None
- Fencing: None
- Has view: Yes
- View description: Trees/Woods
- Waterfront features: Not Waterfront
- Frontage length: 468
Lot
- Size: 3 Acres
- Dimensions: 468 x 297
- Features: Horses Allowed
Details
- Zoning: AG
- Horses can be raised: Yes
Construction
Type & style
- Home type: SingleFamily
- Architectural style: Traditional
- Property subtype: Single Family Residence
Materials
- Vinyl Siding
- Foundation: Slab
- Roof: Asphalt Shingle
Condition
- New construction: Yes
- Year built: 2026
Utilities & green energy
- Sewer: Septic Tank
- Water: Well
- Utilities for property: Cable Hookup
Community & HOA
Community
- Subdivision: Hickory
HOA
- Has HOA: No
Location
- Region: Chesapeake
Financial & listing details
- Price per square foot: $333/sqft
- Annual tax amount: $9,999
- Date on market: 10/17/2026
Estimated market value
$985,100
$936,000 - $1.03M
$4,617/mo
Price history
Price history is unavailable.
Public tax history
Tax history is unavailable.
Monthly payment
Est. payment
Payment breakdown
Explore the cost of this home by adjusting the details. Changes won't be saved.Climate risks
Neighborhood: Pleasant Grove West
Nearby schools
Schools provided by the listing agent
- Elementary: Hickory Elementary
- Middle: Hickory Middle
- High: Grassfield
Source: REIN Inc.. This data may not be complete. We recommend contacting the local school district to confirm school assignments for this home.
Similar homes
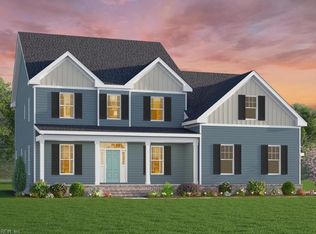
- $844,9004 bd4 ba3.1k sqftMm Taft Davidson Rd Homesite A-2, Chesapeake, VA 23322New Construction
 REIN Inc.
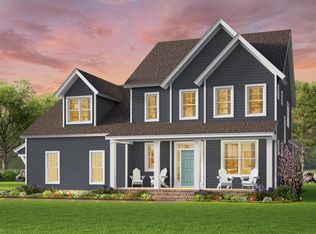
 - $849,9004 bd4 ba3.4k sqftMm Taft Holden 2 A Rd, Chesapeake, VA 23322New Construction
 REIN Inc.
 - $624,9004 bd3 ba2.5k sqft2400 Amie Dr, Chesapeake, VA 23322For Sale
 MLS ID #10656439, Beth McCombs. REIN Inc.
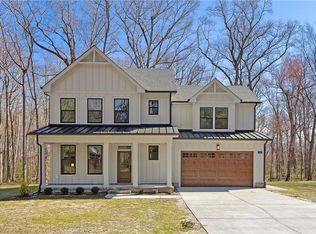
 - $849,9004 bd4 ba2.7k sqft1421 Saint Brides Rd W, Chesapeake, VA 23322New Construction
 MLS ID #10650094, Rachael Turner. REIN Inc.
