The Aspen Barndominium! Customize this 4b/ 2.5b barndo with your style, colors and finishes with the builder. Stunning Covered Front Porch leads to the Open Great Room designed with 18ft vaulted ceiling for the perfect open Living, Dining and Kitchen space. Kitchen with Stainless Steel Appliances, granite counters, tile backsplash, and walk-in pantry. Large Primary with huge walk-in closet and Spa-like Bathroom. Large laundry room, mudroom with lots of storage space and wash area. Bedrooms 2, 3, 4 share a bathroom with rec/bonus space. Best spot may just be the huge covered back porch with lovely nature views and access from the kitchen great room. Pics of previously built Aspen and may show upgrades. Listing price includes Turn-Key Cost to build with a Construction Loan including cost of Land, Well, Septic, and Land Development.
New construction
$799,900
2907 Seven Eleven Rd, Chesapeake, VA 23322
4beds
2,400sqft
Single Family Residence
Built in 2026
3 Acres Lot
$799,300 Zestimate®
$333/sqft
$-- HOA
What's special
Granite countersStunning covered front porchWalk-in pantryTile backsplashLarge laundry roomSpa-like bathroom
- 29 days
- 1,347
- 83
Zillow last checked:
Listing updated:
Listed by:
Rachel Beasley,
KW Allegiance Shoreline 757-530-9502,
John Bencheck,
KW Allegiance Shoreline
Source: REIN Inc.,MLS#: 10650499
Facts & features
Interior
Bedrooms & bathrooms
- Bedrooms: 4
- Bathrooms: 3
- Full bathrooms: 2
- 1/2 bathrooms: 1
Rooms
- Room types: 1st Floor BR, 1st Floor Primary BR, PBR with Bath, Utility Room
Primary bedroom
- Level: First
Heating
- Heat Pump
Cooling
- Central Air
Appliances
- Included: Dishwasher, Microwave, Electric Range, Refrigerator, Electric Water Heater
- Laundry: Dryer Hookup, Washer Hookup
Features
- Cathedral Ceiling(s), Primary Sink-Double, Walk-In Closet(s), Ceiling Fan(s), Pantry
- Flooring: Carpet, Ceramic Tile, Laminate/LVP
- Attic: Pull Down Stairs
- Number of fireplaces: 1
- Fireplace features: Electric
Interior area
- Total interior livable area: 2,400 sqft
Video & virtual tour
Property
Parking
- Total spaces: 2
- Parking features: Garage Att 2 Car
- Attached garage spaces: 2
Features
- Levels: One
- Stories: 1
- Patio & porch: Porch
- Pool features: None
- Fencing: None
- Has view: Yes
- View description: Trees/Woods
- Waterfront features: Not Waterfront
Lot
- Size: 3 Acres
- Features: Wooded
Details
- Special conditions: Owner Agent
Construction
Type & style
- Home type: SingleFamily
- Architectural style: Farmhouse,Other,Ranch
- Property subtype: Single Family Residence
Materials
- Other
- Foundation: Slab
- Roof: Metal
Condition
- New construction: Yes
- Year built: 2026
Details
- Warranty included: Yes
Utilities & green energy
- Sewer: Septic Tank
- Water: Well
- Utilities for property: Cable Hookup
Community & HOA
Community
- Subdivision: Pleasant Grove
HOA
- Has HOA: No
Location
- Region: Chesapeake
Financial & listing details
- Price per square foot: $333/sqft
- Annual tax amount: $8,333
- Date on market: 8/22/2026
Estimated market value
$799,300
$759,000 - $839,000
$3,570/mo
Price history
Price history is unavailable.
Public tax history
Tax history is unavailable.
Monthly payment
Est. payment
Payment breakdown
Explore the cost of this home by adjusting the details. Changes won't be saved.Climate risks
Neighborhood: Pleasant Grove West
Nearby schools
Schools provided by the listing agent
- Elementary: Grassfield Elementary
- Middle: Hugo A. Owens Middle
- High: Grassfield
Source: REIN Inc.. This data may not be complete. We recommend contacting the local school district to confirm school assignments for this home.

Similar homes
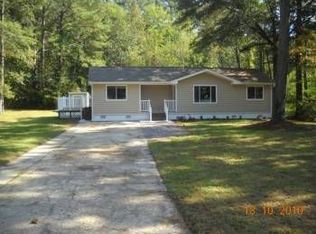
- $825,0004 bd4 ba3k sqft2239 Benefit Rd, Chesapeake, VA 23322For Sale
 MLS ID #10648270, Cheryl Huotte. REIN Inc.
 - $759,9004 bd3 ba2.4k sqft3710 Carley Ct, Chesapeake, VA 23322New Construction
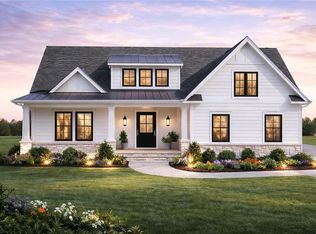 MLS ID #10626511, Julie Fish. REIN Inc.
 - $753,6474 bd4 ba2.9k sqftMm Taft Lee A 5 Rd, Chesapeake, VA 23322New Construction
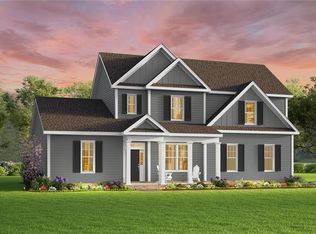 REIN Inc.
 - $769,9003 bd3 ba2.6k sqftMm Taft Kentland B 1 Rd, Chesapeake, VA 23322New Construction
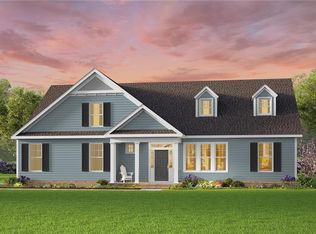 REIN Inc.
