A rare opportunity to own 43+ preserved acres of pasture, woodland, and stream frontage in a prime Baltimore County location. This private farm offers 23 acres of agricultural land, 20 acres of woodlands, and approximately 1,020 feet of Little Piney Run, a setting for riding, hunting, hiking, farming, or simply enjoying the quiet countryside. The property is protected by a conservation easement that encompasses three parcels, which remain together as one. The 1973 split-foyer home, with approximately 1,500 square feet and an attached two-car garage, is in poor condition and not habitable in its current state. It’s ready for a new owner to renovate, modernize, reimagine, and make it their own. The home site is established, providing a terrific opportunity to improve or expand the existing residence efficiently and economically. The conservation easement allows one single-family detached home of up to 8,000 square feet, giving you a generous canvas to expand the existing residence or, with approval, to reimagine the home site. A well-maintained barn provides an immediate head start for horses, livestock, equipment, or hobby farming. For the equestrian, outdoorsman, farmer, or buyer seeking a legacy property in a protected landscape, this is an uncommon opportunity to secure acreage in a coveted area and build the home and lifestyle you envision. Please see the document tab for conservation easement details. Estate sale, sold AS IS.
Coming soon 10/19
$995,000
16303 Trenton Rd, Upperco, MD 21155
3beds
1,500sqft
Farm
Built in 1973
43.31 Acres Lot
$582,400 Zestimate®
$663/sqft
$-- HOA
What's special
- 2 days
- 289
- 35
Zillow last checked:
Listing updated:
Listed by:
Jessica Maher 410-207-0329,
Cummings & Co. Realtors (410) 823-0033,
Co-Listing Agent: Jessica Carolyn Powell 410-476-8010,
Cummings & Co. Realtors
Source: Bright MLS,MLS#: MDBC2178902
Facts & features
Interior
Bedrooms & bathrooms
- Bedrooms: 3
- Bathrooms: 2
- Full bathrooms: 2
- Main level bathrooms: 1
- Main level bedrooms: 1
Basement
- Area: 700
Heating
- Forced Air, Oil
Cooling
- Ceiling Fan(s), Central Air, Electric
Appliances
- Included: Water Heater
Features
- Bathroom - Tub Shower, Ceiling Fan(s), Vaulted Ceiling(s)
- Flooring: Hardwood, Ceramic Tile, Vinyl
- Basement: Full,Finished,Exterior Entry,Rear Entrance,Walk-Out Access
- Number of fireplaces: 2
- Fireplace features: Wood Burning
Interior area
- Total structure area: 1,500
- Total interior livable area: 1,500 sqft
- Finished area above ground: 800
- Finished area below ground: 700
Property
Parking
- Total spaces: 4
- Parking features: Covered, Garage Faces Front, Crushed Stone, Attached, Driveway, Detached
- Attached garage spaces: 4
- Has uncovered spaces: Yes
Accessibility
- Accessibility features: None
Features
- Levels: Split Foyer,Two
- Stories: 2
- Pool features: None
- Has view: Yes
- View description: Creek/Stream, Pasture, Scenic Vista, Trees/Woods
- Has water view: Yes
- Water view: Creek/Stream
- Body of water: Little Piney Run
- Frontage length: Water Frontage Ft: 1020
Lot
- Size: 43.31 Acres
- Features: Wooded, Private, Rural, Stream/Creek
Details
- Additional structures: Above Grade, Below Grade, Feed Barn
- Parcel number: 04052200027625
- Zoning: RC 2
- Special conditions: Standard
- Wooded area: 20
- Horses can be raised: Yes
- Horse amenities: Horses Allowed, Stable(s)
Construction
Type & style
- Home type: SingleFamily
- Property subtype: Farm
Materials
- Cedar
- Foundation: Block
- Roof: Asphalt,Shingle
Condition
- Below Average,Fixer
- New construction: No
- Year built: 1973
Utilities & green energy
- Electric: 150 Amps
- Sewer: Private Septic Tank
- Water: Well
Community & HOA
Community
- Subdivision: Upperco
HOA
- Has HOA: No
Location
- Region: Upperco
Financial & listing details
- Price per square foot: $663/sqft
- Tax assessed value: $361,567
- Annual tax amount: $4,451
- Date on market: 10/19/2026
- Listing agreement: Exclusive Right To Sell
- Ownership: Fee Simple
Estimated market value
$582,400
$501,000 - $676,000
$2,015/mo
Price history
Price history is unavailable.
Public tax history
| Year | Property taxes | Tax assessment |
|---|---|---|
| 2026 | $4,035 +3.8% | $361,567 +4.9% |
| 2025 | $3,886 -0.3% | $344,700 +7.1% |
| 2024 | $3,899 +7.7% | $321,733 +7.7% |
| 2023 | $3,621 +8.3% | $298,767 +8.3% |
| 2022 | $3,343 +2.1% | $275,800 +2.1% |
| 2021 | $3,274 +2.1% | $270,133 +2.1% |
| 2020 | $3,205 +2.2% | $264,467 +2.2% |
| 2019 | $3,137 +1.5% | $258,800 +1.5% |
| 2018 | $3,091 +1.5% | $255,000 +1.5% |
| 2017 | $3,045 +9.1% | $251,200 +1.5% |
| 2016 | $2,791 | $247,400 |
| 2015 | $2,791 | $247,400 |
| 2014 | $2,791 | $247,400 -8% |
| 2013 | -- | $268,900 |
| 2012 | -- | $268,900 |
| 2011 | -- | $268,900 -19.5% |
| 2010 | -- | $334,090 +12.1% |
| 2009 | -- | $297,962 +13.8% |
| 2008 | -- | $261,836 +16% |
| 2007 | -- | $225,710 +8.5% |
| 2006 | -- | $208,086 +9.3% |
| 2005 | -- | $190,463 +10.2% |
| 2004 | -- | $172,840 +1.6% |
| 2003 | -- | $170,102 +1.6% |
| 2002 | -- | $167,366 +1.7% |
| 2001 | -- | $164,630 |
Find assessor info on the county website
Monthly payment
Est. payment
Payment breakdown
Explore the cost of this home by adjusting the details. Changes won't be saved.Climate risks
Neighborhood: 21155
Nearby schools
Schools provided by the listing agent
- Elementary: Franklin
- Middle: Franklin
- High: Franklin
- District: Baltimore County Public Schools
Source: Bright MLS. This data may not be complete. We recommend contacting the local school district to confirm school assignments for this home.
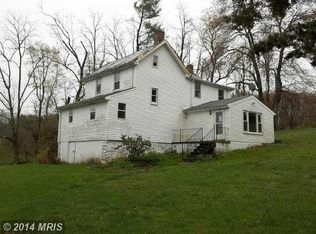
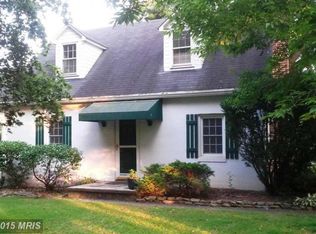
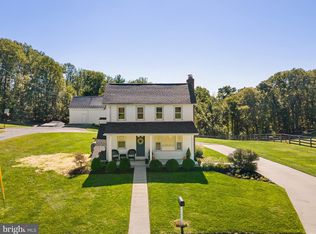
Similar homes
- $729,0003 bd1 ba1.3k sqft4320 Littlestown Pike, Westminster, MD 21158For Sale

 MLS ID #MDCR2038192, Mark Ruby, RE/MAX Advantage Realty. Bright MLS
 - $1,100,0002 bd2 ba1.1k sqft151 N Gorsuch Rd, Westminster, MD 21157For Sale
 MLS ID #MDCR2035420, Janet Fairbank, CAP Real Estate, LLC. Bright MLS
 - $499,0003 bd2 ba1.3k sqft295 Maring Dr, Westminster, MD 21158For Sale
 MLS ID #MDCR2038358, Kelly Koelber, Cummings & Co. Realtors. Bright MLS
 - $767,8323 bd3 ba2k sqftLOT 1 Snydersburg Rd #Hawthorne, Westminster, MD 21157New Construction
 MLS ID #MDCR2037792, Jessica Sauls, The KW Collective. Bright MLS
 - $859,0003 bd2 ba2k sqft7 Mallard Dr, Westminster, MD 21158New ConstructionMLS ID #MDCR2036840, Anthony Corrao, Long & Foster Real Estate, Inc.. Bright MLS
- $525,0003 bd2 ba2k sqft2411 Chetwood Cir, Lutherville Timonium, MD 21093For SaleMLS ID #MDBC2178768, Thomas Mooney, O'Conor, Mooney & Fitzgerald. Bright MLS
- $799,9003 bd3 ba2.1k sqft1 Mallard Dr, Westminster, MD 21158New ConstructionMLS ID #MDCR2036838, Anthony Corrao, Long & Foster Real Estate, Inc.. Bright MLS
- $519,0003 bd2 ba2.1k sqft2862 Lawndale Rd, Finksburg, MD 21048For SaleMLS ID #MDCR2038088, JoAnn Walton, Berkshire Hathaway HomeServices Homesale Realty. Bright MLS
- $575,0004 bd3 ba2.1k sqft111 Nob Hill Park Dr, Reisterstown, MD 21136For SaleMLS ID #MDBC2177176, Robert Skudrna, Long & Foster Real Estate, Inc.. Bright MLS
- $499,9004 bd2 ba2k sqft6015 Fairfield Ln, Sykesville, MD 21784For SaleMLS ID #MDCR2038372, Missy Aldave, Northrop Realty. Bright MLS
- $540,0003 bd3 ba2.1k sqft2933 Hampstead Mexico Rd, Hampstead, MD 21074For SaleMLS ID #MDCR2036920, Garry Haines, Haines Realty. Bright MLS
- $574,9003 bd3 ba1.8k sqft16938 Flickerwood Rd, Parkton, MD 21120For SaleMLS ID #MDBC2166032, Patty Leaf, Berkshire Hathaway HomeServices PenFed Realty. Bright MLS
- $499,0006 bd5 ba2.1k sqft302 Buena Vista Dr, Westminster, MD 21157For SaleMLS ID #MDCR2038422, Molly Love, RE/MAX Realty Centre, Inc.. Bright MLS
- $539,9004 bd2 ba2.2k sqft1661 Old Westminster Pike, Westminster, MD 21157For SaleMLS ID #MDCR2034198, Kiran Pantha, Cummings & Co. Realtors. Bright MLS
- $545,0003 bd2 ba1.9k sqft12230 Greenspring Ave, Owings Mills, MD 21117For SaleMLS ID #MDBC2174670, Michael Schiff, EXP Realty, LLC. Bright MLS
- $1,250,0004 bd2 ba1.4k sqft3055 Baltimore Pike, Hanover, PA 17331For SaleMLS ID #PAYK2106468, Hunter Shank, Coldwell Banker Realty. Bright MLS
- $649,9952 bd2 ba1.3k sqft2230 Harris Mill Rd, Parkton, MD 21120New ConstructionMLS ID #MDBC2178582, Jordan Prochazka, LPT Realty, LLC. Bright MLS
- $508,0003 bd2 ba1.7k sqft20321 Middletown Rd, Freeland, MD 21053For SaleMLS ID #MDBC2171368, Thomas Moore, Berkshire Hathaway HomeServices Homesale Realty. Bright MLS
- $625,0003 bd2 ba1.8k sqft21720 W Liberty Rd, Parkton, MD 21120For SaleMLS ID #MDBC2178324, Joseph Young, White Rose Realty, LLC.. Bright MLS
- $719,9002 bd2 ba1.5k sqft5048 Hildebrand Rd, Glen Rock, PA 17327For SaleMLS ID #PAYK2107714, Jonathan Grassi, Tesla Realty Group, LLC. Bright MLS
