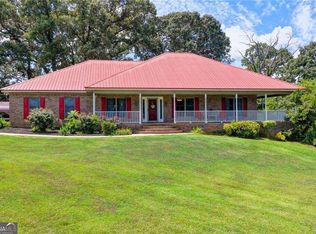
Welcome to this beautiful 3-bedroom, 2.5-bath one-level home, thoughtfully designed for comfortable living, entertaining, and enjoying the view. The inviting open floor plan features beautiful hardwood floors, a cozy fireplace, custom cabinetry, and spacious living areas filled with natural light. In addition to the main living spaces, this home offers a bonus room and dedicated office area, providing flexibility for working from home, hobbies, a media room, or additional guest space. Enjoy peaceful golf course views from the screened back porch, complete with a relaxing hot tub. Doors from the main living area open to the porch, while the primary bedroom also offers private access-creating the perfect place to enjoy your morning coffee or unwind at the end of the day. An inviting front porch welcomes you home, while the mature yard and beautiful landscaping create wonderful curb appeal. The spacious 3-car garage, desirable one-level living, flexible bonus and office spaces, and exceptional indoor-outdoor living make this home a wonderful combination of comfort, beauty, and functionality.
Active
$675,000
1631 Red Cedar Rd, Commerce, GA 30530
3beds
3,172sqft
Single Family Residence
Built in 2006
0.59 Acres Lot
$650,900 Zestimate®
$213/sqft
$4/mo HOA
What's special
Peaceful golf course viewsCozy fireplaceBeautiful landscapingDedicated office areaInviting open floor planMature yardInviting front porch
- 20 days
- 359
- 16
Zillow last checked:
Listing updated:
Listed by:
Sandy Dimitroff 706-247-3118,
GA Realty LLC
Source: GAMLS,MLS#: 10832431
Facts & features
Interior
Bedrooms & bathrooms
- Bedrooms: 3
- Bathrooms: 3
- Full bathrooms: 2
- 1/2 bathrooms: 1
- Main level bathrooms: 2
- Main level bedrooms: 3
Rooms
- Room types: Bonus Room, Laundry, Office, Other
Kitchen
- Features: Breakfast Bar, Solid Surface Counters
Heating
- Central, Electric
Cooling
- Ceiling Fan(s), Central Air, Electric
Appliances
- Included: Dishwasher, Disposal, Dryer, Electric Water Heater, Microwave, Refrigerator, Washer
- Laundry: Common Area
Features
- Bookcases, High Ceilings, Master On Main Level, Split Bedroom Plan
- Flooring: Carpet, Hardwood
- Windows: Double Pane Windows
- Basement: None
- Number of fireplaces: 1
- Fireplace features: Factory Built
- Common walls with other units/homes: No Common Walls
Interior area
- Total structure area: 3,172
- Total interior livable area: 3,172 sqft
- Finished area above ground: 3,172
- Finished area below ground: 0
Property
Parking
- Total spaces: 3
- Parking features: Garage, Garage Door Opener, Side/Rear Entrance
- Has garage: Yes
Features
- Levels: One
- Stories: 1
- Patio & porch: Screened
- Exterior features: Sprinkler System
- Fencing: Back Yard,Wood
- Body of water: None
- Frontage type: Golf Course
Lot
- Size: 0.59 Acres
- Features: Cul-De-Sac, Level, Private
Details
- Parcel number: 001A 007C
Construction
Type & style
- Home type: SingleFamily
- Architectural style: European,Ranch
- Property subtype: Single Family Residence
Materials
- Concrete
- Foundation: Block
- Roof: Composition
Condition
- Resale
- New construction: No
- Year built: 2006
Utilities & green energy
- Electric: 220 Volts
- Sewer: Septic Tank
- Water: Public
- Utilities for property: Cable Available, Electricity Available
Community & HOA
Community
- Features: Golf, Pool
- Subdivision: Sandy Creek
HOA
- Has HOA: Yes
- Services included: Other
- HOA fee: $50 annually
Location
- Region: Commerce
Financial & listing details
- Price per square foot: $213/sqft
- Tax assessed value: $487,900
- Annual tax amount: $2,642
- Date on market: 9/24/2026
- Cumulative days on market: 20 days
- Listing agreement: Exclusive Right To Sell
- Listing terms: Cash,Conventional,FHA,VA Loan
- Electric utility on property: Yes
Estimated market value
$650,900
$618,000 - $683,000
$2,569/mo
Price history
| Date | Event | Price |
|---|---|---|
| 8/26/2026 | Listed for sale | $675,000+16.4%$213/sqft |
Source:  GAMLS #10832431 Report a problem GAMLS #10832431 Report a problem | ||
| 9/24/2024 | Sold | $580,000-3.2%$183/sqft |
Source: GAMLS #10308165 Report a problem | ||
| 9/11/2024 | Pending sale | $599,000$189/sqft |
Source: GAMLS #10308165 Report a problem | ||
| 9/9/2024 | Contingent | $599,000$189/sqft |
Source: GAMLS #10308165 Report a problem | ||
| 9/4/2024 | Listed for sale | $599,000$189/sqft |
Source: GAMLS #10308165 Report a problem | ||
| 7/7/2024 | Pending sale | $599,000$189/sqft |
Source: GAMLS #10308165 Report a problem | ||
| 5/30/2024 | Listed for sale | $599,000-4.2%$189/sqft |
Source: GAMLS #10308165 Report a problem | ||
| 5/21/2024 | Listing removed | $625,000+4.3%$197/sqft |
Source:  FMLS GA #7335324 Report a problem FMLS GA #7335324 Report a problem | ||
| 5/15/2024 | Contingent | $599,000$189/sqft |
Source: GAMLS #20170318 Report a problem | ||
| 5/10/2024 | Price change | $599,000-4.2%$189/sqft |
Source: GAMLS #20170318 Report a problem | ||
| 2/7/2024 | Listed for sale | $625,000+73.7%$197/sqft |
Source: GAMLS #20170318 Report a problem | ||
| 7/2/2015 | Listing removed | $359,900$113/sqft |
Source: REAL ESTATE EXPERT ADVISORS #07350967 Report a problem | ||
| 10/15/2014 | Listed for sale | $359,900+312.3%$113/sqft |
Source: Real Estate Expert Advisors #5355706 Report a problem | ||
| 4/13/2006 | Sold | $87,300$28/sqft |
Source: Public Record Report a problem | ||
Public tax history
| Year | Property taxes | Tax assessment |
|---|---|---|
| 2025 | $2,804 -43.3% | $195,160 |
| 2024 | $4,946 +7.7% | $195,160 +17.4% |
| 2023 | $4,591 +14.4% | $166,200 +19.6% |
| 2022 | $4,013 +10.4% | $138,960 +11.2% |
| 2021 | $3,636 +8.5% | $124,960 +20.5% |
| 2020 | $3,351 -1.4% | $103,680 |
| 2019 | $3,398 +3.7% | $103,680 +4.6% |
| 2018 | $3,277 +17.9% | $99,160 +18.6% |
| 2017 | $2,780 +0.5% | $83,574 |
| 2016 | $2,765 -0.5% | $83,574 |
| 2015 | $2,780 -0.4% | $83,574 +24.3% |
| 2014 | $2,792 +23.2% | $67,235 +6% |
| 2013 | $2,267 | $63,408 |
| 2012 | -- | -- |
| 2011 | -- | -- |
| 2010 | -- | -- |
Find assessor info on the county website
Monthly payment
Est. payment
Payment breakdown
Explore the cost of this home by adjusting the details. Changes won't be saved.Climate risks
Neighborhood: 30530
Nearby schools
Schools provided by the listing agent
- Elementary: East Jackson
- Middle: East Jackson
- High: East Jackson
Source: GAMLS. This data may not be complete. We recommend contacting the local school district to confirm school assignments for this home.
Similar homes
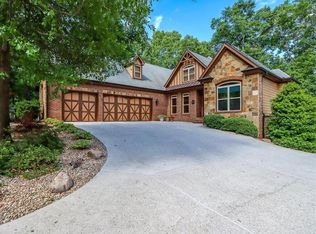
- $535,0006 bd3 ba4.4k sqft316 Highway 59, Commerce, GA 30530Active

 MLS ID #10869084, Cindy Hennings, Keller Williams Realty Atl. Partners. GAMLS

 - $--4 bd3 ba2k sqft141 Whitehill Ln, Commerce, GA 30529Auction
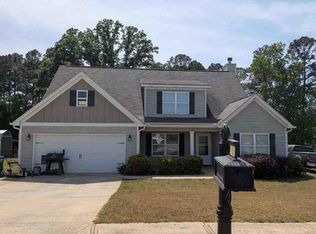 ServiceLink Auction
 - $499,9004 bd3 ba2.3k sqft179 Prime Dr, Commerce, GA 30530For Sale
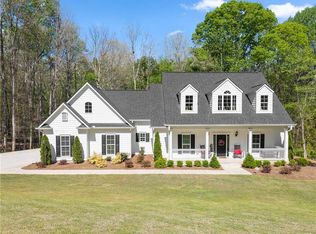
 MLS ID #7816672, RODNEY D AUTRY, Keller Williams Realty Atlanta Partners. FMLS GA
 - $525,0004 bd2 ba2.2k sqft4525 Bold Springs Rd, Commerce, GA 30530Active
 MLS ID #10852701, Cindy Stewart, Keller Williams Realty Atl. Partners. GAMLS
 - $680,0004 bd5 ba2.8k sqft246 Emmaline Ln, Jefferson, GA 30549ActiveMLS ID #10818037, Itzel Wiley, Century 21 Results. GAMLS
- $515,0004 bd4 ba2.5k sqft122 Albright Ct, Commerce, GA 30529ActiveMLS ID #10834621, Robin Woodall, Cottage Door Realty. GAMLS
- $745,0005 bd4 ba3.1k sqft339 Stone Creek Dr, Hull, GA 30646ActiveMLS ID #10868006, Deborah Burdette, Burdette Realty. GAMLS
- $650,0004 bd4 ba2.7k sqft100 Cole Point, Hoschton, GA 30548Active Under ContractMLS ID #10828922, Eterno Realty Group, The Rezerve. GAMLS
- $649,0003 bd3 ba3.9k sqft881 River Chase, Hoschton, GA 30548ActiveMLS ID #10810298, Nicole Van den Bergh, Gold Peach Realty LLC. GAMLS
- $499,9994 bd4 ba3k sqft756 White Hill School Rd, Commerce, GA 30529ActiveMLS ID #10787394, Cindy Hennings, Keller Williams Realty Atl. Partners. GAMLS
- $699,9005 bd4 ba3.3k sqft3616 Lively Oak Dr, Jefferson, GA 30549ActiveMLS ID #10826637, Miranda Gill, Virtual Properties Realty.com. GAMLS
- $339,0003 bd2 ba1.6k sqft384 Sam Brown Blvd, Commerce, GA 30529ActiveMLS ID #10760776, Stacey A Rucker, Virtual Properties Realty.com. GAMLS
- $699,9003 bd2 ba3.3k sqft60 Luka Way, Pendergrass, GA 30567ActiveMLS ID #10833274, Steven T Koleno, Beycome Brokerage Realty LLC. GAMLS
- $599,9003 bd4 ba3.6k sqft118 Mount Vernon Way, Winterville, GA 30683ActiveMLS ID #10824643, Maria Cardarelli, Coldwell Banker Upchurch Realty. GAMLS
- $450,0004 bd3 ba2.5k sqft49 Flintstone Rd, Jefferson, GA 30549ActiveMLS ID #10870437, Cindy Stewart, Keller Williams Realty Atl. Partners. GAMLS
- $575,0004 bd4 ba2.9k sqft499 Double Branch Rd, Danielsville, GA 30633ActiveMLS ID #10839813, Janelle L McCain, Southern Living Realty Inc. GAMLS
- $569,9003 bd2 ba2.1k sqft500 Harve Mathis Rd, Athens, GA 30606ActiveMLS ID #10800359, Kayla S Vickery, Coldwell Banker Fort Realty. GAMLS
- $799,0003 bd3 ba2.1k sqft1656 Mitchell Rd, Maysville, GA 30558ActiveMLS ID #10839865, Angela D'Zamko, AGM Real Estate LLC. GAMLS
- $719,9004 bd4 ba2.7k sqft537 Old Collins Rd, Hoschton, GA 30548ActiveMLS ID #10789431, Stacy Arrowood, Real Broker, LLC. GAMLS
