THIS is what folks mean when they say they want a little breathing room!! 25 acre property with so many possibilities. This 3 bedroom, 2.5 bath cape code style home with a full unfinished basement is perfect for a growing family or a place to retire. It also includes a clear-span barn and workshop to house all the tools your heart desires. Bring your coffee and enjoy sitting on the porch enjoying the quiet and privacy!
Active
$799,000
1656 Mitchell Rd, Maysville, GA 30558
3beds
2,127sqft
Farm
Built in 1999
25 Acres Lot
$750,600 Zestimate®
$376/sqft
$-- HOA
What's special
Full unfinished basementClear-span barn and workshop
- 48 days
- 1,000
- 95
Zillow last checked:
Listing updated:
Listed by:
Angela D'Zamko 706-215-0035,
AGM Real Estate LLC
Source: GAMLS,MLS#: 10839865
Facts & features
Interior
Bedrooms & bathrooms
- Bedrooms: 3
- Bathrooms: 3
- Full bathrooms: 2
- 1/2 bathrooms: 1
- Main level bathrooms: 1
- Main level bedrooms: 1
Rooms
- Room types: Family Room, Foyer, Laundry
Dining room
- Features: Separate Room
Heating
- Propane
Cooling
- Central Air
Appliances
- Included: Dishwasher, Oven/Range (Combo)
- Laundry: Mud Room
Features
- Bookcases, Double Vanity, High Ceilings, Master On Main Level, Separate Shower, Soaking Tub, Tile Bath, Entrance Foyer, Walk-In Closet(s)
- Flooring: Carpet, Hardwood, Tile
- Basement: Bath/Stubbed,Concrete,Daylight,Exterior Entry,Full,Unfinished
- Number of fireplaces: 1
- Fireplace features: Living Room, Masonry, Wood Burning Stove
Interior area
- Total structure area: 2,127
- Total interior livable area: 2,127 sqft
- Finished area above ground: 2,127
- Finished area below ground: 0
Property
Parking
- Parking features: Carport, Detached, Kitchen Level, Side/Rear Entrance
- Has carport: Yes
Features
- Levels: Three Or More
- Stories: 3
- Patio & porch: Deck, Porch
- Fencing: Fenced
Lot
- Size: 25 Acres
- Features: Pasture, Private, Sloped
- Residential vegetation: Grassed, Partially Wooded
Details
- Additional structures: Barn(s), Workshop
- Parcel number: B21 005
Construction
Type & style
- Home type: SingleFamily
- Architectural style: Cape Cod
- Property subtype: Farm
Materials
- Concrete
- Roof: Composition
Condition
- Resale
- New construction: No
- Year built: 1999
Utilities & green energy
- Sewer: Septic Tank
- Water: Well
- Utilities for property: Electricity Available, Phone Available
Community & HOA
Community
- Features: None
- Subdivision: none
HOA
- Has HOA: No
- Services included: None
Location
- Region: Maysville
Financial & listing details
- Price per square foot: $376/sqft
- Tax assessed value: $603,073
- Annual tax amount: $2,585
- Date on market: 9/3/2026
- Cumulative days on market: 48 days
- Listing agreement: Exclusive Right To Sell
- Listing terms: 1031 Exchange,Cash,Conventional
- Electric utility on property: Yes
Estimated market value
$750,600
$713,000 - $788,000
$2,341/mo
Price history
| Date | Event | Price |
|---|---|---|
| 9/4/2026 | Listed for sale | $799,000+1178.4%$376/sqft |
Source:  GAMLS #10839865 Report a problem GAMLS #10839865 Report a problem | ||
| 3/1/1998 | Sold | $62,500$29/sqft |
Source: Agent Provided Report a problem | ||
Public tax history
| Year | Property taxes | Tax assessment |
|---|---|---|
| 2025 | $2,584 -3.1% | $241,229 +6.4% |
| 2024 | $2,666 +23.1% | $226,647 +17.8% |
| 2023 | $2,165 +36.6% | $192,430 +34.9% |
| 2022 | $1,585 +1.1% | $142,663 +3.7% |
| 2021 | $1,568 +3.1% | $137,630 +13.9% |
| 2020 | $1,522 -1.4% | $120,800 |
| 2019 | $1,543 +6.5% | $120,800 +5.6% |
| 2018 | $1,448 -3.5% | $114,396 +12% |
| 2017 | $1,500 +2.9% | $102,098 +0.2% |
| 2016 | $1,458 -2.1% | $101,872 +39.1% |
| 2015 | $1,490 -20.9% | $73,251 -1.2% |
| 2014 | $1,883 | $74,114 +0% |
| 2013 | $1,883 | $74,113 |
| 2012 | -- | -- |
| 2011 | -- | -- |
| 2010 | -- | -- |
Find assessor info on the county website
Monthly payment
Est. payment
Payment breakdown
Explore the cost of this home by adjusting the details. Changes won't be saved.Climate risks
Neighborhood: 30558
Nearby schools
Schools provided by the listing agent
- Elementary: Banks
- Middle: Banks
- High: Banks
Source: GAMLS. This data may not be complete. We recommend contacting the local school district to confirm school assignments for this home.

Similar homes
- $847,0003 bd3 ba3k sqft1681 Jett Roberts Rd, Jefferson, GA 30549Active

 MLS ID #10807447, Jennifer Fast, Michael Carr and Associates. GAMLS
 - $745,0004 bd3 ba2.7k sqft166 Freedom Ln, Commerce, GA 30530Active
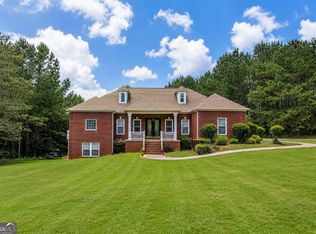 MLS ID #10810083, Rhonda Duffy, Duffy Realty. GAMLS
 - $765,0004 bd3 ba2.5k sqft670 Cedar Grove Church Rd, Jefferson, GA 30549Active
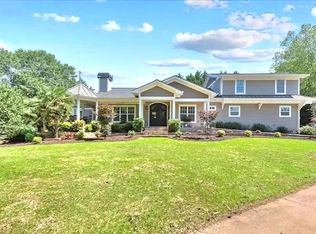 MLS ID #10768607, Steven T Koleno, Beycome Brokerage Realty LLC. GAMLS
 - $799,8004 bd3 ba3.1k sqft272 Glen Lake Dr, Hoschton, GA 30548Active
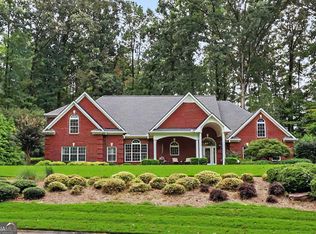 MLS ID #10836337, Jill Jackson, Real Broker, LLC. GAMLS
 - $715,0004 bd5 ba3k sqft496 Davis Rd, Jefferson, GA 30549ActiveMLS ID #10813035, Morgan L Tetzlaff, Funari Realty LLC. GAMLS
- $825,0003 bd2 ba3k sqft3464 Maynard Cir, Gainesville, GA 30506ActiveMLS ID #10795005, Brandon Watts, Virtual Properties Realty.com. GAMLS
- $750,0004 bd3 ba3k sqft4501 Walking Stick Ln, Gainesville, GA 30506ActiveMLS ID #10825008, Maddie McCorvey, Ansley RE | Christie's Int'l RE. GAMLS
- $525,0004 bd2 ba2.2k sqft4525 Bold Springs Rd, Commerce, GA 30530ActiveMLS ID #10852701, Cindy Stewart, Keller Williams Realty Atl. Partners. GAMLS
- $945,0003 bd2 ba1.5k sqft1133 Ricky West Rd, Cleveland, GA 30528ActiveMLS ID #10857183, Zach Garvey Team, Keller Williams Lanier Partners. GAMLS
- $965,0004 bd4 ba3k sqft150 Piedmont Ave, Gainesville, GA 30501ActiveMLS ID #10875093, Amy Sutherland, The Norton Agency. GAMLS
- $695,5002 bd3 ba1.6k sqft1014 Adams Clarke Rd, Commerce, GA 30530ActiveMLS ID #10761236, Deborah Burdette, Burdette Realty. GAMLS
- $795,0003 bd3 ba2.9k sqft3768 Golden Leaf Point SW, Gainesville, GA 30504ActiveMLS ID #10739434, Rosemary Micuch, HomeSmart. GAMLS
- $719,9004 bd4 ba2.7k sqft537 Old Collins Rd, Hoschton, GA 30548ActiveMLS ID #10789431, Stacy Arrowood, Real Broker, LLC. GAMLS
- $469,0003 bd2 ba2.6k sqft6009 Holly Springs Rd, Pendergrass, GA 30567ActiveMLS ID #10810846, RDH Realty Team, Keller Williams Lanier Partners. GAMLS
- $680,0004 bd5 ba2.8k sqft246 Emmaline Ln, Jefferson, GA 30549ActiveMLS ID #10818037, Itzel Wiley, Century 21 Results. GAMLS
- $725,0004 bd4 ba2.5k sqft3334 Little Cir, Gainesville, GA 30506ActiveMLS ID #10768177, Sheila K Davis, Sheila Davis Group. GAMLS
- $989,0004 bd3 ba2.7k sqft828 Garner Rd, Cornelia, GA 30531ActiveMLS ID #10806911, Jerry Harkness, Keller Williams Lanier Partners. GAMLS
- $1,080,0004 bd3 ba2.9k sqft1603 Highway 63, Homer, GA 30547ActiveMLS ID #10801815, Joni Scott, Hammock Realty North Georgia. GAMLS
- $459,9994 bd2 ba2.1k sqft3845 Level Grove Rd, Cornelia, GA 30531ActiveMLS ID #10807553, Bonds Realty Group, Keller Williams Realty Atl. Partners. GAMLS
- $639,0004 bd4 ba3.1k sqft32 Quail Run, Hoschton, GA 30548ActiveMLS ID #10856411, Greg Shadburn, BHHS Georgia Properties. GAMLS
