Right in the heart of Ashford Park, 1631 Tryon Rd NE is a beautifully updated 5-bedroom, 3-bath home offering flexible living space and a backyard designed for entertaining. With approximately 1,800 square feet, this Brookhaven home combines thoughtful renovations with features that are hard to find at this price point. The kitchen and bathrooms were renovated in 2020, along with refinished hardwood floors that bring warmth and character throughout the main living areas. The home's versatile layout includes a separate basement with its own kitchen, full bathroom, and laundry—ideal for guests, extended family, a private home office, or potential rental use. The living room features a large picture window offering a stunning view of the lush backyard. Out back, the deck provides a great space for dining and entertaining, with a dedicated workshop tucked underneath for projects, hobbies, and additional storage. The backyard was further transformed in 2025 with a second ground-level deck featuring a built-in stock tank pool, creating a private spot to cool off and relax during Atlanta summers. A sprinkler system with zones in the front, back, and side yard, combined with beautiful landscaping and garden beds, creates a green oasis for you to enjoy. With five bedrooms, updated living spaces, a separate lower-level living area, workshop, and a backyard built for enjoying time at home, 1631 Tryon Rd offers a combination of flexibility and functionality that's difficult to replicate in Brookhaven.
Coming soon 09/18
$750,000
1631 Tryon Rd NE, Atlanta, GA 30319
5beds
1,813sqft
Single Family Residence, Residential
Built in 1955
0.6 Acres Lot
$-- Zestimate®
$414/sqft
$-- HOA
What's special
- 19 hours
- 142
- 21
Zillow last checked:
Listing updated:
Listed by:
Colby Dimock,
Virtual Properties Realty. Biz 770-712-6035
Source: FMLS GA,MLS#: 7837841
Facts & features
Interior
Bedrooms & bathrooms
- Bedrooms: 5
- Bathrooms: 3
- Full bathrooms: 3
- Main level bathrooms: 2
- Main level bedrooms: 3
Rooms
- Room types: Attic, Basement, Bathroom, Bedroom, Kitchen, Living Room, Workshop
Primary bedroom
- Features: Master on Main
- Level: Master on Main
Bedroom
- Features: Master on Main
Primary bathroom
- Features: Shower Only
Dining room
- Features: None
Kitchen
- Features: Cabinets White, Pantry, Second Kitchen, Stone Counters, View to Family Room
Heating
- Central
Cooling
- Ceiling Fan(s), Central Air
Appliances
- Included: Dishwasher, Disposal, Dryer, Gas Oven, Gas Range, Gas Water Heater, Microwave, Range Hood, Refrigerator
- Laundry: Lower Level, Main Level, Mud Room
Features
- High Speed Internet
- Flooring: Ceramic Tile, Hardwood
- Basement: Daylight,Exterior Entry,Finished,Finished Bath,Walk-Out Access
- Has fireplace: No
- Fireplace features: None
- Common walls with other units/homes: No Common Walls
Interior area
- Total structure area: 1,813
- Total interior livable area: 1,813 sqft
- Finished area above ground: 1,228
- Finished area below ground: 585
Property
Parking
- Total spaces: 3
- Parking features: Carport, Driveway
- Carport spaces: 1
- Has uncovered spaces: Yes
Accessibility
- Accessibility features: None
Features
- Levels: Two
- Stories: 2
- Patio & porch: Deck, Patio
- Exterior features: Rain Gutters, Rear Stairs
- Has private pool: Yes
- Pool features: Above Ground, Pool Cover, Private
- Spa features: None
- Fencing: Back Yard,Wood
- Has view: Yes
- View description: Trees/Woods
- Waterfront features: None
- Body of water: None
Lot
- Size: 0.6 Acres
- Dimensions: 301 x 70
- Features: Creek On Lot, Front Yard, Landscaped, Sprinklers In Front, Sprinklers In Rear, Wooded
Details
- Additional structures: Shed(s)
- Parcel number: 18 272 11 033
- Other equipment: Dehumidifier, Irrigation Equipment
- Horse amenities: None
Construction
Type & style
- Home type: SingleFamily
- Architectural style: Ranch
- Property subtype: Single Family Residence, Residential
Materials
- Brick
- Foundation: Block, Slab
- Roof: Ridge Vents,Shingle
Condition
- Updated/Remodeled
- New construction: No
- Year built: 1955
Utilities & green energy
- Electric: 220 Volts
- Sewer: Public Sewer
- Water: Public
- Utilities for property: Cable Available, Electricity Available, Natural Gas Available, Phone Available, Sewer Available, Underground Utilities, Water Available
Green energy
- Energy efficient items: None
- Energy generation: None
Community & HOA
Community
- Features: Dog Park, Near Public Transport, Near Schools, Park, Pickleball, Playground, Sidewalks
- Security: Carbon Monoxide Detector(s), Fire Alarm
- Subdivision: Ashford Park
HOA
- Has HOA: No
Location
- Region: Atlanta
Financial & listing details
- Price per square foot: $414/sqft
- Annual tax amount: $6,177
- Date on market: 9/15/2026
- Electric utility on property: Yes
- Road surface type: Asphalt
Estimated market value
Not available
Estimated sales range
Not available
Not available
Price history
Price history is unavailable.
Public tax history
Tax history is unavailable.
Monthly payment
Est. payment
Payment breakdown
Explore the cost of this home by adjusting the details. Changes won't be saved.Climate risks
Neighborhood: Ashford Park
Nearby schools
Schools provided by the listing agent
- Elementary: Ashford Park
- Middle: Chamblee
- High: Chamblee
Source: FMLS GA. This data may not be complete. We recommend contacting the local school district to confirm school assignments for this home.
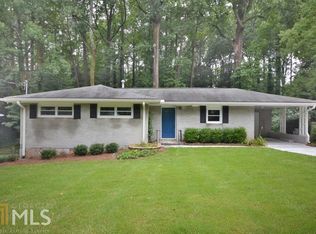
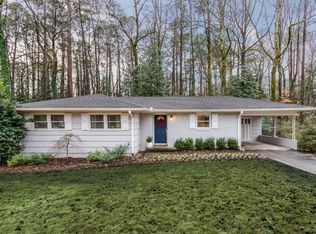
Similar homes
- $765,0003 bd3 ba2k sqft2264 Lenox Ridge Ct, Atlanta, GA 30319Active
 MLS ID #10845582, Jon Shapiro, REMAX Around Atlanta. GAMLS
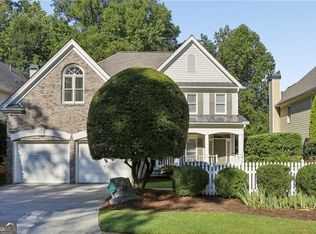
 - $799,0004 bd4 ba2.4k sqft2148 Village Point, Atlanta, GA 30319For Sale
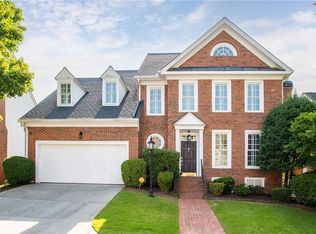
 MLS ID #7838077, Laura Calkins, Dorsey Alston Realtors. FMLS GA
 - $785,0004 bd3 ba1.7k sqft2353 Cortez Way NE, Atlanta, GA 30319For Sale
 MLS ID #7827375, BLAIR BRANCH HUCKEBA, Dorsey Alston Realtors. FMLS GA
 - $784,0003 bd2 ba1.6k sqft1631 Fearn Cir NE, Atlanta, GA 30319Active
 MLS ID #10832449, Jen Jagielo, BHHS Georgia Properties. GAMLS
 - $1,075,0004 bd3 ba2.2k sqft2327 Drew Valley Rd NE, Atlanta, GA 30319ActiveMLS ID #10842507, Nancy Donovan, BHHS Georgia Properties. GAMLS
- $749,9003 bd3 ba2.2k sqft1122 Club Trce NE, Atlanta, GA 30319For SaleMLS ID #7800225, Jia Liu, Carter Realty Partners, LLC. FMLS GA
- $775,0004 bd4 ba2.6k sqft1452 Sylvan Cir, Atlanta, GA 30319ActiveMLS ID #10778204, Kristen DiCarlo, Keller Williams Realty. GAMLS
- $675,0003 bd2 ba1.4k sqft2167 Fairway Cir NE, Atlanta, GA 30319ActiveMLS ID #10822786, Evelyn Ruth, Redfin Corporation. GAMLS
- $689,5004 bd3 ba1.4k sqft1730 8th St, Chamblee, GA 30341Active Under ContractMLS ID #10830285, Robert Vanni, Keller Williams Realty Buckhead. GAMLS
- $667,0003 bd2 ba1.9k sqft2336 Nesbitt Dr NE, Atlanta, GA 30319ActiveMLS ID #10799378, Tanya Pickens, Opendoor Brokerage. GAMLS
- $500,0003 bd2 ba1.2k sqft2316 Poplar Springs Dr NE, Brookhaven, GA 30319For SaleMLS ID #7834921, Kathryn Crabtree, Atlanta Fine Homes Sotheby's International. FMLS GA
- $625,0004 bd4 ba2.4k sqft1339 Rosen Rd, Atlanta, GA 30319For SaleMLS ID #7834672, Alex McLean, Atlanta Fine Homes Sotheby's International. FMLS GA
- $674,9003 bd2 ba1.7k sqft2986 Jefferson St, Atlanta, GA 30341For SaleMLS ID #7810516, Scott Shackelford, Porchlight Property Advisors, LLC. FMLS GA
- $699,0003 bd3 ba1.7k sqft1053 Standard Dr, Atlanta, GA 30319ActiveMLS ID #10799354, Steven Hairston, Sanders Real Estate. GAMLS
- $825,0004 bd3 ba2.4k sqft4351 Peachtree Dunwoody Rd NE, Atlanta, GA 30342ActiveMLS ID #10833628, Vanessa Reilly, DOMO Realty. GAMLS
- $742,9993 bd4 ba2.1k sqft2916 Hermance Dr NE, Atlanta, GA 30319For SaleMLS ID #7806556, jEN jAGIELO, Berkshire Hathaway HomeServices Georgia Properties. FMLS GA
- $875,0003 bd3 ba2.6k sqft1175 Chalfont Walk NE, Atlanta, GA 30319For SaleMLS ID #7822713, KIM BOYD, Atlanta Fine Homes Sotheby's International. FMLS GA
- $719,0003 bd3 ba1.9k sqft3651 Cold Spring Ln, Atlanta, GA 30341ActiveMLS ID #10810433, Jo Davis, Keller Williams Realty PeachtreeRoad. GAMLS
- $750,0003 bd4 ba2.2k sqft2357 Brissett Ln, Atlanta, GA 30319ActiveMLS ID #10821370, Laura Moye, Ansley RE | Christie's Int'l RE. GAMLS
- $515,0003 bd3 ba1.5k sqft1197 Haven Brook Ln NE, Atlanta, GA 30319For SaleMLS ID #7815765, JILL SIEGEL, Atlanta Fine Homes Sotheby's International. FMLS GA
