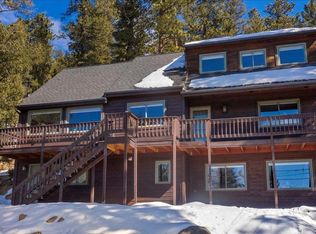
Truly distinctive Evergreen property where mountain living meets a fresh, modern sensibility. Set on just under half an acre with BIG mountain views, this architecturally unique home offers an uncommon combination of character, warmth, flexibility, and easy access to everything Evergreen has to offer.
The open floor plan creates a warm, connected living space, while distinctive built-ins throughout the home add character, functionality, and a rare sense of craftsmanship. Fresh paint throughout gives the home a clean, refreshed feel, while the new epoxy floor coating on the main level adds durability and a polished finish. Cozy yet thoughtfully designed, the home has an individuality that sets it apart from more traditional Evergreen properties. Several flex rooms give you the freedom to create the spaces you actually need, e.g., a home office, guest room, studio, or simply space to spread out. Three bedrooms and two bathrooms provide comfortable everyday living without the upkeep of a sprawling home.
The primary bath features a steam shower, creating a spa-like retreat at the end of the day.
Outside, the large wraparound Trex deck is made for Colorado living-morning coffee with the mountains in view, evenings entertaining friends, or relaxing in the hot tub under the stars. A dedicated, turfed dog run provides an especially convenient spot for pets, with easy access even in winter.
Recent improvements include new Hardy siding, Class 4 composite roof, renovated bathroom, new asphalt driveway, fresh interior paint, and new epoxy floor coating. The result is a home that feels thoughtfully updated while retaining its distinctive architectural character and comfortable mountain charm.
The location is hard to beat: tucked into a peaceful mountain setting yet conveniently close to downtown Evergreen, shopping, schools, restaurants, etc. A truly one-of-a-kind home for buyers seeking mountain living with personality, comfort, and style. Paved, county-maintained road.
For sale
$839,000
4620 Hilltop Road, Evergreen, CO 80439
3beds
2,016sqft
Single Family Residence
Built in 1983
0.48 Acres Lot
$-- Zestimate®
$416/sqft
$-- HOA
What's special
- 48 days
- 1,238
- 134
Zillow last checked:
Listing updated:
Listed by:
Lee Merreot leemerreot@gmail.com,
Lee Merreot
Source: REcolorado as distributed by MLS GRID,MLS#: 5097154
Facts & features
Interior
Bedrooms & bathrooms
- Bedrooms: 3
- Bathrooms: 2
- Full bathrooms: 1
- 3/4 bathrooms: 1
- Main level bathrooms: 1
- Main level bedrooms: 1
Bedroom
- Description: Primary Bedroom With Frosted Partition Glass Doors
- Features: Primary Suite
- Level: Main
Bedroom
- Description: Secondary Bedroom
- Features: Primary Suite
- Level: Upper
Bedroom
- Description: Secondary Bedroom
- Level: Upper
Bathroom
- Description: Updated; Large Steam Shower
- Features: En Suite Bathroom
- Level: Main
Bathroom
- Description: Updated With Modern Standalone Tub
- Features: Primary Suite
- Level: Upper
Bonus room
- Description: Flexible Finished Room With Closet And Built-Ins
- Level: Main
Bonus room
- Description: Crafts/Hobby Room
- Level: Main
Den
- Description: Built-Ins For Office Space
- Level: Main
Dining room
- Description: Adjacent To Kitchen
- Level: Upper
Kitchen
- Description: Open Layout On Main Level
- Level: Upper
Laundry
- Description: Stackable Washer & Dryer
- Level: Main
Living room
- Description: Large, Open Space With Vaulted Ceiling
- Level: Upper
Heating
- Baseboard, Electric, Radiant, Wood, Wood Stove
Cooling
- None
Appliances
- Included: Cooktop, Dishwasher, Disposal, Double Oven, Dryer, Microwave, Refrigerator, Washer
- Laundry: Laundry Closet
Features
- Built-in Features, Butcher Counters, Ceiling Fan(s), Concrete Counters, Eat-in Kitchen, High Ceilings, Kitchen Island, Open Floorplan, Primary Suite, Vaulted Ceiling(s)
- Flooring: Carpet, Concrete, Tile, Wood
- Windows: Double Pane Windows, Skylight(s), Window Treatments
- Has basement: No
- Number of fireplaces: 1
- Fireplace features: Free Standing, Living Room, Wood Burning Stove
Interior area
- Total structure area: 2,016
- Total interior livable area: 2,016 sqft
- Finished area above ground: 2,016
Property
Parking
- Total spaces: 4
- Parking features: Asphalt
- Details: Off Street Spaces: 4
Features
- Levels: Two
- Stories: 2
- Patio & porch: Covered, Deck, Front Porch, Wrap Around
- Exterior features: Fire Pit, Lighting, Private Yard, Rain Gutters
- Has spa: Yes
- Spa features: Spa/Hot Tub, Heated
- Has view: Yes
- View description: Lake, Mountain(s), Valley
- Has water view: Yes
- Water view: Lake
Lot
- Size: 0.48 Acres
- Features: Rock Outcropping, Sloped
- Residential vegetation: Mixed
Details
- Parcel number: 089622
- Zoning: MR-1
- Special conditions: Standard
Construction
Type & style
- Home type: SingleFamily
- Architectural style: Mountain Contemporary
- Property subtype: Single Family Residence
Materials
- Cement Siding, Concrete
- Foundation: Slab
- Roof: Composition
Condition
- Updated/Remodeled
- Year built: 1983
Utilities & green energy
- Sewer: Public Sewer
- Water: Public
- Utilities for property: Cable Available
Community & HOA
Community
- Security: Smoke Detector(s)
- Subdivision: Independence Heights
HOA
- Has HOA: No
Location
- Region: Evergreen
Financial & listing details
- Price per square foot: $416/sqft
- Tax assessed value: $791,869
- Annual tax amount: $4,801
- Date on market: 9/5/2026
- Listing terms: Cash,Conventional
- Ownership: Individual
- Road surface type: Paved
Estimated market value
Not available
Estimated sales range
Not available
$3,549/mo
Price history
| Date | Event | Price |
|---|---|---|
| 9/6/2026 | Listed for sale | $839,000+68.9%$416/sqft |
Source:  REcolorado as distributed by MLS GRID #5097154 Report a problem REcolorado as distributed by MLS GRID #5097154 Report a problem | ||
| 11/21/2018 | Sold | $496,800-0.6%$246/sqft |
Source: Public Record Report a problem | ||
| 10/11/2018 | Pending sale | $500,000$248/sqft |
Source: Kentwood Real Estate #5859355 Report a problem | ||
| 9/23/2018 | Listed for sale | $500,000+212.5%$248/sqft |
Source: Kentwood Real Estate #5859355 Report a problem | ||
| 5/22/1996 | Sold | $160,000$79/sqft |
Source: Public Record Report a problem | ||
Public tax history
| Year | Property taxes | Tax assessment |
|---|---|---|
| 2025 | $4,144 -0.3% | $49,492 +9.3% |
| 2024 | $4,154 +15.1% | $45,297 |
| 2023 | $3,608 -1% | $45,297 +18.6% |
| 2022 | $3,645 +15.4% | $38,192 -2.8% |
| 2021 | $3,158 | $39,291 +16.3% |
| 2020 | $3,158 +1.4% | $33,777 |
| 2019 | $3,114 +19.7% | $33,777 +23.8% |
| 2018 | $2,601 | $27,290 |
| 2017 | $2,601 +17.5% | $27,290 +11.5% |
| 2016 | $2,213 | $24,473 |
| 2015 | $2,213 -7.8% | $24,473 -2.4% |
| 2014 | $2,401 +6.1% | $25,084 |
| 2013 | $2,264 +1.8% | $25,084 +4.8% |
| 2012 | $2,223 -5.6% | $23,939 |
| 2011 | $2,355 +0.1% | $23,939 -6.4% |
| 2010 | $2,352 -6.3% | $25,570 |
| 2009 | $2,509 +0.2% | $25,570 -6.1% |
| 2008 | $2,503 +14.8% | $27,220 |
| 2007 | $2,180 -0.5% | $27,220 +15.9% |
| 2006 | $2,192 +17.4% | $23,480 +14.5% |
| 2005 | $1,867 +9.3% | $20,510 |
| 2004 | $1,709 -21.9% | $20,510 |
| 2003 | $2,186 +4.3% | $20,510 -20.6% |
| 2002 | $2,097 +20.8% | $25,830 +34% |
| 2001 | $1,736 +2.5% | $19,280 |
| 2000 | $1,695 | $19,280 |
Find assessor info on the county website
Monthly payment
Est. payment
Payment breakdown
Explore the cost of this home by adjusting the details. Changes won't be saved.Climate risks
Neighborhood: 80439
Nearby schools
Schools provided by the listing agent
- Elementary: Wilmot
- Middle: Evergreen
- High: Evergreen
- District: Jefferson County R-1
Source: REcolorado as distributed by MLS GRID. This data may not be complete. We recommend contacting the local school district to confirm school assignments for this home.

Similar homes
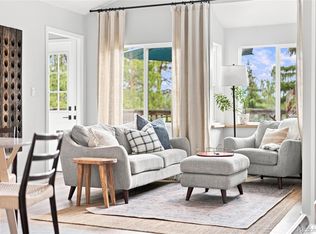
- $950,0004 bd3 ba2.3k sqft4804 S Pine Road, Evergreen, CO 80439For Sale
 MLS ID #2049484, Benjamin Rhodin, Stealth Wealth Group. REcolorado as distributed by MLS GRID
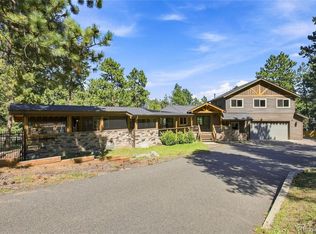
 - $925,0005 bd4 ba3k sqft28609 Pine Drive, Evergreen, CO 80439For Sale
 MLS ID #9053379, Pandora Erlandson, Madison & Company Properties. REcolorado as distributed by MLS GRID
 - $809,0003 bd2 ba2.2k sqft1633 Sinton Road, Evergreen, CO 80439For Sale
 MLS ID #6496950, Carolyn Erickson, NeXstep Real Estate Group. REcolorado as distributed by MLS GRID
 - $850,0003 bd3 ba2.1k sqft34038 Forest Estates Road, Evergreen, CO 80439For Sale
 MLS ID #3467988, Jason Marcus, eXp Realty, LLC. REcolorado as distributed by MLS GRID
 - $950,0004 bd3 ba2.2k sqft5457 Bear Mountain Drive, Evergreen, CO 80439For SaleMLS ID #6689320, Karen Gustafson, Brokers Guild Real Estate. REcolorado as distributed by MLS GRID
- $745,0003 bd3 ba2.6k sqft31547 Niakwa Road, Evergreen, CO 80439For SaleMLS ID #2500300, Caroline McQueen, Keller Williams Foothills Realty, LLC. REcolorado as distributed by MLS GRID
- $799,0003 bd2 ba1.4k sqft4388 Witter Gulch Road, Evergreen, CO 80439For SaleMLS ID #1572176, Deborah Simon, LIV Sotheby's International Realty. REcolorado as distributed by MLS GRID
- $810,0003 bd4 ba2.6k sqft46 Apache Rd, Evergreen, CO 80439For Sale
 MLS ID #4893075, Rodny Rodriguez MRP , The Cutting Edge. elevateMLS
 - $1,050,0004 bd3 ba2.1k sqft4805 S Blue Spruce Road, Evergreen, CO 80439For SaleMLS ID #6069791, Matthew Wahl, HomeSmart. REcolorado as distributed by MLS GRID
- $849,0003 bd2 ba2.2k sqft8511 S Warhawk Road, Conifer, CO 80433For SaleMLS ID #2708390, Amy Bassett, Compass - Denver. REcolorado as distributed by MLS GRID
- $749,0005 bd3 ba2.4k sqft32391 Lodgepole Drive, Evergreen, CO 80439For SaleMLS ID #9882493, Brandon M Brennick, Kentwood Real Estate DTC, LLC. REcolorado as distributed by MLS GRID
- $1,100,0003 bd3 ba2.8k sqft2951 Olympia Lane, Evergreen, CO 80439For SaleMLS ID #4929863, Csilla Florida, Keller Williams Foothills Realty. REcolorado as distributed by MLS GRID
- $799,0003 bd3 ba2.6k sqft1255 Hy Vu Drive, Evergreen, CO 80439For SaleMLS ID #7659332, Vicki Wimberly, Coldwell Banker Realty 28. REcolorado as distributed by MLS GRID
- $899,9004 bd4 ba2.4k sqft819 Hyland Drive, Evergreen, CO 80439For SaleMLS ID #4333569, Kenneth O'Donnell, Relogic. REcolorado as distributed by MLS GRID
- $689,9005 bd3 ba2.3k sqft30463 Hilltop Dr, Evergreen, CO 80439For Sale
 MLS ID #1067508, Laura Melquist, Real. IRES as distributed by MLS GRID
 - $789,0003 bd3 ba2.1k sqft5541 Parmalee Gulch Road, Indian Hills, CO 80454For SaleMLS ID #7759965, Alissa Skildheim, Kentwood Real Estate Cherry Creek. REcolorado as distributed by MLS GRID
- $625,0003 bd1 ba1.3k sqft27154 Highway 74, Evergreen, CO 80439For SaleMLS ID #3096946, P. J. Farrell, Coldwell Banker Global Luxury Denver. REcolorado as distributed by MLS GRID
- $995,0003 bd3 ba2.1k sqft30319 Lone Spruce Road, Evergreen, CO 80439New ConstructionMLS ID #8880620, Nancy Silverman, LIV Sotheby's International Realty. REcolorado as distributed by MLS GRID
- $850,0003 bd3 ba2.8k sqft9149 Fallen Rock Road, Conifer, CO 80433For SaleMLS ID #8178281, Trisha Karstetter, Spirit Bear Realty. REcolorado as distributed by MLS GRID
- $799,0002 bd2 ba2k sqft22937 Pawnee Road, Indian Hills, CO 80454For SaleMLS ID #3075379, Nick Rizzi, Real Broker, LLC DBA Real. REcolorado as distributed by MLS GRID
