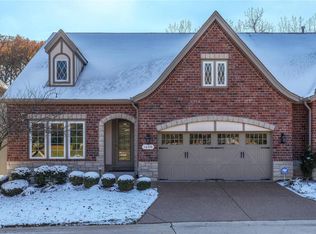
Stunning One-and-a-Half Story Villa Backing to Woods! This exquisite home blends luxury, comfort, and privacy in a beautifully designed package. Step inside to find rich hardwood floors throughout the main level, elegant plantation shutters, 9' solid wood doors, and sophisticated finishes at every turn. Open floor plan, featuring a gourmet kitchen, huge center island, granite, newly updated cabinetry, convection oven & microwave, 6-burner gas cooktop, coffee bar, desk and walk-in pantry. The elegant great room seamlessly connects to the breakfast area—boasting soaring 12’ ceilings—and a cozy screened porch with floor to ceiling screens and gas fireplace, offering a peaceful retreat overlooking the private, wooded backyard. The main floor hosts a primary suite with a walk-in shower, jacuzzi tub and spacious walk-in closet equipped by California Closets. A formal dining room, main floor laundry and powder bath provide convenience for hosting family and guests. Upstairs, you’ll find two additional bedrooms, a full bath, and a versatile loft area ideal for a home office or lounge space. The fully finished walk-out lower level is complete with a generous living area, addt'l dining space, bar seating, a large fourth bedroom and full bath. Unfinished storage provides ample space, while the aggregate patio offers more covered outdoor space. A rare opportunity to own in Villas at Westmeade.
Pending
Listed by: Compass Realty Group • Kristi K Lindgren • 314-541-8650
Price cut: $70K (8/25)
$1,190,000
16334 Baxter Rd, Chesterfield, MO 63005
4beds
3,889sqft
Single Family Residence
Built in 2008
7,492 Square Feet Lot
$-- Zestimate®
$306/sqft
$563/mo HOA
What's special
Elegant great roomOpen floor planElegant plantation shuttersFormal dining roomHuge center islandDesk and walk-in pantryCoffee bar
- 16 days
- 943
- 24
Zillow last checked:
Listing updated:
Listed by:
Kristi K Lindgren 314-541-8650,
Compass Realty Group
Source: MARIS,MLS#: 26053295 Originating MLS: St. Louis Association of REALTORS
Originating MLS: St. Louis Association of REALTORSFacts & features
Interior
Bedrooms & bathrooms
- Bedrooms: 4
- Bathrooms: 4
- Full bathrooms: 3
- 1/2 bathrooms: 1
- Main level bathrooms: 2
- Main level bedrooms: 1
Primary bedroom
- Features: Floor Covering: Wood
- Level: First
- Area: 252
- Dimensions: 18x14
Bedroom 2
- Features: Floor Covering: Carpeting
- Level: Second
- Area: 180
- Dimensions: 15x12
Bedroom 3
- Features: Floor Covering: Carpeting
- Level: Second
- Area: 156
- Dimensions: 13x12
Bedroom 4
- Features: Floor Covering: Carpeting
- Level: Lower
- Area: 204
- Dimensions: 17x12
Primary bathroom
- Features: Floor Covering: Ceramic Tile
- Level: First
- Area: 110
- Dimensions: 11x10
Bonus room
- Features: Floor Covering: Carpeting
- Level: Second
- Area: 228
- Dimensions: 12x19
Dining room
- Features: Floor Covering: Wood
- Level: First
- Area: 192
- Dimensions: 16x12
Great room
- Features: Floor Covering: Wood
- Level: First
- Area: 280
- Dimensions: 20x14
Kitchen
- Features: Floor Covering: Wood
- Level: First
- Area: 252
- Dimensions: 21x12
Laundry
- Features: Floor Covering: Ceramic Tile
- Level: Main
- Area: 54
- Dimensions: 9x6
Recreation room
- Features: Floor Covering: Carpeting
- Level: Lower
- Area: 600
- Dimensions: 24x25
Heating
- Forced Air, Natural Gas
Cooling
- Central Air
Appliances
- Included: Stainless Steel Appliance(s), Gas Cooktop, Dishwasher, Disposal, Dryer, Ice Maker, Microwave, Convection Oven, Refrigerator, Oven, Warming Drawer, Washer, Gas Water Heater, Wine Refrigerator
Features
- Bookcases, Breakfast Bar, Butler Pantry, Ceiling Fan(s), Crown Molding, Custom Cabinetry, Double Vanity, Dry Bar, Granite Counters, High Ceilings, Kitchen Island, Open Floorplan, Pantry, Master Downstairs, Recessed Lighting, Separate Dining, Separate Shower, Soaking Tub, Sound System, Storage, Walk-In Closet(s), Walk-In Pantry
- Basement: Partially Finished,Sump Pump,Walk-Out Access
- Number of fireplaces: 3
- Fireplace features: Basement, Gas, Living Room, Outside
Interior area
- Total structure area: 3,889
- Total interior livable area: 3,889 sqft
- Finished area above ground: 2,639
- Finished area below ground: 1,250
Property
Parking
- Total spaces: 2
- Parking features: Garage
- Garage spaces: 2
Features
- Levels: One and One Half
- Patio & porch: Covered, Deck, Front Porch, Patio, Porch, Screened
Lot
- Size: 7,492 Square Feet
- Features: Adjoins Wooded Area, Landscaped, Private, Sprinklers In Front, Sprinklers In Rear
Details
- Parcel number: 19T630569
- Special conditions: Standard
Construction
Type & style
- Home type: SingleFamily
- Architectural style: Tudor
- Property subtype: Single Family Residence
- Attached to another structure: Yes
Materials
- Concrete
- Roof: Architectural Shingle
Condition
- Updated/Remodeled
- New construction: No
- Year built: 2008
Utilities & green energy
- Electric: Ameren
- Sewer: Public Sewer
- Water: Public
- Utilities for property: Cable Connected, Electricity Connected, Natural Gas Connected, Sewer Connected, Underground Utilities
Community & HOA
Community
- Security: Carbon Monoxide Detector(s), Security System, Smoke Detector(s)
- Subdivision: Villas At Westmeade Amd The
HOA
- Has HOA: Yes
- Amenities included: Association Management
- Services included: Insurance, Maintenance Grounds, Maintenance Parking/Roads, Snow Removal, Trash
- HOA fee: $563 monthly
- HOA name: Villas at Westmeade
Location
- Region: Chesterfield
Financial & listing details
- Price per square foot: $306/sqft
- Tax assessed value: $741,500
- Annual tax amount: $8,290
- Date on market: 8/21/2026
- Cumulative days on market: 16 days
- Listing terms: Cash,Conventional
- Ownership: Private
- Electric utility on property: Yes
Estimated market value
Not available
Estimated sales range
Not available
Not available
Price history
| Date | Event | Price |
|---|---|---|
| 9/7/2026 | Pending sale | $1,190,000$306/sqft |
Source:  MARIS #26053295 Report a problem MARIS #26053295 Report a problem | ||
| 8/25/2026 | Price change | $1,190,000-5.6%$306/sqft |
Source: MARIS #26053295 Report a problem | ||
| 8/21/2026 | Listed for sale | $1,260,000+101.6%$324/sqft |
Source: MARIS #26053295 Report a problem | ||
| 5/10/2016 | Sold | -- |
Source: MARIS #16005892 Report a problem | ||
| 4/13/2016 | Price change | $625,000-3.8%$161/sqft |
Source: RE/MAX Suburban #16005892 Report a problem | ||
| 2/5/2016 | Listed for sale | $649,900$167/sqft |
Source: RE/MAX Suburban #16005892 Report a problem | ||
| 5/14/2009 | Sold | -- |
Source: Public Record Report a problem | ||
Public tax history
| Year | Property taxes | Tax assessment |
|---|---|---|
| 2025 | $8,290 +0.1% | $140,880 +21.1% |
| 2024 | $8,283 +2.7% | $116,320 |
| 2023 | $8,068 +8.1% | $116,320 +16.2% |
| 2022 | $7,466 +0.6% | $100,070 |
| 2021 | $7,423 -5.2% | $100,070 -1.8% |
| 2020 | $7,829 +0.4% | $101,920 |
| 2019 | $7,801 | $101,920 +5.8% |
| 2018 | $7,801 | $96,300 |
| 2017 | $7,801 +2.3% | $96,300 +23.6% |
| 2016 | $7,625 +18.7% | $77,900 |
| 2015 | $6,424 | $77,900 -23.1% |
| 2014 | $6,424 -23.5% | $101,350 |
| 2013 | $8,396 | $101,350 -4.7% |
| 2012 | -- | $106,400 |
| 2011 | -- | $106,400 |
| 2010 | $7,921 +54.1% | $106,400 +45.6% |
| 2009 | $5,139 +894.2% | $73,070 +247.8% |
| 2008 | $517 | $21,010 +183.5% |
| 2007 | -- | $7,410 |
Find assessor info on the county website
Monthly payment
Est. payment
Payment breakdown
Explore the cost of this home by adjusting the details. Changes won't be saved.Climate risks
Neighborhood: 63005
Nearby schools
Schools provided by the listing agent
- Elementary: Wild Horse Elem.
- Middle: Crestview Middle
- High: Marquette Sr. High
Source: MARIS. This data may not be complete. We recommend contacting the local school district to confirm school assignments for this home.
Similar homes
- $1,179,0005 bd5 ba4.5k sqft1278 Harvester Dr, Chesterfield, MO 63005For Sale

 MLS ID #26052914, Lisa H Accurso, Coldwell Banker Realty - Gundaker. MARIS
 - $840,0004 bd5 ba4k sqft16557 Baxter Forest Ridge Dr, Chesterfield, MO 63005For Sale
 MLS ID #26032202, Berkley B Land, ReeceNichols Real Estate. MARIS
 - $1,250,0006 bd5 ba5.5k sqft220 Woodcliffe Place Dr, Chesterfield, MO 63005For Sale
 MLS ID #26038043, Marie L Kutryb, The Dyer/Kutryb Group. MARIS
 - $1,099,0005 bd5 ba5.2k sqft17643 Wildridge Dr, Chesterfield, MO 63005For Sale
 MLS ID #26046191, Jeff H Lottmann, Compass Realty Group. MARIS
 - $1,479,0005 bd5 ba4.3k sqft16955 Pine Summit Dr, Chesterfield, MO 63005For SaleMLS ID #26041117, Jeff H Lottmann, Compass Realty Group. MARIS
- $1,250,0004 bd6 ba5k sqft2154 White Lane Dr, Chesterfield, MO 63017For SaleMLS ID #26033915, Kelly Messmer, RE/MAX Results. MARIS
- $1,199,0004 bd4 ba4.1k sqft332 Ladue Lake Dr, Saint Louis, MO 63141For SaleMLS ID #26054046, Jim H Bridges, List It for 1 Percent Realty. MARIS
- $975,0004 bd5 ba5.4k sqft14748 Thornhill Terrace Dr, Chesterfield, MO 63017For SaleMLS ID #26052715, Mary A Rosenblum, Dielmann Sotheby's International Realty. MARIS
- $1,150,0004 bd5 ba4.5k sqft12237 Ladue Rd, Saint Louis, MO 63141For SaleMLS ID #26047449, Kim Carney, Coldwell Banker Premier Group. MARIS
- $679,9004 bd3 ba3.6k sqft15706 Heathercroft Dr, Chesterfield, MO 63017For SaleMLS ID #26052880, Kim M Evans, Coldwell Banker Realty - Gundaker. MARIS
- $1,025,0005 bd4 ba5.3k sqft416 Kiefer Creek Rd, Ballwin, MO 63021For SaleMLS ID #26046743, Kelly A Militzer, Expert Realty LLC. MARIS
- $780,0004 bd4 ba4.3k sqft15525 Windsor Ridge Ct, Chesterfield, MO 63017For SaleMLS ID #26046746, Kimberly D Jones, ReeceNichols Real Estate. MARIS
- $1,170,0003 bd4 ba3.6k sqft1219 Missouri Ave, Kirkwood, MO 63122For SaleMLS ID #26052887, Kim J Cameron, RE/MAX Results. MARIS
- $874,9004 bd4 ba5.1k sqft716 Arbor Chase Dr, Ballwin, MO 63021For SaleMLS ID #26055529, Angela M Kittner-Brosseau, Keller Williams Realty St. Louis. MARIS
- $800,0005 bd5 ba4k sqft15920 Picardy Crest Ct, Chesterfield, MO 63017For SaleMLS ID #26040690, Mark & Neil Gellman, EXP Realty, LLC. MARIS
- $769,0005 bd4 ba3.6k sqft14470 Pembury Dr, Chesterfield, MO 63017For SaleMLS ID #26054047, David Mertens, Avenue Real Estate Group. MARIS
- $1,195,0004 bd5 ba3.8k sqft7902 Teasdale Ave, Saint Louis, MO 63130For SaleMLS ID #26016656, Matthew Litwack, ReeceNichols Real Estate. MARIS
- $1,179,9005 bd5 ba3.8k sqft237 Saint Andrews Dr, Saint Albans, MO 63073For SaleMLS ID #26027938, Cara V Dalton-Larue, Dalton Appraisal Services. MARIS
- $1,170,0004 bd5 ba4k sqft4945 Fox Bridge Rd, Pacific, MO 63069For SaleMLS ID #26051442, Vivian J Regna, Gateway Real Estate. MARIS
- $1,095,0004 bd5 ba4.6k sqft2377 Spring Mill Estates Dr, Saint Charles, MO 63303For SaleMLS ID #26035766, Teddy J Johnlikes, Coldwell Banker Realty - Gundaker. MARIS
