Welcome to 33 Valley View Drive! This spacious 4-bedroom, 2-bath Cape offers the perfect blend of charm, comfort, and versatility, surrounded by beautiful landscaping and breathtaking mountain views. Step inside to discover an inviting open kitchen featuring quartz countertops, a stone backsplash, center island, and breakfast bar, perfect for everyday living and entertaining. The sun-filled living room offers an abundance of natural light and picturesque mountain views, creating a warm and welcoming atmosphere. The flexible first-floor layout includes a bedroom with beautiful cherry hardwood floors, currently used as a salon, along with a dedicated office nook leading to a spa room that could easily be transformed into a media room, hobby space, or home studio. Upstairs, you'll find three generously sized bedrooms with ample storage and a full bathroom. The full basement provides even more possibilities, including a bonus room ideal for a home gym, playroom, or creative workspace. A brand-new roof adds peace of mind and value to this already impressive property! Outside is where this home also shines. Situated on nearly an acre, the property is a gardener's paradise, showcasing beautifully established flower gardens bursting with mature peonies, hybrid roses, lilies, and an array of colorful perennials. Lush greenery, mature plantings, and surrounding foliage create a peaceful, picturesque setting that can be enjoyed throughout the changing Vermont seasons. Whether you're an avid gardener, love entertaining outdoors, or simply enjoy being surrounded by nature, this property offers something special. A detached 2-car garage with additional loft storage and a backyard shed provide plenty of room for vehicles, tools, and gardening essentials. All of this is conveniently located just minutes from downtown Montpelier's shops, restaurants, and amenities, with easy access to I-89. Truly a wonderful opportunity; schedule your showing today!
Active
Listed by: Geri Reilly Real Estate • Geri Reilly
$579,900
33 Valley View Road, Berlin, VT 05679
4beds
2,196sqft
Single Family Residence
Built in 1988
0.93 Acres Lot
$562,100 Zestimate®
$264/sqft
$-- HOA
What's special
Breathtaking mountain viewsPicturesque mountain viewsFull basementDedicated office nookBrand-new roofQuartz countertopsNearly an acre
- 4 hours
- 76
- 5
Zillow last checked:
Listing updated:
Listed by:
Geri Reilly,
Geri Reilly Real Estate 802-862-6677
Source: PrimeMLS,MLS#: 5114027
Facts & features
Interior
Bedrooms & bathrooms
- Bedrooms: 4
- Bathrooms: 2
- Full bathrooms: 1
- 3/4 bathrooms: 1
Heating
- Pellet Stove, Hot Water
Cooling
- None
Appliances
- Included: Electric Cooktop, Dishwasher, Dryer, Microwave, Electric Range, Refrigerator, Washer, Electric Stove, Wine Cooler
- Laundry: In Basement
Features
- Central Vacuum, Ceiling Fan(s), Dining Area, Kitchen Island, Kitchen/Dining
- Flooring: Hardwood, Laminate, Tile
- Windows: Blinds
- Basement: Concrete Floor,Partially Finished,Interior Stairs,Interior Access,Interior Entry
Interior area
- Total structure area: 2,919
- Total interior livable area: 2,196 sqft
- Finished area above ground: 1,939
- Finished area below ground: 257
Property
Parking
- Total spaces: 2
- Parking features: Shared Driveway, Paved, Garage
- Garage spaces: 2
Accessibility
- Accessibility features: 1st Floor 3/4 Bathroom, 1st Floor Bedroom, 1st Floor Hrd Surfce Flr, Bathroom w/Step-in Shower, Hard Surface Flooring, Paved Parking
Features
- Levels: Two
- Stories: 2
- Exterior features: Deck, Garden, Natural Shade, Shed, Storage
- Has view: Yes
- View description: Mountain(s)
- Frontage length: Road frontage: 133
Lot
- Size: 0.93 Acres
- Features: Landscaped, Trail/Near Trail, Walking Trails, Wooded, In Town, Near Paths, Near Shopping, Near Public Transit, Near School(s)
Details
- Parcel number: 6001810157
- Zoning description: Residential
- Special conditions: Standard
Construction
Type & style
- Home type: SingleFamily
- Architectural style: Cape
- Property subtype: Single Family Residence
Materials
- Wood Frame, Wood Siding
- Foundation: Concrete
- Roof: Shingle
Condition
- New construction: No
- Year built: 1988
Utilities & green energy
- Electric: Circuit Breakers
- Sewer: Public Sewer
- Utilities for property: Cable Available
Community & HOA
Community
- Security: Security System, Smoke Detector(s)
Location
- Region: Montpelier
Financial & listing details
- Price per square foot: $264/sqft
- Tax assessed value: $273,400
- Annual tax amount: $7,047
- Date on market: 10/13/2026
- Listing terms: Cash,Conventional,FHA,VA Loan
- Road surface type: Paved
Estimated market value
$562,100
$534,000 - $590,000
$2,716/mo
Price history
| Date | Event | Price |
|---|---|---|
| 10/13/2026 | Listed for sale | $579,900$264/sqft |
Source:  PrimeMLS #5114027 Report a problem PrimeMLS #5114027 Report a problem | ||
| 8/27/2026 | Listing removed | $579,900$264/sqft |
Source: PrimeMLS #5091678 Report a problem | ||
| 5/29/2026 | Listed for sale | $579,900+127.9%$264/sqft |
Source: PrimeMLS #5091678 Report a problem | ||
| 8/23/2013 | Sold | $254,400$116/sqft |
Source: Public Record Report a problem | ||
Public tax history
| Year | Property taxes | Tax assessment |
|---|---|---|
| 2024 | -- | $273,400 |
| 2023 | -- | $273,400 |
| 2022 | -- | $273,400 |
| 2021 | -- | $273,400 |
| 2020 | -- | $273,400 |
| 2019 | -- | $273,400 |
| 2018 | -- | $273,400 |
| 2017 | $5,241 | $273,400 +0.9% |
| 2016 | -- | $271,000 +9900% |
| 2015 | -- | $2,710 |
| 2014 | -- | $2,710 |
| 2013 | -- | $2,710 |
| 2012 | -- | $2,710 |
| 2011 | -- | $2,710 |
| 2010 | -- | $2,710 |
| 2009 | -- | $2,710 |
| 2008 | -- | $2,710 +98.4% |
| 2007 | -- | $1,366 |
| 2006 | -- | $1,366 |
| 2003 | $3,347 | $1,366 |
Find assessor info on the county website
Monthly payment
Est. payment
Payment breakdown
Explore the cost of this home by adjusting the details. Changes won't be saved.Climate risks
Neighborhood: 05602
Nearby schools
Schools provided by the listing agent
- Elementary: Berlin Elementary School
- Middle: U-32
- High: U32 High School
- District: Berlin School District
Source: PrimeMLS. This data may not be complete. We recommend contacting the local school district to confirm school assignments for this home.
Similar homes

- $549,0004 bd2 ba2.6k sqft2403 Crosstown Road, Berlin, VT 05602Active
 MLS ID #5109374, Michelle Hebert. PrimeMLS
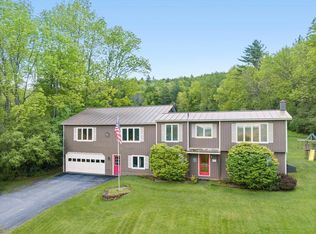
 - $575,0003 bd3 ba2.5k sqft207 Westwood Drive, Montpelier, VT 05602Active
 MLS ID #5109803, Mary Paino. PrimeMLS
 - $539,9004 bd2 ba2k sqft1420 North Street, East Montpelier, VT 05602Active
 MLS ID #5088822, Templeton Real Estate Group. PrimeMLS
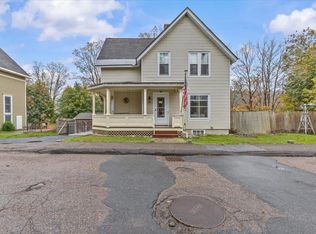
 - $589,0003 bd2 ba1.7k sqft15 Kent Street, Montpelier, VT 05602Active
 MLS ID #5071561, Robert Foley. PrimeMLS
