If you are interested in having a small carbon footprint in a well-kept antique farmhouse in a great rural setting, then this is the place for you. This 1870 cape-style farmhouse is surrounded by beautiful perennial English gardens, as well as blueberries, blackberries, and apple trees. The property has its own trail system through the woods and hillside field for hiking in summer and snowshoeing in winter. The move-in ready home has been upgraded to 200 AMP service and has new all-electric appliances: washer, dryer, stove with a split oven air fryer, fridge, and microwave. It has been retrofitted with an electric heat pump heating/cooling system, providing whole-house heat in the winter and A/C in the summer at an affordable price. The home offers lots of space, with a big eat-in kitchen and a cozy dining/family room off it, complete with a woodstove. There is also a large living room, a 2-room primary bedroom suite with an attached bathroom, and a pantry/laundry room on the first floor. Upstairs, you have a nice office with built-in bookcases, two roomy bedrooms, a 3/4 bath, and an additional bedroom currently used as a craft room. There is a full basement beneath the main part of the house with the well pump, water heater, and air handler. You'll enjoy relaxing on the covered porch, the open patio, or in the beautiful private yard with expansive lush greenery, a small pond, open lawn, giant oaks, maples, and evergreens, all while listening to the sounds of the nearby river. Frequent wildlife sightings include bear, deer, and turkey. If you would like to start a farm, a 1920 three-story detached barn has been stabilized and is in good shape. It would be a great home for livestock, with ample room for equipment storage. With St. Johnsbury only fifteen minutes away, and additional shopping amenities of Littleton, NH a thirty-minute drive, this serene location is an ideal setting to raise a family or start your next adventure. Don't hesitate.
Active
Listed by: Parkway Realty • Maurice Chaloux • 802-748-8169
Price cut: $20K (10/15)
$470,000
2650 Tampico Road, Danville, VT 05828
4beds
2,206sqft
Single Family Residence
Built in 1870
9.42 Acres Lot
$-- Zestimate®
$213/sqft
$-- HOA
What's special
Small pondWell-kept antique farmhouseCovered porchOpen patioOpen lawnNew all-electric appliancesMove-in ready home
- 120 days
- 1,082
- 108
Zillow last checked:
Listing updated:
Listed by:
Maurice Chaloux,
Parkway Realty 802-748-8169
Source: PrimeMLS,MLS#: 5096118
Facts & features
Interior
Bedrooms & bathrooms
- Bedrooms: 4
- Bathrooms: 2
- Full bathrooms: 1
- 3/4 bathrooms: 1
Heating
- Forced Air, Heat Pump, Wood Stove
Cooling
- Central Air, Other
Appliances
- Included: Dryer, Range Hood, Microwave, Electric Range, Washer, Owned Water Heater
- Laundry: Laundry Hook-ups, 1st Floor Laundry
Features
- Kitchen Island, Primary BR w/ BA, Common Heating/Cooling
- Flooring: Hardwood, Laminate, Softwood, Vinyl, Wood
- Basement: Concrete Floor,Crawl Space,Full,Unfinished,Basement Stairs,Interior Entry
- Fireplace features: Wood Stove Hook-up
Interior area
- Total structure area: 2,990
- Total interior livable area: 2,206 sqft
- Finished area above ground: 2,206
- Finished area below ground: 0
Property
Parking
- Parking features: Gravel
Features
- Levels: One and One Half
- Stories: 1.5
- Patio & porch: Patio, Covered Porch
- Exterior features: Garden, Natural Shade
- Frontage length: Road frontage: 450
Lot
- Size: 9.42 Acres
- Features: Country Setting, Landscaped, Open Lot, Slight, Sloped, Walking Trails, Wooded, Rural
Details
- Additional structures: Barn(s)
- Parcel number: 17405510539
- Zoning description: Res.
- Special conditions: Standard
- Other equipment: Satellite Dish, Portable Generator
Construction
Type & style
- Home type: SingleFamily
- Architectural style: Cape
- Property subtype: Single Family Residence
Materials
- Clapboard Exterior
- Foundation: Below Frost Line, Stone
- Roof: Corrugated,Metal,Asphalt Shingle
Condition
- New construction: No
- Year built: 1870
Utilities & green energy
- Electric: 200+ Amp Service, Circuit Breakers
- Sewer: 1000 Gallon, Concrete, On-Site Septic Exists, Septic Tank
- Utilities for property: Satellite, Telephone at Site, Satellite Internet
Community & HOA
Community
- Security: Carbon Monoxide Detector(s), Smoke Detector(s)
Location
- Region: Danville
Financial & listing details
- Price per square foot: $213/sqft
- Tax assessed value: $214,600
- Annual tax amount: $4,609
- Date on market: 6/22/2026
- Road surface type: Gravel
Estimated market value
Not available
Estimated sales range
Not available
Not available
Price history
| Date | Event | Price |
|---|---|---|
| 10/15/2026 | Price change | $470,000-4.1%$213/sqft |
Source:  PrimeMLS #5096118 Report a problem PrimeMLS #5096118 Report a problem | ||
| 9/28/2026 | Price change | $490,000-3%$222/sqft |
Source: PrimeMLS #5096118 Report a problem | ||
| 8/31/2026 | Price change | $505,000-8%$229/sqft |
Source: PrimeMLS #5096118 Report a problem | ||
| 7/24/2026 | Price change | $549,000-7.7%$249/sqft |
Source: PrimeMLS #5096118 Report a problem | ||
| 6/22/2026 | Listed for sale | $595,000+80.3%$270/sqft |
Source: PrimeMLS #5096118 Report a problem | ||
| 7/15/2022 | Sold | $330,000-5.7%$150/sqft |
Source: PrimeMLS #4910132 Report a problem | ||
| 5/16/2022 | Listed for sale | $350,000$159/sqft |
Source: PrimeMLS #4910132 Report a problem | ||
Public tax history
| Year | Property taxes | Tax assessment |
|---|---|---|
| 2024 | -- | $214,600 |
| 2023 | -- | $214,600 -14.4% |
| 2022 | -- | $250,800 |
| 2021 | -- | $250,800 +18.2% |
| 2020 | -- | $212,200 |
| 2019 | -- | $212,200 |
| 2018 | -- | $212,200 |
| 2017 | -- | $212,200 |
| 2016 | -- | $212,200 +9900% |
| 2015 | -- | $2,122 |
| 2014 | -- | $2,122 |
| 2013 | -- | $2,122 |
| 2012 | -- | $2,122 |
| 2011 | -- | $2,122 |
| 2010 | -- | $2,122 |
| 2009 | -- | $2,122 |
| 2008 | -- | $2,122 |
| 2007 | -- | $2,122 |
| 2006 | -- | $2,122 +111.4% |
| 2003 | $2,671 | $1,004 |
Find assessor info on the county website
Monthly payment
Est. payment
Payment breakdown
Explore the cost of this home by adjusting the details. Changes won't be saved.Climate risks
Neighborhood: 05828
Nearby schools
Schools provided by the listing agent
- Elementary: Danville School
- Middle: Danville School
- District: Caledonia Central
Source: PrimeMLS. This data may not be complete. We recommend contacting the local school district to confirm school assignments for this home.
Similar homes
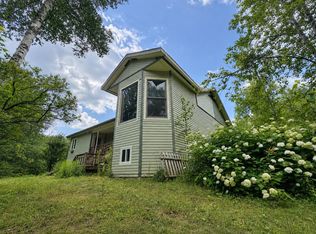
- $420,0002 bd3 ba2.1k sqft1891 Coles Pond Road, Danville, VT 05828Active
 MLS ID #5105132, Nikki Peters. PrimeMLS
 - $518,0004 bd3 ba3.2k sqft912 US Route 2 W, Danville, VT 05828Active
 MLS ID #5103139, Kristianne Dwinell. PrimeMLS
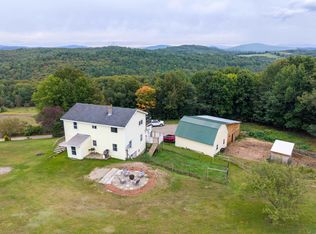
 - $429,0003 bd2 ba1.7k sqft180 Winn High Drive, Danville, VT 05828Active
 MLS ID #5086457, Taylor White. PrimeMLS
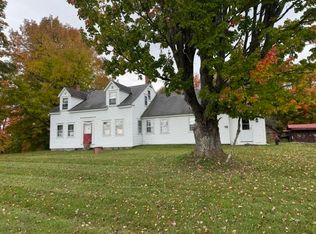
 - $465,0004 bd2 ba1.7k sqft153 Donovan Road, Hardwick, VT 05836Active
 MLS ID #5114756, David Rowell. PrimeMLS
