Welcome to 16342 Hayfield Rd, located in the growing Farmington Ridge community of Charlotte! Situated on a desired corner lot, this home offers a blend of comfort, functionality, and outdoor enjoyment. The living room features elegant tray ceilings, while the designated dining area provides a welcoming space for meals and entertainment. The primary bedroom boasts vaulted ceilings, creating an airy and spacious retreat. With three bedrooms plus a versatile bonus room, there is flexibility for a home office, guest space, or additional living area. Enjoy outdoor gatherings and relaxation in the gazebo overlooking the large, fenced backyard. For added convenience, the refrigerator, washer, and dryer will remain with the home. Conveniently located near Harrisburg and Charlotte-area shopping, dining, and everyday amenities, this property offers an opportunity to enjoy comfortable living with convenient access to surrounding areas. Schedule your showing today!
Coming soon-no show 10/15
$375,000
16342 Hayfield Rd, Charlotte, NC 28213
3beds
2,129sqft
Single Family Residence
Built in 2005
0.19 Acres Lot
$382,200 Zestimate®
$176/sqft
$75/mo HOA
What's special
- --
- on Zillow
- 57
- views
- 1
- save
Zillow last checked:
Listing updated:
Listed by:
Mariah Ennis contact@mariahtherealtor.com,
NorthGroup Real Estate LLC
Source: Canopy MLS as distributed by MLS GRID,MLS#: 4433485
Facts & features
Interior
Bedrooms & bathrooms
- Bedrooms: 3
- Bathrooms: 3
- Full bathrooms: 2
- 1/2 bathrooms: 1
- Main level bedrooms: 3
Primary bedroom
- Level: Upper
Heating
- Electric, Natural Gas
Cooling
- Central Air
Appliances
- Included: Dishwasher, Gas Cooktop, Gas Oven, Refrigerator, Washer/Dryer
- Laundry: Laundry Closet, Laundry Room, Lower Level, Main Level
Features
- Has basement: No
Interior area
- Total structure area: 2,129
- Total interior livable area: 2,129 sqft
- Finished area above ground: 2,129
- Finished area below ground: 0
Property
Parking
- Total spaces: 2
- Parking features: Attached Garage, Garage on Main Level
- Attached garage spaces: 2
Features
- Levels: Two
- Stories: 2
Lot
- Size: 0.19 Acres
Details
- Parcel number: 10517134
- Zoning: N1-B
- Special conditions: Standard
Construction
Type & style
- Home type: SingleFamily
- Property subtype: Single Family Residence
Materials
- Aluminum, Vinyl
- Foundation: Slab
Condition
- New construction: No
- Year built: 2005
Utilities & green energy
- Sewer: Public Sewer
- Water: City
Community & HOA
Community
- Subdivision: Farmington Ridge
HOA
- Has HOA: Yes
- HOA fee: $75 monthly
- HOA name: Red Rock Management
- HOA phone: 888-757-3386
Location
- Region: Charlotte
Financial & listing details
- Price per square foot: $176/sqft
- Tax assessed value: $378,500
- Annual tax amount: $2,694
- Date on market: 10/15/2026
- Listing terms: Cash,Conventional,FHA,VA Loan
- Road surface type: Concrete
Estimated market value
$382,200
$363,000 - $401,000
$2,257/mo
Price history
| Date | Event | Price |
|---|---|---|
| 11/22/2023 | Sold | $375,000$176/sqft |
Source:  Canopy MLS as distributed by MLS GRID #4072796 Report a problem Canopy MLS as distributed by MLS GRID #4072796 Report a problem | ||
| 10/6/2023 | Listed for sale | $375,000+129.4%$176/sqft |
Source: Canopy MLS as distributed by MLS GRID #4072796 Report a problem | ||
| 12/1/2005 | Sold | $163,500$77/sqft |
Source: Public Record Report a problem | ||
Public tax history
| Year | Property taxes | Tax assessment |
|---|---|---|
| 2025 | $2,694 +1.6% | $378,500 |
| 2024 | $2,652 +1.6% | $378,500 |
| 2023 | $2,610 +46.5% | $378,500 +94.8% |
| 2022 | $1,781 +2.4% | $194,300 |
| 2021 | $1,740 +0.6% | $194,300 |
| 2020 | $1,730 +1.3% | $194,300 |
| 2019 | $1,708 -4.1% | $194,300 +23.8% |
| 2018 | $1,781 +2.3% | $156,900 |
| 2017 | $1,742 | $156,900 |
| 2016 | $1,742 | $156,900 |
| 2015 | $1,742 +2.9% | $156,900 |
| 2014 | $1,693 | $156,900 |
| 2013 | -- | $156,900 |
| 2012 | -- | $156,900 |
| 2011 | -- | $156,900 -2.6% |
| 2010 | -- | $161,100 |
| 2009 | -- | $161,100 |
| 2008 | -- | $161,100 |
| 2007 | -- | $161,100 |
| 2006 | -- | $161,100 |
Find assessor info on the county website
Monthly payment
Est. payment
Payment breakdown
Explore the cost of this home by adjusting the details. Changes won't be saved.Climate risks
Neighborhood: 28213
Nearby schools
Schools provided by the listing agent
- Elementary: Reedy Creek
- Middle: Northridge
- High: Rocky River
Source: Canopy MLS as distributed by MLS GRID. This data may not be complete. We recommend contacting the local school district to confirm school assignments for this home.
Similar homes
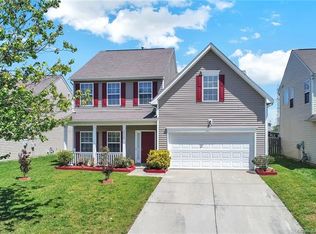
- $385,0004 bd3 ba2.4k sqft3214 Erwin Trace Dr, Charlotte, NC 28213For Sale
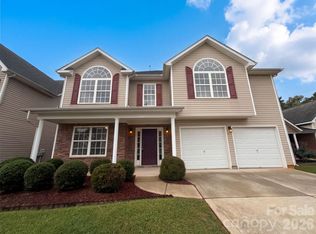
 MLS ID #4429664, Whitney Hunt-Sailors, Opendoor Brokerage LLC. Canopy MLS as distributed by MLS GRID
 - $365,0003 bd2 ba1.5k sqft6009 Olivia Catherine Way, Charlotte, NC 28213For Sale
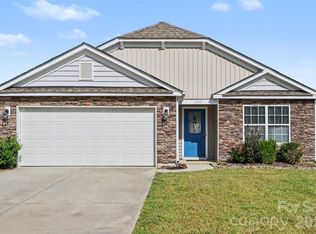 MLS ID #4419873, Richard Roskind, Coldwell Banker Realty. Canopy MLS as distributed by MLS GRID
 - $364,5003 bd2 ba1.5k sqft13818 Carleen Way Dr, Charlotte, NC 28213For Sale
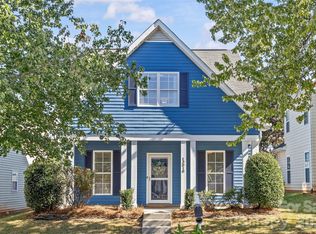 MLS ID #4425312, Shonn Ross, Savvy + Co Real Estate. Canopy MLS as distributed by MLS GRID
 - $384,9004 bd3 ba2.6k sqft4059 Houldsworth Dr, Charlotte, NC 28213For Sale
 MLS ID #4429618, Grant Holsinger, EXP Realty LLC Ballantyne. Canopy MLS as distributed by MLS GRID
 - $365,0003 bd3 ba2.2k sqft14307 O'Casey Ln, Charlotte, NC 28213For SaleMLS ID #4355673, Susan Johnson, Keller Williams Lake Norman. Canopy MLS as distributed by MLS GRID
- $440,0004 bd3 ba2.2k sqft8824 Merrie Rose Ave, Charlotte, NC 28213For SaleMLS ID #4429042, Evelin Guerra Alegria, Realty One Group Revolution. Canopy MLS as distributed by MLS GRID
- $380,0004 bd3 ba2.2k sqft9806 Back Acre Dr, Charlotte, NC 28213For SaleMLS ID #4382995, Omar Perez Avila, NorthGroup Real Estate LLC. Canopy MLS as distributed by MLS GRID
- $394,9003 bd3 ba2.6k sqft4022 Houldsworth Dr, Charlotte, NC 28213For SaleMLS ID #4418414, Robert Salmons, Entera Realty LLC. Canopy MLS as distributed by MLS GRID
- $419,5004 bd3 ba1.9k sqft4432 Woodwind St, Charlotte, NC 28213For SaleMLS ID #4432762, Alexa Jordan, Horizon Realty Carolinas. Canopy MLS as distributed by MLS GRID
- $375,0003 bd3 ba2.5k sqft2725 Billings Park Dr, Charlotte, NC 28213For SaleMLS ID #4392568, William Pratt, Stephen Cooley Real Estate. Canopy MLS as distributed by MLS GRID
- $395,0004 bd3 ba2.3k sqft10706 Hellebore Rd, Charlotte, NC 28213For SaleMLS ID #4409890, Latricia Gilmore, Carod Properties. Canopy MLS as distributed by MLS GRID
- $319,9003 bd3 ba1.3k sqft13714 Carleen Way Dr, Charlotte, NC 28213For SaleMLS ID #4426161, Robert Salmons, Entera Realty LLC. Canopy MLS as distributed by MLS GRID
- $409,9004 bd3 ba2.5k sqft9839 Jeanette Cir, Charlotte, NC 28213For SaleMLS ID #4408924, Robert Salmons, Entera Realty LLC. Canopy MLS as distributed by MLS GRID
- $370,0003 bd3 ba1.9k sqft2007 Turtle Point Rd, Charlotte, NC 28262For SaleMLS ID #4397661, Lisa Belk, Mark Spain Real Estate. Canopy MLS as distributed by MLS GRID
- $465,0004 bd4 ba3k sqft4921 William Caldwell Ave, Charlotte, NC 28213For SaleMLS ID #4424174, Laina Harvey, CEDAR REALTY LLC. Canopy MLS as distributed by MLS GRID
- $314,9003 bd3 ba1.6k sqft13634 Riding Hill Ave, Charlotte, NC 28213For SaleMLS ID #4413541, Robert Salmons, Entera Realty LLC. Canopy MLS as distributed by MLS GRID
- $429,4854 bd3 ba2.6k sqft3338 Crutchfield Pl, Charlotte, NC 28213For SaleMLS ID #4355102, Will Lilly, Iron Horse Properties LLC. Canopy MLS as distributed by MLS GRID
- $350,0003 bd3 ba2.7k sqftTHE TOWNES AT OLD STONE CROSSING, Charlotte, NC 28213For SaleMLS ID #4410560, George Henderson, Vine Realty Co. LLC. Canopy MLS as distributed by MLS GRID
- $450,0003 bd2 ba1.5k sqft11715 Timber Ridge Rd, Charlotte, NC 28213For SaleMLS ID #4363078, Sherri Green, Coldwell Banker Realty. Canopy MLS as distributed by MLS GRID
- $479,9004 bd3 ba2.6k sqft4320 Staffordshire Ln, Charlotte, NC 28213For SaleMLS ID #4355945, Nevette Verduga, Nevette Homes. Canopy MLS as distributed by MLS GRID
