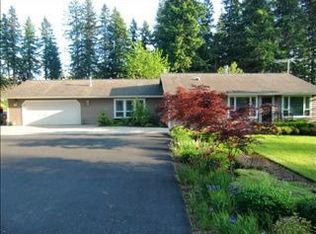
For the first time in generations, this cherished homestead is being offered on the market—a rare opportunity. Set on 6.94 flat, usable acres, this one-of-a-kind country retreat blends the timeless character of a 1900 farmhouse with the comfort and convenience of thoughtful modern updates. From the moment you arrive, you'll feel the pride of ownership woven throughout every corner of the property. Warm, welcoming spaces reflect years of care, memories, and attention to detail. The view out the dining area windows will be one to enjoy from morning coffee to midnight snacks. Outside, the possibilities are endless. Four versatile outbuildings provide ample space for hobbies, equipment, livestock, workshops, storage, or future projects. The level ground offers room for gardening, animals, recreation, or simply enjoying the peaceful surroundings.Properties like this are unique with the rural feel yet close in to amenities. Whether you're dreaming of a hobby farm, multigenerational living, or a quiet country escape with room to grow, this is for you!
Active
Price cut: $50K (8/24)
$1,200,000
16342 S Moore Rd, Oregon City, OR 97045
3beds
2,486sqft
Residential, Single Family Residence
Built in 1900
6.94 Acres Lot
$1,163,000 Zestimate®
$483/sqft
$-- HOA
What's special
Peaceful surroundingsFour versatile outbuildingsWarm welcoming spaces
- 36 days
- 849
- 46
Zillow last checked:
Listing updated:
Listed by:
Kelli Upkes 971-219-1613,
MORE Realty
Source: RMLS (OR),MLS#: 266833914
Facts & features
Interior
Bedrooms & bathrooms
- Bedrooms: 3
- Bathrooms: 4
- Full bathrooms: 3
- Partial bathrooms: 1
- Main level bathrooms: 4
Rooms
- Room types: Bedroom 2, Bedroom 3, Dining Room, Family Room, Kitchen, Living Room, Primary Bedroom
Primary bedroom
- Features: Bookcases, French Doors, Jetted Tub, Walkin Closet, Walkin Shower, Wallto Wall Carpet
- Level: Main
- Area: 276
- Dimensions: 23 x 12
Bedroom 2
- Level: Main
- Area: 132
- Dimensions: 12 x 11
Bedroom 3
- Features: Bathroom
- Level: Main
- Area: 160
- Dimensions: 16 x 10
Dining room
- Features: Exterior Entry, Hardwood Floors
- Level: Main
Family room
- Features: Pellet Stove
- Level: Main
- Area: 660
- Dimensions: 22 x 30
Kitchen
- Features: Cook Island, Dishwasher, Eat Bar, Exterior Entry, Granite, Plumbed For Ice Maker
- Level: Main
- Area: 308
- Width: 14
Living room
- Features: Bay Window, Bookcases, Fireplace Insert, High Ceilings
- Level: Main
- Area: 529
- Dimensions: 23 x 23
Heating
- Forced Air
Cooling
- None
Appliances
- Included: Dishwasher, Down Draft, Free-Standing Gas Range, Free-Standing Refrigerator, Instant Hot Water, Plumbed For Ice Maker, Stainless Steel Appliance(s), Washer/Dryer, Electric Water Heater, Gas Water Heater
Features
- Ceiling Fan(s), Granite, High Speed Internet, Soaking Tub, Vaulted Ceiling(s), Bathroom, Cook Island, Eat Bar, Bookcases, High Ceilings, Walk-In Closet(s), Walkin Shower, Tile
- Flooring: Hardwood, Tile, Wall to Wall Carpet, Dirt, Concrete
- Doors: French Doors
- Windows: Double Pane Windows, Vinyl Frames, Bay Window(s)
- Basement: Crawl Space,Storage Space
- Number of fireplaces: 2
- Fireplace features: Gas, Pellet Stove, Insert, Wood Burning Stove
Interior area
- Total structure area: 2,486
- Total interior livable area: 2,486 sqft
Property
Parking
- Total spaces: 3
- Parking features: Covered, Driveway, RV Access/Parking, RV Boat Storage, Garage Door Opener, Attached, Oversized
- Attached garage spaces: 3
- Has uncovered spaces: Yes
Accessibility
- Accessibility features: Accessible Entrance, Garage On Main, Main Floor Bedroom Bath, Minimal Steps, One Level, Parking, Utility Room On Main, Walkin Shower, Accessibility
Features
- Levels: One
- Stories: 1
- Patio & porch: Deck, Patio
- Exterior features: Dog Run, RV Hookup, Yard, Exterior Entry
- Has spa: Yes
- Spa features: Bath
- Fencing: Fenced
- Has view: Yes
- View description: Trees/Woods
Lot
- Size: 6.94 Acres
- Features: Cul-De-Sac, Flag Lot, Level, Pasture, Private, Trees, Sprinkler, Acres 5 to 7
Details
- Additional structures: Other Structures Bathrooms Total (0.05), Barn, Outbuilding, RVHookup, RVBoatStorage, ToolShed, BarnShed, SecondGarage, RVParkingVolts220, RVParking, Workshop
- Parcel number: 00876706
- Zoning: RRFF5
Construction
Type & style
- Home type: SingleFamily
- Property subtype: Residential, Single Family Residence
Materials
- Metal Siding, Wood Frame, Wood Siding, Board & Batten Siding, Cedar
- Foundation: Concrete Perimeter
- Roof: Metal
Condition
- Approximately
- New construction: No
- Year built: 1900
Utilities & green energy
- Electric: 220 Volts
- Gas: Gas
- Sewer: Septic Tank
- Water: Public
- Utilities for property: Cable Connected
Community & HOA
Community
- Subdivision: Beavercreek
HOA
- Has HOA: No
Location
- Region: Oregon City
Financial & listing details
- Price per square foot: $483/sqft
- Tax assessed value: $1,086,945
- Annual tax amount: $5,607
- Date on market: 8/6/2026
- Listing terms: Cash,Conventional,FHA,VA Loan
- Road surface type: Gravel, Paved
Estimated market value
$1,163,000
$1.10M - $1.22M
$4,599/mo
Price history
| Date | Event | Price |
|---|---|---|
| 9/3/2026 | Listed for sale | $1,200,000$483/sqft |
Source: | ||
| 8/28/2026 | Pending sale | $1,200,000$483/sqft |
Source: | ||
| 8/24/2026 | Price change | $1,200,000-4%$483/sqft |
Source: | ||
| 8/6/2026 | Listed for sale | $1,250,000$503/sqft |
Source: | ||
Public tax history
| Year | Property taxes | Tax assessment |
|---|---|---|
| 2025 | $5,608 +11.9% | $360,793 +3% |
| 2024 | $5,012 +2.4% | $350,287 +3% |
| 2023 | $4,897 +6.9% | $340,086 +3% |
| 2022 | $4,579 +4.6% | $330,180 +3% |
| 2021 | $4,378 +3.1% | $320,561 +3% |
| 2020 | $4,247 +2.4% | $311,224 +3% |
| 2019 | $4,146 +4.5% | $302,161 +3% |
| 2018 | $3,968 | $293,363 +3% |
| 2017 | $3,968 +22.8% | $284,817 +21.4% |
| 2016 | $3,231 | $234,686 +3% |
| 2015 | $3,231 +2.6% | $227,850 +3% |
| 2014 | $3,151 +8.6% | $221,215 +3% |
| 2013 | $2,900 +0.1% | $214,772 +3% |
| 2012 | $2,898 +3.1% | $208,516 +3% |
| 2011 | $2,811 +2.5% | $202,441 +3% |
| 2010 | $2,742 +2.4% | $196,545 +3% |
| 2009 | $2,677 +6.4% | $190,822 +3% |
| 2008 | $2,515 +2.4% | $185,262 +3% |
| 2007 | $2,456 +6% | $179,860 +3% |
| 2006 | $2,318 +1.1% | $174,624 +3% |
| 2005 | $2,292 +2.4% | $169,539 +3% |
| 2004 | $2,238 +2.2% | $164,602 +3.4% |
| 2003 | $2,191 +3.2% | $159,190 +3% |
| 2002 | $2,123 +1.7% | $154,552 +3% |
| 2001 | $2,088 +36.3% | $150,052 +33.5% |
| 2000 | $1,532 | $112,400 |
Find assessor info on the county website
Monthly payment
Est. payment
Payment breakdown
Explore the cost of this home by adjusting the details. Changes won't be saved.Climate risks
Neighborhood: 97045
Nearby schools
Schools provided by the listing agent
- Elementary: Beavercreek
- Middle: Tumwata
- High: Oregon City
Source: RMLS (OR). This data may not be complete. We recommend contacting the local school district to confirm school assignments for this home.