Beautifully updated home plus the lot next door, included as part of the sale! Enjoy the added space & flexibility for privacy. The home feat. new LVP & tile flooring, new carpet in the secondary BRs, new countertops throughout, refreshed cabinetry with new hardware, & sink fixtures. Kitchen shines w/ an Electrolux 36” gas cooktop, Frigidaire built-in oven, Electrolux vent hood, and new backsplash. Craftsman-style baseboards and casing, new door hardware, new toilets, updated bath mirrors & hardware, & fresh interior & exterior paint & custom-painted front door. LED overhead & accent lighting add warmth throughout. Shiplap accents the backpack rack, entry ceiling, and island wall. The study features glass-panel doors, w/ custom shelving in closets and pantry. Enjoy a gas fireplace, gas line on the patio, cool decking on porches, & an epoxy-coated garage floor. An 8x8 backyard shed, blinds, and W/D are included. A rare opportunity to own an upgraded home w/ a lot to build what you want!
For sale
$374,990
1635 Waukegan Rd, Conroe, TX 77306
3beds
1,902sqft
Single Family Residence
Built in 2018
0.45 Acres Lot
$368,200 Zestimate®
$197/sqft
$30/mo HOA
What's special
- 11 days
- 40
- 3
Likely to sell faster than
Zillow last checked:
Listing updated:
Listed by:
Jennifer Guinn TREC #0758242 936-827-7565,
Creighton Realty Partners, LLC
Source: HAR,MLS#: 23802041
Facts & features
Interior
Bedrooms & bathrooms
- Bedrooms: 3
- Bathrooms: 2
- Full bathrooms: 2
Primary bedroom
- Level: First
- Area: 224
- Dimensions: 16 x 14
Bedroom
- Level: First
- Area: 121
- Dimensions: 11 x 11
Bedroom
- Level: First
- Area: 120
- Dimensions: 12 x 10
Other
- Level: First
- Area: 110
- Dimensions: 11 x 10
Dining room
- Level: First
- Area: 190
- Dimensions: 19 x 10
Kitchen
- Level: First
- Area: 156
- Dimensions: 13 x 12
Living room
- Level: First
- Area: 285
- Dimensions: 19 x 15
Heating
- Natural Gas
Cooling
- Ceiling Fan(s), Electric
Appliances
- Included: Disposal, Refrigerator, Gas Oven, Microwave, Gas Range, Dishwasher
- Laundry: Electric Dryer Hookup, Gas Dryer Hookup, Washer Hookup
Features
- High Ceilings, En-Suite Bath, Primary Bed - 1st Floor, Split Plan, Walk-In Closet(s)
- Flooring: Carpet, Tile, Vinyl
- Windows: Window Coverings
- Number of fireplaces: 1
- Fireplace features: Gas
Interior area
- Total structure area: 1,902
- Total interior livable area: 1,902 sqft
Property
Parking
- Total spaces: 2
- Parking features: Attached
- Attached garage spaces: 2
Features
- Stories: 1
- Patio & porch: Covered, Patio/Deck, Porch
- Fencing: Back Yard,Full
Lot
- Size: 0.45 Acres
- Features: Back Yard, Corner Lot, Subdivided, 1/4 Up to 1/2 Acre
Details
- Additional structures: Shed(s)
- Additional parcels included: 485275
- Parcel number: 485274
Construction
Type & style
- Home type: SingleFamily
- Architectural style: Traditional
- Property subtype: Single Family Residence
Materials
- Brick, Stone
- Foundation: Slab
- Roof: Composition
Condition
- New construction: No
- Year built: 2018
Details
- Builder name: First America
Utilities & green energy
- Sewer: Public Sewer
- Water: Public
Green energy
- Energy efficient items: HVAC>13 SEER
Community & HOA
Community
- Subdivision: Meadow Glen
HOA
- Has HOA: Yes
- HOA fee: $360 annually
Location
- Region: Conroe
Financial & listing details
- Price per square foot: $197/sqft
- Tax assessed value: $260,000
- Annual tax amount: $4,108
- Date on market: 10/9/2026
- Listing terms: Cash,Conventional,FHA,VA Loan
- Ownership: Full Ownership
- Road surface type: Asphalt
Estimated market value
$368,200
$350,000 - $387,000
$1,935/mo
Price history
| Date | Event | Price |
|---|---|---|
| 10/10/2026 | Listed for sale | $374,990+31.6%$197/sqft |
Source:  HAR #23802041 Report a problem HAR #23802041 Report a problem | ||
| 2/16/2024 | Listing removed | -- |
Source: HAR #78809378 Report a problem | ||
| 1/14/2024 | Pending sale | $285,000$150/sqft |
Source: HAR #78809378 Report a problem | ||
| 10/20/2023 | Listed for sale | $285,000+18%$150/sqft |
Source: HAR #78809378 Report a problem | ||
| 3/27/2021 | Listing removed | -- |
Source:  Keller Williams Report a problem Keller Williams Report a problem | ||
| 2/5/2021 | Listed for sale | $241,500-2.4%$127/sqft |
Source: HAR #10664338 Report a problem | ||
| 1/17/2021 | Listing removed | -- |
Source: Keller Williams Report a problem | ||
| 10/16/2020 | Price change | $247,500-1%$130/sqft |
Source: Keller Williams Advtge Realty #9550721 Report a problem | ||
| 9/25/2020 | Listed for sale | $250,000$131/sqft |
Source: Keller Williams Advtge Realty #9550721 Report a problem | ||
Public tax history
| Year | Property taxes | Tax assessment |
|---|---|---|
| 2025 | $2,536 -5.9% | $260,000 +6.4% |
| 2024 | $2,696 -26.1% | $244,400 -20.7% |
| 2023 | $3,647 | $308,290 +0.8% |
| 2022 | -- | $305,740 +20% |
| 2021 | $4,174 +2.6% | $254,780 +5.5% |
| 2020 | $4,070 +5% | $241,600 +6.3% |
| 2019 | $3,875 | $227,230 |
Find assessor info on the county website
Monthly payment
Est. payment
Payment breakdown
Explore the cost of this home by adjusting the details. Changes won't be saved.Climate risks
Neighborhood: 77306
Nearby schools
Schools provided by the listing agent
- Elementary: Austin Elementary School (Conroe)
- Middle: Moorhead Junior High School
- High: Caney Creek High School
Source: HAR. This data may not be complete. We recommend contacting the local school district to confirm school assignments for this home.
Similar homes
- $235,0003 bd2 ba1.4k sqft15137 Meadow Gln S, Conroe, TX 77306For Sale
 MLS ID #37069619, Cheryl Gaskins, Integrity Home and Ranch Properties. HAR
 - $250,0003 bd3 ba1.9k sqft14072 Waukegan Way N, Conroe, TX 77306For Sale
 MLS ID #36222263, Tammy Vyoral, One Property Grp. HAR
 - $245,0003 bd2 ba1.6k sqft14105 Kamilia Rd, Conroe, TX 77306For Sale
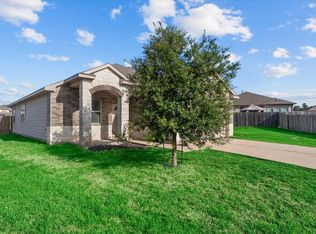 MLS ID #65095476, Dustin Hill, JLA Realty. HAR
 - $230,0004 bd2 ba1.7k sqft15031 Meadow Gln N, Conroe, TX 77306For Sale
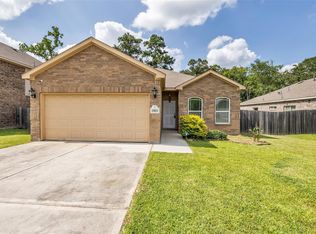 MLS ID #14642004, Tory Meadows, 1st Class Real Estate Elevate. HAR
