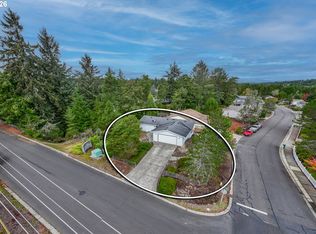
Charming, well-maintained 1977 Eaton double-wide manufactured home offering 1,344 square feet of comfortable living space, with 3 bedrooms and 2 bathrooms. Thoughtfully updated throughout, this inviting home features newer flooring, fresh interior paint, large new windows, an updated kitchen, and a beautifully renovated primary suite with a convenient walk-in shower. A newer wood stove adds warmth and ambiance, while the full heat pump system provides year-round comfort. The roof was replaced in 2022, offering additional peace of mind.Situated on a spacious, fully fenced lot, the property provides ample room for outdoor enjoyment, gardening, and entertaining. Additional amenities include a large covered carport, detached two-car garage, and two garden sheds. The laundry area includes a washer and dryer and provides convenient access to an additional covered patio. The kitchen is equipped with a freestanding range, refrigerator, garbage disposal, and built-in dishwasher.One of the property's standout features is its location backing directly to Miller Park, with a private walk-through gate providing convenient access to the park and its recreational opportunities. Centrally located in town, the home is just minutes from shopping, dining, and everyday city conveniences.An appealing combination of thoughtful updates, functional living space, and an exceptional park-side setting. A wonderful opportunity to enjoy comfortable living with room to spread out!
Active
$299,000
1636 Maple St, Florence, OR 97439
3beds
1,344sqft
Residential, Manufactured Home
Built in 1977
10,454 Square Feet Lot
$305,400 Zestimate®
$222/sqft
$-- HOA
What's special
Two garden shedsSpacious fully fenced lotUpdated kitchenThoughtfully updated throughoutFresh interior paintBeautifully renovated primary suiteNewer flooring
- 15 hours
- 35
- 7
Zillow last checked:
Listing updated:
Listed by:
John Barnett 541-729-8089,
Coldwell Banker Coast Real Est
Source: RMLS (OR),MLS#: 373702005
Facts & features
Interior
Bedrooms & bathrooms
- Bedrooms: 3
- Bathrooms: 2
- Full bathrooms: 2
- Main level bathrooms: 2
Rooms
- Room types: Bedroom 2, Bedroom 3, Dining Room, Family Room, Kitchen, Living Room, Primary Bedroom
Primary bedroom
- Level: Main
Bedroom 2
- Level: Main
Bedroom 3
- Level: Main
Kitchen
- Level: Main
Heating
- Forced Air, Heat Pump
Cooling
- Heat Pump
Appliances
- Included: Dishwasher, Free-Standing Range, Free-Standing Refrigerator, Range Hood, Washer/Dryer, Electric Water Heater, Tank Water Heater
Features
- Flooring: Laminate
- Windows: Double Pane Windows, Vinyl Frames
- Basement: Crawl Space
- Fireplace features: Wood Burning
Interior area
- Total structure area: 1,344
- Total interior livable area: 1,344 sqft
Property
Parking
- Total spaces: 2
- Parking features: Carport, RV Access/Parking, Detached
- Garage spaces: 2
- Has carport: Yes
Features
- Stories: 1
- Patio & porch: Patio, Porch
- Exterior features: Yard
- Fencing: Fenced
- Has view: Yes
- View description: Trees/Woods
Lot
- Size: 10,454 Square Feet
- Features: SqFt 10000 to 14999
Details
- Additional structures: Outbuilding, RVParking
- Parcel number: 0994788
- Zoning: MH
Construction
Type & style
- Home type: MobileManufactured
- Property subtype: Residential, Manufactured Home
Materials
- Metal Siding
- Foundation: Skirting
- Roof: Composition
Condition
- Resale
- New construction: No
- Year built: 1977
Utilities & green energy
- Sewer: Public Sewer
- Water: Public
- Utilities for property: Cable Connected
Community & HOA
HOA
- Has HOA: No
Location
- Region: Florence
Financial & listing details
- Price per square foot: $222/sqft
- Tax assessed value: $267,429
- Annual tax amount: $1,348
- Date on market: 11/3/2026
- Listing terms: Cash,Conventional,FHA
- Road surface type: Paved
Estimated market value
$305,400
$263,000 - $345,000
Not available
Price history
| Date | Event | Price |
|---|---|---|
| 11/3/2026 | Listed for sale | $299,000$222/sqft |
Source:  RMLS (OR) #373702005 Report a problem | ||
Public tax history
| Year | Property taxes | Tax assessment |
|---|---|---|
| 2025 | $1,309 +3% | $95,963 +3% |
| 2024 | $1,272 +2.8% | $93,168 +3% |
| 2023 | $1,236 +4.2% | $90,455 +3% |
| 2022 | $1,186 +2.1% | $87,821 +3% |
| 2021 | $1,162 +2.7% | $85,264 +3% |
| 2020 | $1,131 +3.9% | $82,781 +3% |
| 2019 | $1,089 | $80,370 |
Find assessor info on the county website
Monthly payment
Climate risks
Neighborhood: 97439
Nearby schools
Schools provided by the listing agent
- Elementary: Siuslaw
- Middle: Siuslaw
- High: Siuslaw
Source: RMLS (OR). This data may not be complete. We recommend contacting the local school district to confirm school assignments for this home.
Similar homes
- $239,0003 bd2 ba1.2k sqft1851 Willow Loop, Florence, OR 97439Active
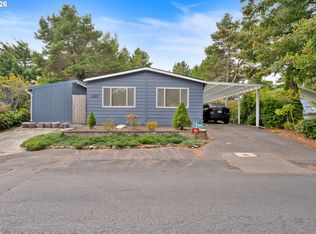
 MLS ID #506123070, Shanna McCord, Fathom Realty Oregon, LLC. RMLS (OR)
- $295,0002 bd2 ba1.1k sqft1601 Rhododendron Dr Space 669, Florence, OR 97439Active
 MLS ID #609077002, Desiree Clifton, Windermere Real Estate Lane County. RMLS (OR)
- $369,0004 bd2 ba1.2k sqft2390 20th St, Florence, OR 97439Active
 MLS ID #750285326, Aric Sneddon, Coldwell Banker Coast Real Est. RMLS (OR)
- $239,5002 bd1 ba924 sqft1600 Rhododendron Dr Space 243, Florence, OR 97439Active
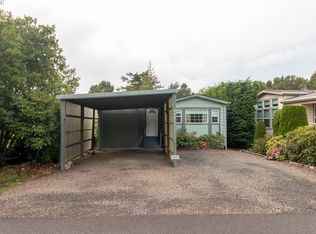 MLS ID #420560528, Maureen Hewlett, West Coast Real Estate Service. RMLS (OR)
- $364,9004 bd2 ba1.3k sqft2385 19th St, Florence, OR 97439ActiveMLS ID #147756225, Jim Hoberg, West Coast Real Estate Service. RMLS (OR)
- $214,9002 bd1 ba996 sqft1600 Rhododendron Dr Space 246, Florence, OR 97439ActiveMLS ID #277306404, Sam Johnson, Coldwell Banker Coast Real Est. RMLS (OR)
- $335,0002 bd2 ba1.5k sqft1600 Rhododendron Dr Space 439, Florence, OR 97439ActiveMLS ID #413492912, Jillian Burris, RE/MAX South Coast. RMLS (OR)
- $285,9003 bd2 ba1.1k sqft179 Outer Dr, Florence, OR 97439ActiveMLS ID #733171082, Randy Paredes, Coldwell Banker Coast Real Est. RMLS (OR)
- $270,0002 bd2 ba1.1k sqft129 Evergreen Ln, Florence, OR 97439ActiveMLS ID #474192263, Kelsey Peterson, TR Hunter Real Estate. RMLS (OR)
- $359,9003 bd2 ba1.5k sqft1601 Rhododendron Dr Space 640, Florence, OR 97439ActiveMLS ID #305706317, Randy Paredes, Coldwell Banker Coast Real Est. RMLS (OR)
- $299,0003 bd2 ba909 sqft1860 30th St, Florence, OR 97439ActiveMLS ID #645155915, Sarah Quinn, West Coast Real Estate Service. RMLS (OR)
- $365,0003 bd2 ba1.4k sqft1791 Willow Loop, Florence, OR 97439ActiveMLS ID #175253689, Crystell Wise, TR Hunter Real Estate. RMLS (OR)
- $374,5003 bd2 ba1.4k sqft148 Outer Dr, Florence, OR 97439ActiveMLS ID #703118506, Jim Hoberg, West Coast Real Estate Service. RMLS (OR)
- $349,9992 bd2 ba1.1k sqft85049 Highway 101, Florence, OR 97439ActiveMLS ID #597297470, Marcia Haro, Coldwell Banker Coast Real Est. RMLS (OR)
- $335,0003 bd1 ba1.3k sqft1958 17th St, Florence, OR 97439ActiveMLS ID #284944727, George Booth, RE/MAX South Coast. RMLS (OR)
- $379,0003 bd1 ba1.1k sqft1699 Pine St, Florence, OR 97439ActiveMLS ID #695505877, Aric Sneddon, Coldwell Banker Coast Real Est. RMLS (OR)
- $399,0002 bd2 ba1.2k sqft822 Munsel Creek Loop, Florence, OR 97439ActiveMLS ID #131117644, John Barnett, Coldwell Banker Coast Real Est. RMLS (OR)
- $345,0003 bd2 ba1.7k sqft240 Munsel Creek Loop, Florence, OR 97439ActiveMLS ID #490387909, Maureen Hewlett, West Coast Real Estate Service. RMLS (OR)
- $365,0003 bd2 ba1k sqft1677 25th St, Florence, OR 97439ActiveMLS ID #690929338, Rachele Widdifield, Central Coast Realty. RMLS (OR)
