Extensively renovated living space meets exceptional shop space at 164 N Reamstown Road! Situated on approximately half an acre, this move-in-ready, two-story home offers three bedrooms, two full bathrooms, and a brand-new 26' × 64' detached shop—a standout combination with room for everyday living, projects, and storage. A covered front porch welcomes you inside, where the bright, open kitchen and adjoining living and dining areas create an inviting setting for gathering. White cabinetry, quartz countertops, a waterfall-edge island, recessed lighting, and new appliances with manufacturer warranties give the kitchen a polished finish. Engineered hardwood flooring adds warmth, while both updated bathrooms feature glass showers, contemporary fixtures, and a clean, coordinated look. The improvements extend beyond the finishes, with a new HVAC system, closed-cell insulation, new windows, a new metal roof, and a fully insulated basement. Outside, enjoy the front porch, rear balcony, lawn, and additional outdoor storage. A spacious paved driveway provides ample parking and access to the substantial new shop, which features multiple overhead doors and a large, open interior. Located in East Cocalico Township with convenient access to Routes 272 and 222 and the Pennsylvania Turnpike, this property brings together a renovated home and substantial space beyond the residence. Annual property taxes are approximately $3,950. C-1 General Commercial zoning offers potential flexibility; buyers should verify all intended uses and applicable requirements directly with the township. Schedule your showing to explore everything this distinctive property has to offer!
Coming soon 11/12
$489,900
164 N Reamstown Rd, Stevens, PA 17578
3beds
1,248sqft
Single Family Residence
Built in 1880
0.5 Acres Lot
$-- Zestimate®
$393/sqft
$-- HOA
What's special
- 18 hours
- 72
- 4
Zillow last checked:
Listing updated:
Listed by:
Lauren Gardner 717-609-6059,
Keller Williams of Central PA 7177614300
Source: Bright MLS,MLS#: PALA2098542
Facts & features
Interior
Bedrooms & bathrooms
- Bedrooms: 3
- Bathrooms: 2
- Full bathrooms: 2
- Main level bathrooms: 1
Basement
- Area: 0
Heating
- Forced Air, Electric
Cooling
- Central Air, Electric
Appliances
- Included: Electric Water Heater
Features
- Basement: Unfinished
- Has fireplace: No
Interior area
- Total structure area: 1,248
- Total interior livable area: 1,248 sqft
- Finished area above ground: 1,248
- Finished area below ground: 0
Property
Parking
- Total spaces: 2
- Parking features: Storage, Garage Faces Front, Oversized, Detached
- Garage spaces: 2
Accessibility
- Accessibility features: None
Features
- Levels: Two
- Stories: 2
- Pool features: None
Lot
- Size: 0.5 Acres
Details
- Additional structures: Above Grade, Below Grade, Outbuilding
- Parcel number: 0808818200000
- Zoning: C-1
- Zoning description: General Commercial
- Special conditions: Standard
Construction
Type & style
- Home type: SingleFamily
- Architectural style: Traditional
- Property subtype: Single Family Residence
Materials
- Vinyl Siding
- Foundation: Permanent
Condition
- New construction: No
- Year built: 1880
- Major remodel year: 2025
Utilities & green energy
- Sewer: Public Sewer
- Water: Public
Community & HOA
Community
- Subdivision: None Available
HOA
- Has HOA: No
Location
- Region: Stevens
- Municipality: EAST COCALICO TWP
Financial & listing details
- Price per square foot: $393/sqft
- Tax assessed value: $139,900
- Annual tax amount: $3,950
- Date on market: 11/12/2026
- Listing agreement: Exclusive Right To Sell
- Listing terms: Cash,Conventional,FHA,VA Loan
- Inclusions: Fridge
- Ownership: Fee Simple
Estimated market value
Not available
Estimated sales range
Not available
Not available
Price history
Price history is unavailable.
Public tax history
Tax history is unavailable.
Monthly payment
Est. payment
Payment breakdown
Explore the cost of this home by adjusting the details. Changes won't be saved.Climate risks
Neighborhood: Reamstown
Nearby schools
Schools provided by the listing agent
- District: Cocalico
Source: Bright MLS. This data may not be complete. We recommend contacting the local school district to confirm school assignments for this home.
Similar homes
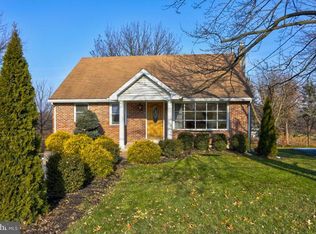
- $474,9003 bd4 ba1.6k sqft65 S Reamstown Rd, Stevens, PA 17578For Sale
 MLS ID #PALA2098330, Krystal Sauder, Kingsway Realty - Lancaster. Bright MLS
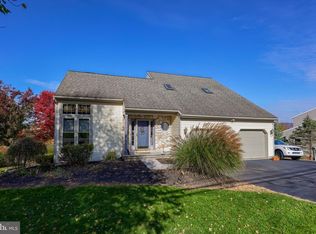
- $499,9993 bd2 ba1.3k sqft164 N Reamstown Rd, Denver, PA 17517For Sale By Owner

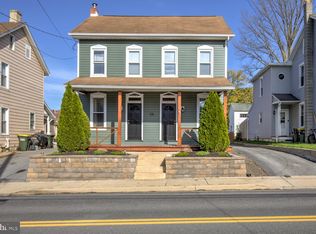
- $350,0004 bd2 ba1.5k sqft56 E Church St, Stevens, PA 17578For Sale
 MLS ID #PALA2098256, Amy Moore, Kingsway Realty - Ephrata. Bright MLS
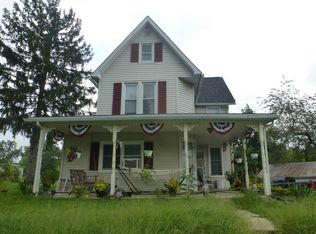
- $--3 bd2 ba1.6k sqft258 W Main St, Reinholds, PA 17569Auction
 Auction.com 2
- $459,9003 bd2 ba1.7k sqft923 Texter Mountain Rd, Robesonia, PA 19551For SaleMLS ID #PALN2029528, Tina Hanulec, RE/MAX Of Reading. Bright MLS
- $299,9003 bd3 ba1.7k sqft90 N Reamstown Rd, Stevens, PA 17578For SaleMLS ID #PALA2095770, Mike Callahan, Callahan Ventures, LLC. Bright MLS
- $265,0003 bd2 ba1.3k sqft118 Homestead Dr, Stevens, PA 17578For SaleMLS ID #PALA2098406, Randal Kline, Kingsway Realty - Ephrata. Bright MLS
- $449,0003 bd2 ba1.8k sqft194 Stephen Ln, Ephrata, PA 17522For SaleMLS ID #PALA2097700, Thomas Snyder, Keller Williams Elite. Bright MLS
- $315,0003 bd2 ba1.4k sqft33 S 3rd St, Akron, PA 17501For SaleMLS ID #PALA2098296, Craig Hartranft, Berkshire Hathaway HomeServices Homesale Realty. Bright MLS
- $275,0003 bd2 ba1.5k sqft10 Farm Ln, Ephrata, PA 17522For SaleMLS ID #PALA2098474, Jason N. Bange, Iron Valley Real Estate of Lancaster. Bright MLS
- $439,0003 bd2 ba1.7k sqft14 Echo Valley Dr, Ephrata, PA 17522For SaleMLS ID #PALA2097298, Tim Martin, LPT Realty, LLC. Bright MLS
- $415,0003 bd2 ba1.7k sqft106 Daisy Ct, Sinking Spring, PA 19608For SaleMLS ID #PABK2080512, Kent Gutzler, Iron Valley Real Estate of Berks. Bright MLS
- $335,0003 bd1 ba1.1k sqft324 Albright Rd, Newmanstown, PA 17073For SaleMLS ID #PALN2029374, Shane Hess, Howard Hanna Krall Real Estate. Bright MLS
- $445,0002 bd2 ba1.1k sqft303 W Swartzville Rd, Reinholds, PA 17569New ConstructionMLS ID #PALA2095694, Russell Canouse, Keller Williams Elite. Bright MLS
- $485,0003 bd1 ba1.5k sqft240 Stricklerstown Rd, Newmanstown, PA 17073For SaleMLS ID #PALN2025542, John MacDonald, Core Partners Realty LLC. Bright MLS
- $275,0003 bd2 ba1.6k sqft1260 Maple Grove Rd, Mohnton, PA 19540AuctionMLS ID #PABK2080628, Chet Lapp, William Penn Real Estate Assoc. Bright MLS
- $299,0003 bd2 ba1.8k sqft239 Linda Ter, Ephrata, PA 17522For SaleMLS ID #PALA2097698, Jacob Ziegler, Keller Williams Elite. Bright MLS
- $329,9003 bd2 ba1.4k sqft2300 W Main St, Ephrata, PA 17522For SaleMLS ID #PALA2098016, Rod Martin, Iron Valley Real Estate. Bright MLS
- $365,0002 bd2 ba1.6k sqft46 Bloomfield Dr, Ephrata, PA 17522For SaleMLS ID #PALA2098162, Jennah Good, Berkshire Hathaway HomeServices Homesale Realty. Bright MLS
