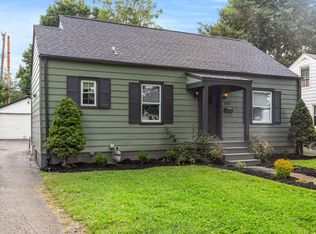
Opportunities like this don't come around often! This beautifully updated home offers an incredible amount of flexible living space, making it perfect for large families, multi-generational living, or anyone looking for room to grow. The main level features three bedrooms, a full bathroom, a spacious living area and Kitchen. Upstairs, you'll find a huge loft that can easily become a second living room, home office, playroom, gym, hobby space, or anything your lifestyle needs. The finished basement adds even more versatility with two bedrooms, a full bathroom, an additional bonus room, and two separate entrances, including its own private exterior entrance, creating endless possibilities for guests, extended family, or a private workspace. The true highlight of this property is the detached one-bedroom apartment complete with its own kitchen and full bathroom. Whether you're looking for a mother-in-law suite, private guest quarters, or additional living space, the possibilities are endless. Outside, enjoy a spacious backyard with plenty of room to entertain, relax, or garden, plus a storage shed for all your outdoor equipment. Conveniently located just minutes from Downtown Lexington, the University of Kentucky, shopping, restaurants, parks, schools, and with quick access to New Circle Road, Keeneland Race Course, the Kentucky Horse Park, and major highways including I-64 and I-75, this home combines space, flexibility, and an unbeatable location. Don't miss your chance to own a property that truly stands out from the rest!
Contingent
Price cut: $15.9K (9/3)
$299,000
1645 Liberty Rd, Lexington, KY 40505
6beds
2,470sqft
Single Family Residence
Built in 1947
7,013 Square Feet Lot
$282,000 Zestimate®
$121/sqft
$-- HOA
What's special
Finished basementBeautifully updated homeTwo separate entrancesHuge loftPrivate exterior entranceDetached one-bedroom apartment
- 109 days
- 131
- 4
Zillow last checked:
Listing updated:
Listed by:
Dalis Alvarez 859-904-8662,
GSP Homes
Source: Imagine MLS,MLS#: 26016185
Facts & features
Interior
Bedrooms & bathrooms
- Bedrooms: 6
- Bathrooms: 3
- Full bathrooms: 3
Primary bedroom
- Level: First
Kitchen
- Level: First
Heating
- Heat Pump, Natural Gas
Cooling
- Electric
Appliances
- Included: Microwave, Refrigerator, Range
- Laundry: Lower Level
Features
- Breakfast Bar
- Flooring: Vinyl
- Basement: Exterior Entry,Finished,Full,Interior Entry,Sump Pump,Walk-Out Access,Walk-Up Access
- Number of fireplaces: 1
- Fireplace features: Family Room
Interior area
- Total structure area: 2,470
- Total interior livable area: 2,470 sqft
- Finished area above ground: 1,520
- Finished area below ground: 950
Property
Parking
- Parking features: Driveway, Off Street
- Has uncovered spaces: Yes
Features
- Levels: Three Or More
- Fencing: Chain Link
Lot
- Size: 7,013 Square Feet
Details
- Additional structures: Guest House, Shed(s)
- Parcel number: 44970100
Construction
Type & style
- Home type: SingleFamily
- Architectural style: Ranch
- Property subtype: Single Family Residence
Materials
- Vinyl Siding
- Foundation: Block
- Roof: Shingle
Condition
- Year built: 1947
Utilities & green energy
- Sewer: Public Sewer
- Water: Public
Community & HOA
Community
- Subdivision: Henry Clay
HOA
- Has HOA: No
Location
- Region: Lexington
Financial & listing details
- Price per square foot: $121/sqft
- Tax assessed value: $170,400
- Annual tax amount: $2,092
- Date on market: 7/5/2026
Estimated market value
$282,000
$268,000 - $296,000
$2,951/mo
Price history
| Date | Event | Price |
|---|---|---|
| 9/16/2026 | Contingent | $299,000$121/sqft |
Source:  Imagine MLS #26016185 Report a problem Imagine MLS #26016185 Report a problem | ||
| 9/15/2026 | Pending sale | $299,000$121/sqft |
Source: Imagine MLS #26016185 Report a problem | ||
| 9/3/2026 | Price change | $299,000-5%$121/sqft |
Source: Imagine MLS #26016185 Report a problem | ||
| 7/26/2026 | Price change | $314,900-3.1%$127/sqft |
Source: Imagine MLS #26016185 Report a problem | ||
| 7/5/2026 | Listed for sale | $325,000+365.6%$132/sqft |
Source: Imagine MLS #26016185 Report a problem | ||
| 3/30/2026 | Sold | $69,800+12.6%$28/sqft |
Source: Public Record Report a problem | ||
| 4/20/2010 | Sold | $62,000-28%$25/sqft |
Source: Public Record Report a problem | ||
| 1/30/2010 | Price change | $86,100-5.5%$35/sqft |
Source: Hunter Real Estate #924635 Report a problem | ||
| 12/25/2009 | Price change | $91,100-4%$37/sqft |
Source: Hunter Real Estate #924635 Report a problem | ||
| 12/10/2009 | Listed for sale | $94,900+23.6%$38/sqft |
Source: Hunter Real Estate #924635 Report a problem | ||
| 11/12/2009 | Sold | $76,767-33.8%$31/sqft |
Source: Public Record Report a problem | ||
| 9/8/2006 | Sold | $116,000$47/sqft |
Source:  Imagine MLS #634662 Report a problem Imagine MLS #634662 Report a problem | ||
Public tax history
| Year | Property taxes | Tax assessment |
|---|---|---|
| 2025 | $2,092 | $170,400 |
| 2024 | $2,092 +43.8% | $170,400 +43.8% |
| 2023 | $1,455 -3.2% | $118,500 |
| 2022 | $1,502 | $118,500 |
| 2021 | $1,502 | $118,500 |
| 2020 | $1,502 | $118,500 |
| 2019 | $1,502 +18.5% | $118,500 +18.5% |
| 2018 | $1,268 +5% | $100,000 |
| 2017 | $1,208 -7.8% | $100,000 -15.3% |
| 2015 | $1,309 | $118,000 |
| 2014 | $1,309 | $118,000 |
| 2012 | $1,309 | $118,000 |
| 2011 | -- | -- |
| 2010 | -- | -- |
| 2009 | -- | -- |
| 2008 | -- | $118,000 |
| 2006 | -- | -- |
| 2005 | -- | -- |
| 2004 | -- | -- |
Find assessor info on the county website
Monthly payment
Est. payment
Payment breakdown
Explore the cost of this home by adjusting the details. Changes won't be saved.Climate risks
Neighborhood: Fairway-Liberty Heights
Nearby schools
Schools provided by the listing agent
- Elementary: Yates
- Middle: Crawford
- High: Frederick Douglass
Source: Imagine MLS. This data may not be complete. We recommend contacting the local school district to confirm school assignments for this home.
Similar homes
- $285,0004 bd2 ba1.7k sqft1013 Darley Dr, Lexington, KY 40505For Sale

 MLS ID #26027925, Maxine Litkenhus, RO&CO Real Estate. Imagine MLS
 - $297,0004 bd4 ba2k sqft443 Morgan Ave, Lexington, KY 40505For Sale
 MLS ID #26022798, Elizabeth L Herrington, Bluegrass Sotheby's International Realty. Imagine MLS
 - $299,0003 bd1 ba1.4k sqft378 Preston Ave, Lexington, KY 40502For Sale
 MLS ID #26024941, Meredith S Walker, Bluegrass Sotheby's International Realty. Imagine MLS
 - $299,9003 bd2 ba1.4k sqft1910 Greenleaf Dr, Lexington, KY 40505For Sale
 MLS ID #26022156, Claire Roland, Bluegrass Property Exchange. Imagine MLS
 - $309,0003 bd2 ba1.5k sqft1204 N Broadway, Lexington, KY 40505For Sale
 MLS ID #1727715, Paula Weaver, First Saturday Real Estate. Metro Search Inc. LLC DBA Apex MLS
 - $306,5003 bd2 ba2k sqft2068 Saint Teresa Dr, Lexington, KY 40502For SaleMLS ID #26025013, Shane T Underwood, Keller Williams Commonwealth. Imagine MLS
- $299,9993 bd3 ba1.7k sqft289 Mulberry Ct, Lexington, KY 40509For SaleMLS ID #26026847, Jenny Perron, eXp Realty, LLC. Imagine MLS
- $299,0004 bd3 ba2.3k sqft3540 Sundart Dr, Lexington, KY 40517For SaleMLS ID #26025466, Cathleen Richards, Epique Realty - Georgetown. Imagine MLS
- $314,5004 bd2 ba2.1k sqft169 Newcastle St, Lexington, KY 40504For SaleMLS ID #26023449, D Clay Hall, Keller Williams Legacy Group. Imagine MLS
- $245,0004 bd2 ba1.5k sqft1706 Sarasota Ct, Lexington, KY 40505For SaleMLS ID #26017033, Daniela Virguez, National Real Estate. Imagine MLS
- $259,9004 bd2 ba1.4k sqft524 Glenbrook St, Lexington, KY 40505For SaleMLS ID #26013411, Nika Trowbridge, RE/MAX Creative Realty. Imagine MLS
- $329,9003 bd2 ba2k sqft4028 Foxe Basin Rd, Lexington, KY 40515For SaleMLS ID #26028951, Shiloh Williams, GSP Homes. Imagine MLS
- $320,0004 bd2 ba1.7k sqft429 Barkley Dr, Lexington, KY 40503For SaleMLS ID #26015820, Aimee Lemmink, Indigo & Co. Imagine MLS
- $329,9993 bd2 ba1.8k sqft636 Stratford Dr, Lexington, KY 40503For SaleMLS ID #26024316, Adnan Yousef, Tru Life Real Estate. Imagine MLS
- $323,8003 bd3 ba1.7k sqft408 Cunningham Ln, Lexington, KY 40508For SaleMLS ID #26024311, Zach Johnson, The Brokerage. Imagine MLS
- $312,0003 bd2 ba1.5k sqft1044 Elmendorf Dr, Lexington, KY 40517For SaleMLS ID #26026845, Karen Bowman, The Brokerage. Imagine MLS
- $265,0003 bd2 ba1.5k sqft2430 Seine Rd, Lexington, KY 40504For SaleMLS ID #26025031, Kevin Culp, Real Broker, LLC - Lexington. Imagine MLS
- $292,5003 bd2 ba1.7k sqft2434 Seine Rd, Lexington, KY 40504For SaleMLS ID #26019540, Nik Markovich, GSP Homes. Imagine MLS
- $339,9003 bd2 ba1.4k sqft593 Mitchell Ave, Lexington, KY 40503For SaleMLS ID #26027471, Eric Evans, Lifstyl Real Estate. Imagine MLS
- $340,0003 bd2 ba2.1k sqft3905 Sundart Dr, Lexington, KY 40517For SaleMLS ID #26027632, Steve Patterson, The Local Agents. Imagine MLS
