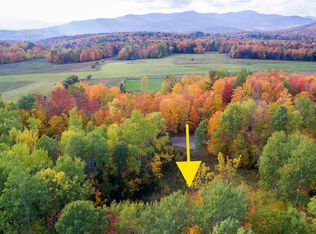
Set well back on 12 private acres bordering state forest, this classic Vermont farmhouse offers a setting that is increasingly rare: true seclusion, with views of Camel's Hump possible with clearing. A white fence lined drive leads you to the home. The property is well located for easy access to Stowe, Waterbury and the I-89 corridor. Inside, the home is full of character and charm, with exposed beams, wood floors throughout, natural woodwork and two wood burning fireplaces. On the main level, a generous living room with fireplace leads to a formal dining room. A wood stove warms the kitchen and dining area, and the kitchen has a center island and wall oven and opens to a sunlit breakfast room. The main floor has a spacious primary bedroom and a fourth bedroom with its own en suite bath, a good fit for guests or extended family. Upstairs are two oversized bedrooms, a full bath and a walk in closet. Outside you'll find a deck, patio, garden space, mature maples and a storage shed, plus an attached two car garage. A former pond site has its own dedicated drilled well and could be brought back, and the parcel may be suitable for subdivision. Because the property is in Waterbury, it is not subject to Stowe's short term rental ordinance, which gives owners more flexibility. Best of all, you can step out your door and straight into the state forest for hiking and backcountry skiing.
Active
Listed by: Coldwell Banker Carlson Real Estate • Smith Macdonald Group
$949,000
1646 Sweet Road, Waterbury, VT 05677
4beds
2,762sqft
Single Family Residence
Built in 1975
12 Acres Lot
$-- Zestimate®
$344/sqft
$-- HOA
What's special
Two wood burning fireplacesAttached two car garageGarden spaceSunlit breakfast roomWood floors throughoutWhite fence lined driveExposed beams
- 2 hours
- 162
- 26
Zillow last checked:
Listing updated:
Listed by:
Smith Macdonald Group,
Coldwell Banker Carlson Real Estate 802-253-7358
Source: PrimeMLS,MLS#: 5112445
Facts & features
Interior
Bedrooms & bathrooms
- Bedrooms: 4
- Bathrooms: 3
- Full bathrooms: 2
- 3/4 bathrooms: 1
Heating
- Electric, Wood Stove
Cooling
- None
Appliances
- Included: Electric Cooktop, Dishwasher, Dryer, Microwave, Wall Oven, Refrigerator, Washer
Features
- Dining Area, Kitchen Island, Natural Light, Natural Woodwork, Indoor Storage, Walk-In Closet(s)
- Flooring: Wood
- Basement: Crawl Space,Interior Entry
- Number of fireplaces: 2
- Fireplace features: Wood Burning, 2 Fireplaces
Interior area
- Total structure area: 2,762
- Total interior livable area: 2,762 sqft
- Finished area above ground: 2,762
- Finished area below ground: 0
Video & virtual tour
Property
Parking
- Total spaces: 2
- Parking features: Dirt, Garage, Covered, Attached
- Garage spaces: 2
Features
- Levels: Two
- Stories: 2
- Patio & porch: Patio
- Exterior features: Deck, Garden, Natural Shade
- Has view: Yes
- View description: Mountain(s)
- Waterfront features: Pond Site
- Frontage length: Road frontage: 280
Lot
- Size: 12 Acres
- Features: Country Setting, Landscaped, Secluded, Trail/Near Trail, Wooded, Abuts Conservation, Adjoins St/Nat'l Forest, Mountain
Details
- Zoning description: Conservation
- Special conditions: Standard
Construction
Type & style
- Home type: SingleFamily
- Property subtype: Single Family Residence
Materials
- Brick Exterior, Wood Siding
- Foundation: Concrete
- Roof: Shingle
Condition
- New construction: No
- Year built: 1975
Utilities & green energy
- Electric: Circuit Breakers
- Sewer: Septic Tank
- Utilities for property: Propane, Underground Utilities, Fiber Optic Internt Avail
Community & HOA
Location
- Region: Waterbury Center
Financial & listing details
- Price per square foot: $344/sqft
- Annual tax amount: $12,348
- Date on market: 10/1/2026
- Road surface type: Dirt
Estimated market value
Not available
Estimated sales range
Not available
Not available
Price history
| Date | Event | Price |
|---|---|---|
| 10/1/2026 | Listed for sale | $949,000$344/sqft |
Source:  PrimeMLS #5112445 Report a problem PrimeMLS #5112445 Report a problem | ||
Public tax history
Tax history is unavailable.
Monthly payment
Est. payment
Payment breakdown
Explore the cost of this home by adjusting the details. Changes won't be saved.Climate risks
Neighborhood: 05677
Nearby schools
Schools provided by the listing agent
- Elementary: Brookside Elementary School
- Middle: Crossett Brook Middle School
- High: Harwood Union High School
- District: Harwood UHSD 19
Source: PrimeMLS. This data may not be complete. We recommend contacting the local school district to confirm school assignments for this home.
Similar homes
- $949,0003 bd4 ba3.2k sqft114 Wildflower Lane, Waterbury, VT 05677Active
 MLS ID #5106896, Erika Gaudreau. PrimeMLS
 - $915,0004 bd3 ba2.9k sqft581 Perry Lea Road, Waterbury, VT 05676Active
 MLS ID #5103632, George Bambara. PrimeMLS
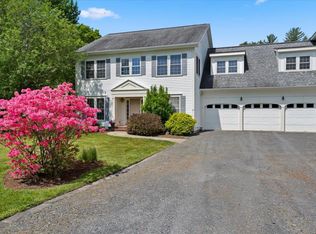
 - $995,0004 bd3 ba3.9k sqft64 Homestead Lane, Waterbury, VT 05677Active
 MLS ID #5093983, Gurjot Singh. PrimeMLS
 - $925,0003 bd3 ba3.1k sqft224 Arctic Lane, Morristown, VT 05661Active
 MLS ID #5110810, Smith Macdonald Group. PrimeMLS
