Distinctive architecture and remarkable flexibility define 4843 Spring Creek Rd, a custom-built all-brick residence by C. Edward Ware set on more than an acre in Rockford. Offering 3,032 square feet plus almost 2000 square feet in the finished lower level. Three bedrooms, and four bathrooms, this unique home creates an exceptional setting for daily living, recreation, and professional pursuits. Hardwood flooring carries through the main level, where cathedral ceilings and an open floor plan give the gathering spaces an expansive, connected character. A 3 season porch is a bonus. Main-floor laundry keeps household routines convenient.?The oversized primary suite makes a memorable retreat with warm wood cathedral ceilings and a walk-in closet, offering privacy and abundant storage. The walkout basement dramatically broadens the possibilities.?Its approximately 1,400-square-foot gym plus its own bathroom, closet storage, separate entrance, and receiving area—an adaptable configuration for a home business, studio, office, training space, or personal recreation center. A lower-level rec room with a second wood-burning fireplace provides another inviting place to gather or unwind. Outdoors, the generous property continues to impress. A paved area can accommodate tennis or basketball, while the acre-plus setting leaves room to enjoy open air and create a landscape tailored to your vision. Positioned near Guilford High School, Rockford Park District destinations, shopping, and key local routes, this versatile home combines architectural individuality with space that can evolve alongside its next owner. Explore the potential in person and imagine what comes next.
For sale
$429,900
4843 Spring Creek Rd, Rockford, IL 61114
3beds
4,960sqft
Single Family Residence
Built in 1971
1.29 Acres Lot
$418,600 Zestimate®
$87/sqft
$-- HOA
What's special
Distinctive architectureOversized primary suiteCustom-built all-brick residenceAcre-plus settingMain-floor laundryOpen floor planCathedral ceilings
- 31 days
- 2,512
- 164
Zillow last checked:
Listing updated:
Listed by:
John Dowd,
Dickerson & Nieman
Source: NorthWest Illinois Alliance of REALTORS®,MLS#: 202606273
Facts & features
Interior
Bedrooms & bathrooms
- Bedrooms: 3
- Bathrooms: 4
- Full bathrooms: 4
- Main level bathrooms: 2
- Main level bedrooms: 3
Primary bedroom
- Level: Main
- Area: 374
- Dimensions: 22 x 17
Bedroom 2
- Level: Main
- Area: 195
- Dimensions: 15 x 13
Bedroom 3
- Level: Main
- Area: 143
- Dimensions: 13 x 11
Family room
- Level: Lower
- Area: 550
- Dimensions: 25 x 22
Kitchen
- Level: Main
- Area: 126
- Dimensions: 14 x 9
Living room
- Level: Main
- Area: 375
- Dimensions: 25 x 15
Heating
- Forced Air, Natural Gas
Cooling
- Central Air
Appliances
- Included: Disposal, Dishwasher, Dryer, Microwave, Refrigerator, Stove/Cooktop, Washer, Water Softener, Gas Water Heater
- Laundry: Main Level
Features
- L.L. Finished Space, Walk-In Closet(s)
- Basement: Full,Finished
- Has fireplace: Yes
- Fireplace features: Wood Burning
Interior area
- Total structure area: 4,960
- Total interior livable area: 4,960 sqft
- Finished area above ground: 3,032
- Finished area below ground: 1,928
Property
Parking
- Total spaces: 2.5
- Parking features: Asphalt, Attached, Garage Door Opener
- Garage spaces: 2.5
Features
- Patio & porch: Patio
- Fencing: Fenced
Lot
- Size: 1.29 Acres
- Features: City/Town
Details
- Parcel number: 1216101001
Construction
Type & style
- Home type: SingleFamily
- Architectural style: Ranch
- Property subtype: Single Family Residence
Materials
- Brick/Stone
- Roof: Shingle
Condition
- Year built: 1971
Utilities & green energy
- Electric: Circuit Breakers
- Sewer: City/Community
- Water: City/Community
Community & HOA
Community
- Subdivision: IL
Location
- Region: Rockford
Financial & listing details
- Price per square foot: $87/sqft
- Tax assessed value: $504,159
- Annual tax amount: $14,307
- Price range: $429.9K - $429.9K
- Date on market: 10/3/2026
- Cumulative days on market: 32 days
- Ownership: Fee Simple
- Road surface type: Hard Surface Road
Estimated market value
$418,600
$398,000 - $440,000
$3,834/mo
Price history
| Date | Event | Price |
|---|---|---|
| 10/27/2026 | Contingent | $429,900$87/sqft |
Source:  MRED as distributed by MLS GRID #12757635 Report a problem | ||
| 10/3/2026 | Listed for sale | $429,900-6.5%$87/sqft |
Source:  NorthWest Illinois Alliance of REALTORS® #202606273 Report a problem | ||
| 2/14/2024 | Listing removed | -- |
Source: NorthWest Illinois Alliance of REALTORS® #202306377 Report a problem | ||
| 11/16/2023 | Price change | $459,900-3.2%$93/sqft |
Source: NorthWest Illinois Alliance of REALTORS® #202306377 Report a problem | ||
| 10/31/2023 | Listed for sale | $475,000+39.7%$96/sqft |
Source: NorthWest Illinois Alliance of REALTORS® #202306377 Report a problem | ||
| 10/3/2008 | Sold | $340,000-12.6%$69/sqft |
Source: NorthWest Illinois Alliance of REALTORS® #200835597 Report a problem | ||
| 6/24/2008 | Listed for sale | $389,000+150.2%$78/sqft |
Source: BIRDVIEW Technologies. Inc. #35597 Report a problem | ||
| 10/21/1999 | Sold | $155,500$31/sqft |
Source: Public Record Report a problem | ||
Public tax history
| Year | Property taxes | Tax assessment |
|---|---|---|
| 2025 | $14,308 +4.3% | $168,053 +11.4% |
| 2024 | $13,723 +25.4% | $150,815 +35.4% |
| 2023 | $10,944 +2.4% | $111,401 +11.9% |
| 2022 | $10,691 | $99,572 +9.1% |
| 2021 | -- | $91,300 +5.8% |
| 2020 | $10,327 +1.1% | $86,311 +4.9% |
| 2019 | $10,217 +0.1% | $82,264 +6.1% |
| 2018 | $10,204 +0.9% | $77,508 +4.5% |
| 2017 | $10,115 | $74,177 +1.9% |
| 2016 | $10,115 +0.3% | $72,787 |
| 2015 | $10,089 -1.2% | $72,787 -10.7% |
| 2014 | $10,216 -9.2% | $81,485 -0.1% |
| 2009 | $11,254 | $81,528 +13.4% |
| 2007 | -- | $71,883 +10.1% |
| 2006 | -- | $65,270 +4.8% |
| 2005 | -- | $62,310 +5.5% |
| 2004 | -- | $59,050 +8.8% |
| 2003 | -- | $54,273 +3.3% |
| 2001 | -- | $52,519 |
Find assessor info on the county website
Monthly payment
Est. payment
Payment breakdown
Explore the cost of this home by adjusting the details. Changes won't be saved.Climate risks
Neighborhood: 61114
Nearby schools
Schools provided by the listing agent
- District: Rockford 205
Source: NorthWest Illinois Alliance of REALTORS®. This data may not be complete. We recommend contacting the local school district to confirm school assignments for this home.


Similar homes
- $575,0004 bd4 ba4.5k sqft5002 Spring Brook Rd, Rockford, IL 61114For Sale
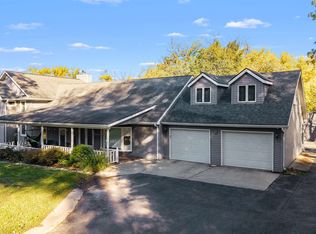 MLS ID #202606924, Julie Humpal. NorthWest Illinois Alliance of REALTORS®
- $389,9004 bd5 ba4.9k sqft4007 Landstrom Rd, Rockford, IL 61114For Sale
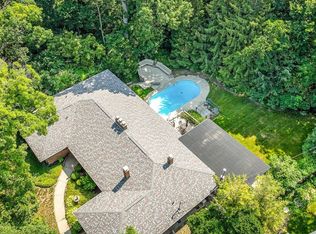 MLS ID #202605337, Amanda Clark. NorthWest Illinois Alliance of REALTORS®
- $445,0004 bd3 ba3.8k sqft1158 Roxbury Rd, Rockford, IL 61107For Sale
 MLS ID #202606667, Allison Insko. NorthWest Illinois Alliance of REALTORS®
- $460,0005 bd5 ba3.9k sqft5075 Welsh Rd, Rockford, IL 61107For Sale
 MLS ID #202602265, Kassey Lang. NorthWest Illinois Alliance of REALTORS®
