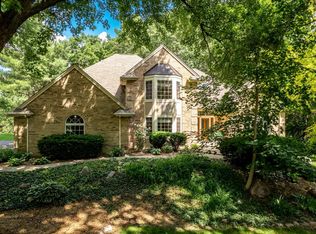
Wow! A must-see Boone County property offering space, privacy, and endless possibilities! This impressive 2,900+SF, 5-bedroom, 3-full-bath home sits on 5 acres & features a spacious kitchen w/ton of storage, an eat-in area, coffee bar, & slider leading to a wraparound deck. LR, FM w/fireplace & remodeled full bath complete the main level. The primary suite offers double-door entry, a private deck & spacious primary bath. 4 Spacious bedrooms & a remodeled full bath complete the second level. Outdoor living shines with a freshly painted wraparound deck, an additional entertaining space featuring a firepit, elegant lighting & electricity! The property also includes a 40x64 pole barn w/approx 1,000SF (MOL) of finished guest space & a corn crib for additional storage. Five acres, generous living space, multiple outbuildings, and exceptional outdoor entertaining areas. 2021-Roof on house, corn crib, garage & vinyl siding. 2026-septic tank (house), chimney flute, gravel on front drive & paint on deck. Zoned AG-A1
For sale
$665,000
5249 Stone Quarry Rd, Belvidere, IL 61008
5beds
2,936sqft
Single Family Residence
Built in 1920
5 Acres Lot
$-- Zestimate®
$226/sqft
$-- HOA
What's special
Multiple outbuildingsCoffee barGenerous living spaceElegant lightingEat-in areaFreshly painted wraparound deckSpacious primary bath
- 18 days
- 1,949
- 143
Zillow last checked:
Listing updated:
Listed by:
Darin Spades 815-601-4548,
Realty One Group Strategies
Source: NorthWest Illinois Alliance of REALTORS®,MLS#: 202606097
Facts & features
Interior
Bedrooms & bathrooms
- Bedrooms: 5
- Bathrooms: 3
- Full bathrooms: 3
- Main level bathrooms: 1
Primary bedroom
- Level: Upper
- Area: 276.64
- Dimensions: 18.2 x 15.2
Bedroom 2
- Level: Upper
- Area: 184.92
- Dimensions: 13.8 x 13.4
Bedroom 3
- Level: Upper
- Area: 179.55
- Dimensions: 13.5 x 13.3
Bedroom 4
- Level: Upper
- Area: 183.58
- Dimensions: 13.7 x 13.4
Family room
- Level: Main
- Area: 322.56
- Dimensions: 19.2 x 16.8
Kitchen
- Level: Main
- Area: 512.23
- Dimensions: 28.3 x 18.1
Living room
- Level: Main
- Area: 337.02
- Dimensions: 24.6 x 13.7
Heating
- Forced Air, Propane
Cooling
- Central Air
Appliances
- Included: Dishwasher, Dryer, Microwave, Refrigerator, Stove/Cooktop, Washer, Water Softener Rented, LP Gas Tank Rented, Gas Water Heater
- Laundry: In Basement
Features
- Book Cases Built In, Second Kitchen, Walk-In Closet(s)
- Windows: Window Treatments
- Basement: Full,Sump Pump
- Number of fireplaces: 1
- Fireplace features: Wood Burning, Fire-Pit/Fireplace
Interior area
- Total structure area: 2,936
- Total interior livable area: 2,936 sqft
- Finished area above ground: 2,936
- Finished area below ground: 0
Video & virtual tour
Property
Parking
- Total spaces: 2
- Parking features: Detached, Garage Door Opener, Gravel
- Garage spaces: 2
Features
- Levels: Two
- Stories: 2
- Patio & porch: Deck, Deck-Covered, Deck-Leveled
- Has view: Yes
- View description: Country
Lot
- Size: 5 Acres
- Features: County Taxes, Agricultural, Rural
Details
- Additional structures: Outbuilding, Pergola
- Parcel number: 0702300004
Construction
Type & style
- Home type: SingleFamily
- Property subtype: Single Family Residence
Materials
- Brick/Stone, Siding, Vinyl
- Roof: Shingle
Condition
- Year built: 1920
Utilities & green energy
- Electric: Circuit Breakers
- Sewer: Septic Tank
- Water: Well
Community & HOA
Community
- Subdivision: IL
Location
- Region: Belvidere
Financial & listing details
- Price per square foot: $226/sqft
- Tax assessed value: $478,245
- Annual tax amount: $10,896
- Price range: $665K - $665K
- Date on market: 9/28/2026
- Cumulative days on market: 18 days
- Ownership: Fee Simple
Estimated market value
Not available
Estimated sales range
Not available
Not available
Price history
| Date | Event | Price |
|---|---|---|
| 9/28/2026 | Listed for sale | $665,000+101.5%$226/sqft |
Source:  NorthWest Illinois Alliance of REALTORS® #202606097 Report a problem NorthWest Illinois Alliance of REALTORS® #202606097 Report a problem | ||
| 5/17/2013 | Listing removed | $330,000$112/sqft |
Source: Visual Tour #70633 Report a problem | ||
| 8/9/2012 | Price change | $330,000-12%$112/sqft |
Source: Visual Tour #70633 Report a problem | ||
| 7/23/2012 | Price change | $375,000-2.6%$128/sqft |
Source: Visual Tour #70633 Report a problem | ||
| 6/15/2012 | Listed for sale | $385,000$131/sqft |
Source: Visual Tour #70633 Report a problem | ||
Public tax history
| Year | Property taxes | Tax assessment |
|---|---|---|
| 2025 | $10,896 +3.8% | $159,415 +10.3% |
| 2024 | $10,500 +3% | $144,503 +9.6% |
| 2023 | $10,198 +8.7% | $131,848 +6.8% |
| 2022 | $9,385 +5.7% | $123,419 +5.5% |
| 2021 | $8,875 -4.5% | $116,935 +0.7% |
| 2020 | $9,295 +6.2% | $116,136 +7.7% |
| 2019 | $8,749 -1% | $107,783 +7.1% |
| 2017 | $8,839 +2.2% | $100,639 +4.6% |
| 2016 | $8,648 +3.6% | $96,201 |
| 2015 | $8,344 -20.5% | $96,201 -1.7% |
| 2014 | $10,498 +51.9% | $97,832 -4.1% |
| 2013 | $6,912 | $102,027 +5% |
| 2012 | -- | $97,170 -12.6% |
| 2010 | -- | $111,148 +6.1% |
| 2007 | -- | $104,756 |
Find assessor info on the county website
Monthly payment
Est. payment
Payment breakdown
Explore the cost of this home by adjusting the details. Changes won't be saved.Climate risks
Neighborhood: 61008
Nearby schools
Schools provided by the listing agent
- Elementary: Seth Whitman Elem
- Middle: Belvidere South Middle
- High: Belvidere North
- District: Belvidere 100
Source: NorthWest Illinois Alliance of REALTORS®. This data may not be complete. We recommend contacting the local school district to confirm school assignments for this home.
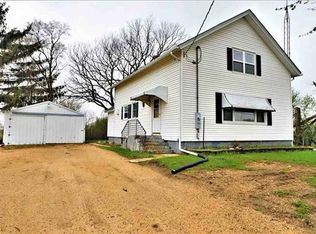
Similar homes
- $649,0004 bd3 ba2.5k sqft11900 Beloit Rd, Belvidere, IL 61008For Sale
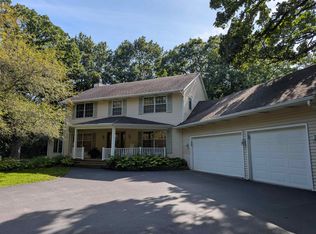 MLS ID #202606255, Carmelina Korasick. NorthWest Illinois Alliance of REALTORS®
 - $665,0004 bd4 ba4.4k sqft11566 Aberdeen Rd, Belvidere, IL 61008For Sale
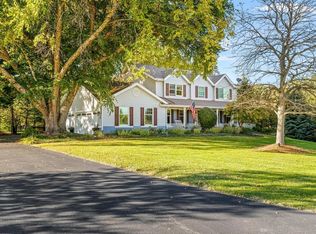 MLS ID #202606451, Christine Smith. NorthWest Illinois Alliance of REALTORS®
 - $559,9004 bd3 ba2.3k sqft10175 Creek Ridge Trl, Belvidere, IL 61008For Sale
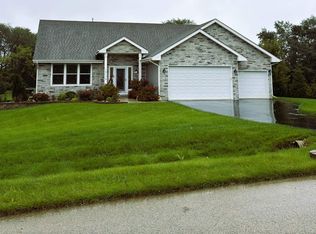 MLS ID #202605974, Scot Craig. NorthWest Illinois Alliance of REALTORS®
 - $599,9004 bd4 ba4.2k sqft11705 Braemar Cir, Belvidere, IL 61008For Sale
 MLS ID #202605780, Lynessa Piper. NorthWest Illinois Alliance of REALTORS®
