Do not miss the 30x40 Pole Barn in the rear yard. This home has nearly an acre of land. The Pole Barn has electricity, 220 service, along with concrete floors and water available at 3 corners of the barn. Tall 10 foot sliding doors. Then the home has 2 bedrooms, however, there was a 3rd bedroom, turned into a dining room once the kids left. Very comfy living room area. The outside has enough deck space to have a dance PLUS rear cement patio area sized 14 x 18 under a giant Maple Tree. The location is perfect, the home has the same owner for over 60 years and many surprises that most homes don't have. Some newer updates are: Power vent in attic 2021, Furnace and A/C new in 2017. Water heater new in 2019, All Faucets new in 2025.
Sold for $280,000
$280,000
16479 Jennings Rd, Fenton, MI 48430
2beds
1,044sqft
Single Family Residence
Built in 1950
0.69 Acres Lot
$280,600 Zestimate®
$268/sqft
$1,615 Estimated rent
Home value
$280,600
$267,000 - $295,000
$1,615/mo
Zestimate® history
Owner options
List your home for rent
$1,615/mo
Rent Zestimate®
Find your next renter with Zillow Rental Manager. Plus, with online applications, you can quickly screen prospective tenants – for free.
$1,615/mo
Rent Zestimate®
Refinance and save
$1,871/mo
Est. payment
Refinancing to a lower rate could help reduce your monthly payments and save thousands over the life of the loan.
$1,871/mo
Est. payment
Explore your selling options
Work with a Zillow partner agent
Leverage their expertise and Zillow's premium Showcase listings to get your home seen by more buyers.
Get startedList with your own agent
Get your home in front of millions of buyers by listing it on Zillow.
Learn how to do itSell it yourself
Take full control of how buyers see your home on Zillow by listing For Sale by Owner (FSBO).
List your homeWhat's special
Zillow last checked:
Listing updated:
Listed by:
Gary R Morris 810-625-2986,
RE/MAX Platinum-Fenton
Bought with:
Johnathan Dugan, 6501430919
EXP Realty - Fenton
Source: Realcomp II,MLS#: 20261032076
Facts & features
Interior
Bedrooms & bathrooms
- Bedrooms: 2
- Bathrooms: 1
- Full bathrooms: 1
Primary bedroom
- Level: Entry
- Area: 108
- Dimensions: 9 X 12
Bedroom
- Level: Entry
- Area: 108
- Dimensions: 9 X 12
Other
- Level: Entry
- Area: 35
- Dimensions: 5 X 7
Dining room
- Level: Entry
- Area: 121
- Dimensions: 11 X 11
Kitchen
- Level: Entry
- Area: 154
- Dimensions: 14 X 11
Laundry
- Level: Entry
- Area: 99
- Dimensions: 9 X 11
Other
- Level: Entry
- Area: 162
- Dimensions: 9 X 18
Heating
- Forced Air, Natural Gas
Cooling
- Central Air
Appliances
- Included: Dryer, Electric Cooktop, Free Standing Refrigerator, Range Hood, Washer, Water Softener Owned
- Laundry: Electric Dryer Hookup, Gas Dryer Hookup, Laundry Room, Washer Hookup
Features
- Has basement: No
- Has fireplace: No
Interior area
- Total interior livable area: 1,044 sqft
- Finished area above ground: 1,044
Property
Parking
- Total spaces: 2
- Parking features: Two Car Garage, Attached, Electricityin Garage
- Attached garage spaces: 2
Features
- Levels: One
- Stories: 1
- Entry location: GroundLevelwSteps
- Patio & porch: Deck, Enclosed, Patio
- Pool features: None
- Fencing: Back Yard,Fenced
Lot
- Size: 0.69 Acres
- Dimensions: 120 x 200 x 200 x 80 x 75 x 120
- Features: Level, Sprinklers
Details
- Parcel number: 5334300008
- Special conditions: Short Sale No,Standard
Construction
Type & style
- Home type: SingleFamily
- Architectural style: Ranch
- Property subtype: Single Family Residence
Materials
- Aluminum Siding
- Foundation: Crawl Space
- Roof: Asphalt
Condition
- New construction: No
- Year built: 1950
Utilities & green energy
- Sewer: Septic Tank
- Water: Well
Community & HOA
HOA
- Has HOA: No
Location
- Region: Fenton
Financial & listing details
- Price per square foot: $268/sqft
- Tax assessed value: $51,557
- Annual tax amount: $2,327
- Date on market: 5/7/2026
- Cumulative days on market: 3 days
- Listing agreement: Exclusive Right To Sell
- Listing terms: Cash,Conventional,FHA,Usda Loan
Price history
| Date | Event | Price |
|---|---|---|
| 6/5/2026 | Sold | $280,000-3.4%$268/sqft |
Source:  Realcomp II #20261032076 Report a problem Realcomp II #20261032076 Report a problem | ||
| 5/10/2026 | Pending sale | $289,900$278/sqft |
Source: Realcomp II #20261032076 Report a problem | ||
| 5/7/2026 | Listed for sale | $289,900$278/sqft |
Source: Realcomp II #20261032076 Report a problem | ||
Public tax history
Tax history is unavailable.
Find assessor info on the county website
Neighborhood: 48430
Nearby homes
- $275,0003 bd2 ba1.1k sqft16485 Jennings Rd, Fenton, MI 48430Sold

- $--2 bd1 ba912 sqft16495 S Jennings Rd, Fenton, MI 48430Off Market
- $171,0002 bd1 ba912 sqft16495 Jennings Rd, Fenton, MI 48430Sold
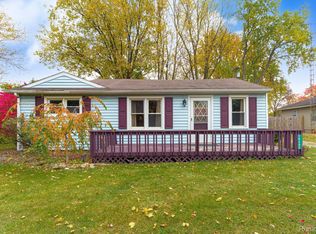
- $210,6002 bd1 ba884 sqft16501 Jennings Rd, Fenton, MI 48430Off Market
- $67,5003 bd2 ba1.7k sqft100 Chinkapin Rill, Fenton, MI 48430Sold
- $32,400-- bd1 ba-- sqft104 Shin Br, Fenton, MI 48430Off Market
- $4,400-- bd1 ba-- sqft105 Shin Br, Fenton, MI 48430Off Market
- $419,9004 bd2 ba1.6k sqft16465 Jennings Rd, Fenton, MI 48430Off Market
Nearby schools
GreatSchools rating
- 8/10State Road Elementary SchoolGrades: K-5Distance: 1.7 mi
- 7/10Andrew G. Schmidt Middle SchoolGrades: 6-8Distance: 0.8 mi
- 8/10Fenton Senior High SchoolGrades: 9-12Distance: 0.6 mi
Get a cash offer in 3 minutes
Find out how much your home could sell for in as little as 3 minutes with a no-obligation cash offer.
Estimated market value
$280,600
Get a cash offer in 3 minutes
Find out how much your home could sell for in as little as 3 minutes with a no-obligation cash offer.
Estimated market value
$280,600
- Michigan
- Genesee County
- Fenton
- 48430
- 16479 Jennings Rd
Nearby cities
Nearby neighborhoods
Nearby zip codes
Other Fenton Topics
