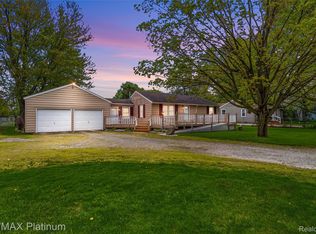
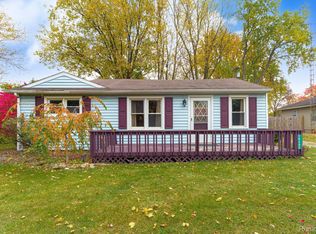
Gorgeous updated ranch situated on .21 acres in the highly sought-after Fenton School District! This move in ready home offers 1,120 square feet with 3 bedrooms and 1.5 baths.
Extensive updates throughout include beautifully renovated kitchen cabinets, countertops, and tile backsplash, along with two fully remodeled bathrooms. Additional upgrades feature newer interior doors and trim, fresh paint, laminate flooring throughout, door wall, roof, and privacy fencing—just to name a few!
Major mechanical improvements provide peace of mind, including a new septic system (2020), newer water heater, and new water softener. The heated and insulated garage adds year-round comfort and functionality.
Step outside to enjoy the beautifully landscaped yard that gives this home fantastic curb appeal. The large, fully fenced backyard with a spacious deck is perfect for entertaining or relaxing. Conveniently located with easy access to freeways, shopping, and dining.
Don’t miss this one—schedule your showing today!
Accepting backups
$275,000
16485 Jennings Rd, Fenton, MI 48430
3beds
1,120sqft
Est.: Get pre-qualified
Single Family Residence
Built in 1959
9,147 Square Feet Lot
$276,100 Zestimate®
$246/sqft
$-- HOA
What's special
- 41 days |
- 267 |
- 8 |
Zillow last checked:
Listing updated:
Listed by:
Justin P Smith 810-333-5119,
3DX Real Estate-Brighton 888-304-1447
Source: Realcomp II,MLS#: 20261022066
Facts & features
Interior
Bedrooms & bathrooms
- Bedrooms: 3
- Bathrooms: 2
- Full bathrooms: 1
- 1/2 bathrooms: 1
Bedroom
- Level: Entry
- Area: 99
- Dimensions: 11 X 9
Bedroom
- Level: Entry
- Area: 108
- Dimensions: 12 X 9
Bedroom
- Level: Entry
- Area: 110
- Dimensions: 11 X 10
Other
- Level: Entry
- Area: 35
- Dimensions: 7 X 5
Other
- Level: Entry
- Area: 25
- Dimensions: 5 X 5
Heating
- Forced Air, Natural Gas
Cooling
- Central Air
Features
- Has basement: No
- Has fireplace: No
Interior area
- Total interior livable area: 1,120 sqft
- Finished area above ground: 1,120
Property
Parking
- Total spaces: 1
- Parking features: One Car Garage, Detached
- Garage spaces: 1
Features
- Levels: One
- Stories: 1
- Entry location: GroundLevel
- Pool features: None
Lot
- Size: 9,147 Square Feet
- Dimensions: 75 x 120
Details
- Parcel number: 5334300009
- Special conditions: Short Sale No,Standard
Construction
Type & style
- Home type: SingleFamily
- Architectural style: Ranch
- Property subtype: Single Family Residence
Materials
- Vinyl Siding
- Foundation: Block, Crawl Space
Condition
- New construction: No
- Year built: 1959
- Major remodel year: 2019
Utilities & green energy
- Sewer: Septic Tank
- Water: Well
Community & HOA
HOA
- Has HOA: No
Location
- Region: Fenton
Financial & listing details
- Price per square foot: $246/sqft
- Tax assessed value: $87,357
- Annual tax amount: $3,844
- Date on market: 4/11/2026
- Cumulative days on market: 41 days
- Listing agreement: Exclusive Right To Sell
- Listing terms: Cash,Conventional,FHA,Usda Loan,Va Loan
Estimated market value
$276,100
$262,000 - $290,000
$1,879/mo
Price history
| Date | Event | Price |
|---|---|---|
| 4/11/2026 | Listed for sale | $275,000+49.7%$246/sqft |
Source: | ||
| 9/10/2020 | Sold | $183,750+5.1%$164/sqft |
Source: Public Record Report a problem | ||
| 6/13/2020 | Listed for sale | $174,900+63.6%$156/sqft |
Source: Realty Executives Main St LLC #2200041307 Report a problem | ||
| 11/19/2015 | Sold | $106,900+6.9%$95/sqft |
Source: | ||
| 9/11/2015 | Listed for sale | $99,999+5.3%$89/sqft |
Source: RE/MAX Platinum #30052007 Report a problem | ||
| 11/28/2001 | Sold | $95,000$85/sqft |
Source: | ||
Public tax history
| Year | Property taxes | Tax assessment |
|---|---|---|
| 2025 | $3,842 +4.8% | $108,700 +10.7% |
| 2024 | $3,667 | $98,200 +3.4% |
| 2023 | -- | $95,000 +13.2% |
| 2022 | -- | $83,900 +12.8% |
| 2021 | -- | $74,400 +34.5% |
| 2020 | -- | $55,300 +3% |
| 2019 | -- | $53,700 +10.3% |
| 2018 | $1,882 +12.9% | $48,700 +22.1% |
| 2017 | $1,667 +20.2% | $39,900 +0.5% |
| 2016 | $1,387 | $39,700 +23.3% |
| 2015 | $1,387 | $32,200 +5.6% |
| 2012 | -- | $30,500 -1% |
| 2011 | -- | $30,800 -21.4% |
| 2010 | -- | $39,200 -28.3% |
| 2008 | $476 | $54,700 +2.8% |
| 2006 | -- | $53,200 +4.1% |
| 2005 | -- | $51,100 +18% |
| 2004 | -- | $43,300 -0.5% |
| 2003 | -- | $43,500 +19.8% |
| 2002 | $762 +11.2% | $36,300 +2.5% |
| 2001 | $685 +5.6% | $35,400 +5% |
| 2000 | $648 | $33,700 |
Find assessor info on the county website
Monthly payment
Est. payment$--/mo
Payment breakdown
Explore the cost of this home by adjusting the details. Changes won't be saved.
All calculations are estimates and provided by Zillow, Inc. for informational purposes only. Actual amounts may vary.
HOA fees may include property taxes on listings classified as Co-Ops. Contact the listing agent and/or owner for fee details.
Mortgage interest rates are dependent on a number of factors, including credit score, down payment, and repayment length. Interest rate data provided by Zillow Group Marketplace, Inc. as of 1/1/1970 from various mortgage lenders with which we have lead or other similar arrangements; the Estimated Payment is an average of those rates.
See how much you could borrow to make a competitive offer.
Climate risks
Neighborhood: 48430
Nearby schools
GreatSchools rating
- 8/10State Road Elementary SchoolGrades: K-5Distance: 1.7 mi
- 7/10Andrew G. Schmidt Middle SchoolGrades: 6-8Distance: 0.8 mi
- 8/10Fenton Senior High SchoolGrades: 9-12Distance: 0.6 mi
A local agent can set up tours, give advice and negotiate with sellers.
- Michigan
- Genesee County
- Fenton
- 48430
- 16485 Jennings Rd