Beautiful 1.5 Story Home - Country Living in the City! Horse Barn with 5 Stalls + a Tac Room, and a Pole Building on 5.23 Acres! All Appliances Stay, 4 Bedroom, 2 on main floor and 2 upstairs (lots of hidden storage room in the two bedrooms on the 2nd floor), 2.5 Bath, Large Sunroom with Window Coverings, Breezeway from house to a nice 2 Car attached Garage + a Bonus Loft that could be easily finished above the Garage, Loft has 220 Electricity & Water pipes already in place! Full Dry Basement for Lots of Extra Storage, Anderson Windows, All Blinds Stay, Fenton Schools, No Water Bill, there is Well Water! Nicely Landscaped with Mature Trees & Plants + a small Fish Pond in the Back Yard. Very private Country Living in the City Limits. New Hot Water Heater 2026, Newer Furnace, Shingles & Steel Doors. Just 5 minutes from Fenton Shopping District, Restaurants and the Expressway for easy access. Privacy Gate near the Road, Bring your horse or Board for a little extra income! 48 Hour Showing Notice Required.
Foreclosure
$409,900
16465 Jennings Rd, Fenton, MI 48430
4beds
1,674sqft
Single Family Residence
Built in 1990
5.34 Acres Lot
$398,500 Zestimate®
$245/sqft
$-- HOA
What's special
- 3 days
- 775
- 33
Zillow last checked:
Listing updated:
Listed by:
Jean D Marks 810-814-0482,
Burrell Real Estate Inc. 810-232-8176
Source: MiRealSource,MLS#: 50221200 Originating MLS: East Central Association of REALTORS
Originating MLS: East Central Association of REALTORSFacts & features
Interior
Bedrooms & bathrooms
- Bedrooms: 4
- Bathrooms: 3
- Full bathrooms: 2
- 1/2 bathrooms: 1
Bedroom 1
- Features: Carpet
- Level: Entry
- Area: 154
- Dimensions: 14 x 11
Bedroom 2
- Features: Carpet
- Level: Entry
- Area: 120
- Dimensions: 12 x 10
Bedroom 3
- Features: Carpet
- Level: Second
- Area: 165
- Dimensions: 15 x 11
Bedroom 4
- Features: Carpet
- Level: Second
- Area: 168
- Dimensions: 14 x 12
Bathroom 1
- Features: Vinyl
- Level: Entry
- Area: 64
- Dimensions: 8 x 8
Bathroom 2
- Features: Laminate
- Level: Entry
- Area: 24
- Dimensions: 8 x 3
Kitchen
- Features: Laminate
- Level: Entry
- Area: 264
- Dimensions: 22 x 12
Living room
- Features: Carpet
- Level: Entry
- Area: 252
- Dimensions: 18 x 14
Heating
- Forced Air, Natural Gas
Cooling
- Ceiling Fan(s), Central Air
Appliances
- Included: Dishwasher, Disposal, Dryer, Microwave, Range/Oven, Refrigerator, Trash Compactor, Washer, Water Softener Owned, Gas Water Heater
Features
- Flooring: Vinyl, Carpet, Laminate
- Windows: Window Treatments
- Basement: Block,Full,Unfinished
- Number of fireplaces: 1
- Fireplace features: Living Room
Interior area
- Total structure area: 2,790
- Total interior livable area: 1,674 sqft
- Finished area above ground: 1,674
- Finished area below ground: 0
Property
Parking
- Total spaces: 2
- Parking features: Attached, Electric in Garage, Garage Door Opener
- Attached garage spaces: 2
Features
- Levels: One and One Half
- Stories: 1.5
- Patio & porch: Porch
- Exterior features: Street Lights
- Fencing: Fenced,Fence Owned
- Frontage type: Road
- Frontage length: 100
Lot
- Size: 5.34 Acres
- Dimensions: 227,819
- Features: Dead End, Cleared, Farm, Irregular Lot, City Lot
Details
- Parcel number: 5334300007
- Special conditions: Private,Real Estate Owned
- Horses can be raised: Yes
- Horse amenities: Barn
Construction
Type & style
- Home type: SingleFamily
- Architectural style: Cape Cod
- Property subtype: Single Family Residence
Materials
- Vinyl Siding, Vinyl Trim
- Foundation: Basement
Condition
- Year built: 1990
Utilities & green energy
- Sewer: Septic Tank
- Water: Private Well
- Utilities for property: Cable Available, Electricity Available, Electricity Connected, Natural Gas Connected, Phone Available
Community & HOA
Community
- Subdivision: None
HOA
- Has HOA: No
- Amenities included: Street Lights
Location
- Region: Fenton
Financial & listing details
- Price per square foot: $245/sqft
- Tax assessed value: $380,800
- Annual tax amount: $4,394
- Date on market: 9/9/2026
- Cumulative days on market: 3 days
- Listing agreement: Exclusive Right To Sell
- Listing terms: Cash,Conventional,FHA,VA Loan
Foreclosure details
Estimated market value
$398,500
$379,000 - $418,000
$2,482/mo
Price history
| Date | Event | Price |
|---|---|---|
| 9/10/2026 | Price change | $409,900+11.4%$245/sqft |
Source:  Realcomp II #5050221200 Report a problem Realcomp II #5050221200 Report a problem | ||
| 9/8/2024 | Price change | $368,000-12.4%$220/sqft |
Source: Realcomp II #20240061349 Report a problem | ||
| 9/6/2024 | Price change | $419,900-1.2%$251/sqft |
Source: Realcomp II #20240061349 Report a problem | ||
| 8/22/2024 | Listed for sale | $425,000+214.8%$254/sqft |
Source: Realcomp II #20240061349 Report a problem | ||
| 4/29/1996 | Sold | $135,000$81/sqft |
Source: Agent Provided Report a problem | ||
Public tax history
| Year | Property taxes | Tax assessment |
|---|---|---|
| 2025 | $4,282 +4% | $190,400 +10.6% |
| 2024 | $4,118 | $172,100 +4.7% |
| 2023 | -- | $164,300 +15.1% |
| 2022 | -- | $142,700 +13.7% |
| 2021 | -- | $125,500 +1.6% |
| 2020 | -- | $123,500 +3.9% |
| 2019 | -- | $118,900 -19.3% |
| 2018 | $3,366 +4.6% | $147,400 +24.1% |
| 2017 | $3,219 -2.1% | $118,800 +0.4% |
| 2016 | $3,290 | $118,300 +18.9% |
| 2015 | $3,290 | $99,500 +37.6% |
| 2012 | -- | $72,300 -0.8% |
| 2011 | -- | $72,900 -21.6% |
| 2010 | -- | $93,000 -27.7% |
| 2008 | $791 | $128,700 +4% |
| 2006 | -- | $123,800 +4.4% |
| 2005 | -- | $118,600 +16.3% |
| 2004 | -- | $102,000 -0.1% |
| 2003 | -- | $102,100 +19% |
| 2002 | $1,269 +2.9% | $85,800 +2.5% |
| 2001 | $1,233 +11% | $83,700 +45.1% |
| 2000 | $1,111 | $57,700 |
Find assessor info on the county website
Monthly payment
Climate risks
Neighborhood: 48430
Nearby schools
Schools provided by the listing agent
- District: Fenton Area Public Schools
Source: MiRealSource. This data may not be complete. We recommend contacting the local school district to confirm school assignments for this home.
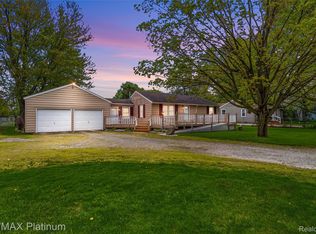
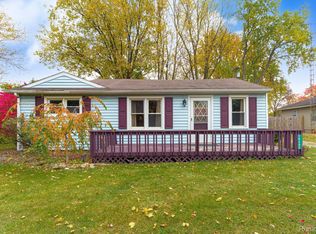

Similar homes
- $340,0003 bd2 ba1.2k sqft3427 W Shiawassee Ave, Fenton, MI 48430For Sale
 MLS ID #26047143, Aleksandr Milshteyn, Real Estate One Inc. MichRIC
 - $--4 bd3 ba1.4k sqft11312 White Lake Rd, Fenton, MI 48430Auction
 Auction.com 2
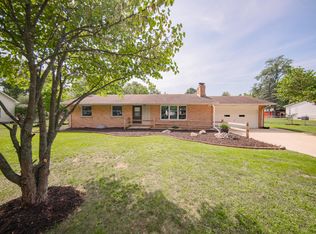
 - $425,0003 bd3 ba2.2k sqft11383 Whispering Pines Trl, Fenton, MI 48430For Sale
 MLS ID #50217793, Jim Sakalis, Keller Williams First. MiRealSource
 - $370,0003 bd2 ba1.8k sqft4127 Split Rail Ln, Fenton, MI 48430For Sale
 MLS ID #50218464, Quinton Bartlett, REMAX Town & Country. MiRealSource
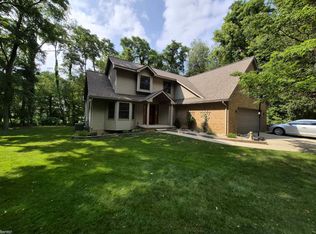
 - $469,9003 bd2 ba1.5k sqft16427 Hi Land Trl, Linden, MI 48451For SaleMLS ID #50221627, Robert E Keely, REMAX Platinum Grand Blanc. MiRealSource
- $474,5003 bd3 ba2.3k sqft9380 Englishman Dr, Fenton, MI 48430For Sale
 MLS ID #20261065701, Jeff Glover, KW Professionals. Realcomp II
 - $369,9003 bd2 ba1.4k sqft9362 Bennett Lake Rd, Fenton, MI 48430For SaleMLS ID #20261054456, Thomas C Farrell, Crown Real Estate Group. Realcomp II
- $429,9004 bd3 ba1.7k sqft14232 North Rd, Fenton, MI 48430For SaleMLS ID #20261040557, Lynne Gebski, EXP Realty Main. Realcomp II
- $425,0004 bd3 ba2.1k sqft1121 Ripley Rd, Linden, MI 48451For SaleMLS ID #20261071747, Kristen Valade, EXP Realty - Fenton. Realcomp II
- $349,9004 bd2 ba2.3k sqft819 W Shiawassee Ave, Fenton, MI 48430For SaleMLS ID #20261071667, Dawn Placek, Legacy Realty Professionals. Realcomp II
- $359,9003 bd2 ba1.5k sqft13331 Crane Ridge Dr, Fenton, MI 48430For SaleMLS ID #50220009, Clint B Carlson, The Mallory Corporation. MiRealSource
- $399,9004 bd2 ba2.1k sqft415 Edgewood Pass, Fenton, MI 48430For SaleMLS ID #26034453, Frances Chyo, Polka Dot Realty. MichRIC
- $379,9003 bd3 ba1.7k sqft915 Main St, Fenton, MI 48430For SaleMLS ID #20261063554, Rockland Lasley, Key Exchange Realty. Realcomp II
- $340,0004 bd2 ba2.2k sqft11479 Farmhill Dr, Fenton, MI 48430For SaleMLS ID #20261065221, Teresa Beaumont, EXP Realty Main. Realcomp II
- $395,0004 bd3 ba2.3k sqft16621 Charles Town Ct, Linden, MI 48451For SaleMLS ID #20261071606, Brian Abraham, Keller Williams First. Realcomp II
- $499,0004 bd2 ba2.4k sqft403 E Ellen St, Fenton, MI 48430For SaleMLS ID #20261053790, Ryan Scully, Tremaine Real Estate. Realcomp II
- $299,5004 bd2 ba1.6k sqft12389 White Lake Rd, Fenton, MI 48430For SaleMLS ID #20261068218, Wally Schram, AmeriTrust Realty Corporation. Realcomp II
- $299,5003 bd1 ba1k sqft12463 Odell Rd, Linden, MI 48451For SaleMLS ID #20261072463, Darlene Hamilton, Team Hamilton Real Estate. Realcomp II
- $269,9003 bd2 ba1.4k sqft614 Hickory St, Fenton, MI 48430For SaleMLS ID #20261071408, John T Sedlarik, The Sedlarik Group Realty LLC. Realcomp II
