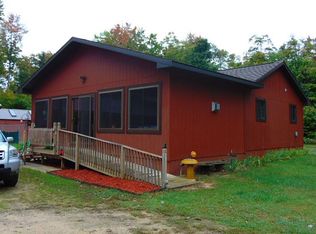
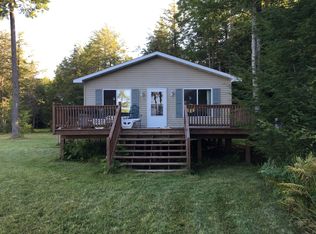
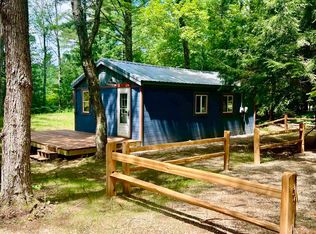
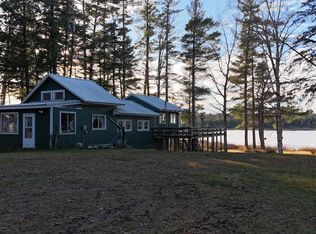
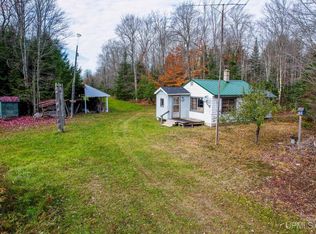
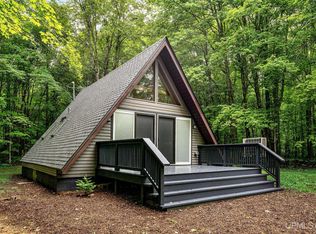
Tucked deep in the beauty of Michigan’s Upper Peninsula, this authentic cottage sits right on the peaceful shores of Pole Creek Lake — a hidden gem surrounded by towering pines and endless outdoor adventure. This property is the kind of place people dream about: a cozy log home, a detached garage for your gear, and a lakeside bunkhouse that’s perfect for guests, hobbies, or simply soaking in the quiet. Step outside and you’re greeted by calm waters and the sound of loons echoing across the lake. Whether you’re casting a line, paddling a canoe, or enjoying your morning coffee on the dock, every moment here feels like a breath of fresh U.P. air. Pole Creek Lake is known for its peaceful, small-scale atmosphere — ideal for those who love light watercraft, fishing, and quiet reflection rather than high-traffic boating. And with trail systems, public land, and year-round recreation nearby, you’ll never run out of ways to explore. Whether you’re looking for a seasonal retreat or a year-round getaway, this property captures the essence of simple, rustic lakefront living — pure Upper Peninsula charm, ready for your next adventure.
For sale
$279,000
16488 Cc Lane Rd #25, Wetmore, MI 49895
2beds
720sqft
Est.: Get pre-qualified
Single Family Residence
Built in 1949
1.4 Acres Lot
$171,500 Zestimate®
$388/sqft
$-- HOA
What's special
Authentic cottageCozy log homeCalm watersSurrounded by towering pines
- 334 days |
- 677 |
- 38 |
Zillow last checked:
Listing updated:
Listed by:
VICKI TANNEHILL 906-202-0812,
RE/MAX SUPERIORLAND 906-387-4530
Source: MiRealSource,MLS#: 50179694 Originating MLS: Upper Peninsula Assoc of Realtors
Originating MLS: Upper Peninsula Assoc of RealtorsTour with a local agent
Facts & features
Interior
Bedrooms & bathrooms
- Bedrooms: 2
- Bathrooms: 1
- Full bathrooms: 1
- Main level bathrooms: 1
- Main level bedrooms: 2
Bedroom 1
- Features: Carpet
- Level: Main
- Area: 88
- Dimensions: 11 x 8
Bedroom 2
- Features: Concrete
- Level: Main
- Area: 81
- Dimensions: 9 x 9
Bathroom
- Features: Not Applicable
Bathroom 1
- Features: Vinyl
- Level: Main
- Area: 36
- Dimensions: 6 x 6
Kitchen
- Features: Vinyl
- Level: Main
- Area: 170
- Dimensions: 17 x 10
Living room
- Features: Wood
- Level: Main
- Area: 187
- Dimensions: 17 x 11
Heating
- Forced Air, Propane, Wood
Cooling
- Ceiling Fan(s)
Appliances
- Included: Refrigerator, Electric Water Heater
Features
- High Ceilings
- Flooring: Carpet, Concrete, Wood, Vinyl
- Basement: None
- Number of fireplaces: 1
- Fireplace features: Wood Burning
- Furnished: Yes
Interior area
- Total structure area: 720
- Total interior livable area: 720 sqft
- Finished area above ground: 720
- Finished area below ground: 0
Property
Parking
- Parking features: Garage, Detached, Off Street
Features
- Levels: One
- Stories: 1
- Patio & porch: Deck
- Has view: Yes
- View description: Lake
- Has water view: Yes
- Water view: Lake
- Waterfront features: All Sports Lake, Beach Front, Dock/Pier Facility, Lake Front, Lake/River Access, Waterfront
- Body of water: Pole Creek Lake
- Frontage length: 100
Lot
- Size: 1.4 Acres
- Dimensions: 150 x 500 x 100 x 475
- Features: Wooded, Unpaved, Rural
Details
- Additional structures: Gazebo, Garage(s), Shed(s)
- Parcel number: 01336102000
- Zoning: Lakeshore & River
- Zoning description: Residential
- Special conditions: Private,Standard
Construction
Type & style
- Home type: SingleFamily
- Architectural style: Cottage
- Property subtype: Single Family Residence
Materials
- Log
- Foundation: Slab
Condition
- New construction: No
- Year built: 1949
Utilities & green energy
- Electric: 100 Amp Service
- Sewer: Septic Tank
- Water: Private Well
- Utilities for property: Electricity Connected, Propane, Propane Tank Leased, Internet DSL Available, Sewer Connected, Water Connected
Community & HOA
Community
- Subdivision: None
HOA
- Has HOA: No
Location
- Region: Wetmore
Financial & listing details
- Price per square foot: $388/sqft
- Annual tax amount: $1,728
- Date on market: 6/26/2025
- Cumulative days on market: 307 days
- Listing agreement: Exclusive Right To Sell
- Listing terms: Cash,Conventional
Estimated market value
$171,500
$122,000 - $238,000
$1,096/mo
Price history
| Date | Event | Price |
|---|---|---|
| 10/8/2025 | Listed for sale | $279,000+3.7%$388/sqft |
Source:  Upper Peninsula AOR #50179694 Report a problem Upper Peninsula AOR #50179694 Report a problem | ||
| 9/11/2025 | Listing removed | $269,000$374/sqft |
Source: Upper Peninsula AOR #50179694 Report a problem | ||
| 8/28/2025 | Price change | $269,000-6.9%$374/sqft |
Source: Upper Peninsula AOR #50179694 Report a problem | ||
| 7/17/2025 | Price change | $289,000-3%$401/sqft |
Source: Upper Peninsula AOR #50179694 Report a problem | ||
| 6/26/2025 | Listed for sale | $298,000$414/sqft |
Source: Upper Peninsula AOR #50179694 Report a problem | ||
Public tax history
Tax history is unavailable.
Monthly payment
Est. payment$--/mo
Payment breakdown
Explore the cost of this home by adjusting the details. Changes won't be saved.
All calculations are estimates and provided by Zillow, Inc. for informational purposes only. Actual amounts may vary.
HOA fees may include property taxes on listings classified as Co-Ops. Contact the listing agent and/or owner for fee details.
Mortgage interest rates are dependent on a number of factors, including credit score, down payment, and repayment length. Interest rate data provided by Zillow Group Marketplace, Inc. as of 1/1/1970 from various mortgage lenders with which we have lead or other similar arrangements; the Estimated Payment is an average of those rates.
See how much you could borrow to make a competitive offer.
Climate risks
Neighborhood: 49895
Nearby schools
GreatSchools rating
- 5/10Big Bay De Noc SchoolGrades: PK-12Distance: 22.5 mi
Schools provided by the listing agent
- District: Big Bay De Noc School District
Source: MiRealSource. This data may not be complete. We recommend contacting the local school district to confirm school assignments for this home.
A local agent can set up tours, give advice and negotiate with sellers.
A local lender can help you make sure your offer is ready when you are.

- Michigan
- Delta County
- Wetmore
- 49895
- 16488 Cc Lane Rd Unit 25
Nearby cities
Nearby zip codes
Other Wetmore Topics
