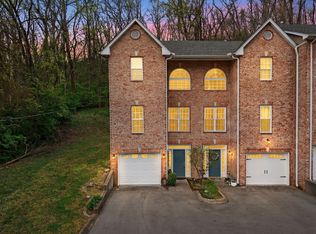
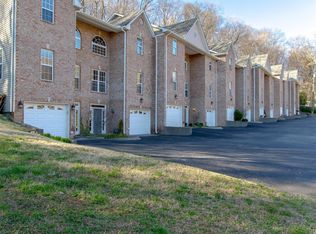
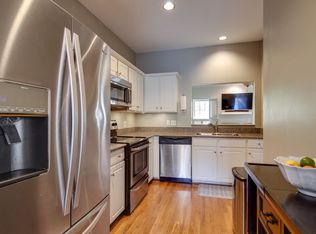
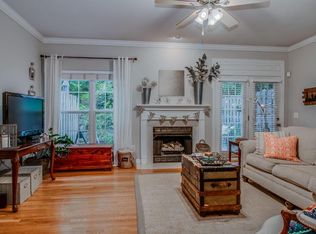
Below 400k! Don't Miss This beautifully maintained townhome nestled in the heart of Bellevue, where convenience meets peaceful, wooded surroundings. Backing up to a private, HOA-owned wooded hillside, you'll enjoy lasting privacy in a tranquil setting just 5 minutes from Warner Parks, less than 10 minutes from shopping, dining, and entertainment in Bellevue, and only 15 minutes from Downtown Nashville. The first level features a welcoming entry foyer, a private third bedroom with its own ensuite bath—ideal for guests, an in-law suite, office space or recreational room or roommates—and an attached one-car garage. The main living level showcases hardwood floors and crown molding throughout, a cozy gas fireplace, and a spacious living area that opens to a private back patio overlooking the wooded hillside. The kitchen will have brand-new cabinet fronts and flows seamlessly into the formal dining room, making it perfect for both everyday living and entertaining. Retreat upstairs to the spacious primary suite featuring elegant tray ceilings, a walk-in closet, and an ensuite bath with double vanities. An additional bedroom, full bathroom, and brand-new carpet throughout all bedrooms complete the upper level. The HOA provides exceptional value by covering exterior maintenance, grounds maintenance, insurance, and trash pickup, making for easy, low-maintenance living. Plus, the wooded land directly behind the home is HOA-owned, helping preserve the peaceful views and added privacy for years to come. Offering an unbeatable Bellevue location, thoughtful floor plan, low-maintenance lifestyle, and beautiful wooded views, this move-in-ready home is the perfect place to enjoy the best of Nashville living.
Active
$399,975
165 Hicks Rd APT 5, Nashville, TN 37221
3beds
1,919sqft
Townhouse, Residential, Condominium
Built in 1997
871 Square Feet Lot
$-- Zestimate®
$208/sqft
$150/mo HOA
What's special
Cozy gas fireplaceWalk-in closetBeautifully maintained townhomeAttached one-car garageWelcoming entry foyerBeautiful wooded viewsElegant tray ceilings
- 6 days
- 129
- 8
Likely to sell faster than
Zillow last checked:
Listing updated:
Listed by:
Blake Cothran 615-730-9392,
Legacy Real Estate Group 615-730-9392,
Keith W. Smith 615-730-9392,
Legacy Real Estate Group
Source: RealTracs MLS as distributed by MLS GRID,MLS#: 3629551
Facts & features
Interior
Bedrooms & bathrooms
- Bedrooms: 3
- Bathrooms: 4
- Full bathrooms: 3
- 1/2 bathrooms: 1
Heating
- Central, Natural Gas
Cooling
- Central Air
Appliances
- Included: Range, Dishwasher, Microwave, Refrigerator
Features
- Flooring: Carpet, Wood, Tile
- Basement: Finished
- Number of fireplaces: 1
- Fireplace features: Living Room, Wood Burning
Interior area
- Total structure area: 1,919
- Total interior livable area: 1,919 sqft
- Finished area above ground: 1,509
- Finished area below ground: 410
Property
Parking
- Total spaces: 1
- Parking features: Garage Faces Front
- Attached garage spaces: 1
Features
- Levels: Three Or More
- Stories: 3
Lot
- Size: 871 Square Feet
Details
- Parcel number: 142110C00500CO
- Special conditions: Standard
Construction
Type & style
- Home type: Townhouse
- Property subtype: Townhouse, Residential, Condominium
- Attached to another structure: Yes
Materials
- Brick
Condition
- New construction: No
- Year built: 1997
Utilities & green energy
- Sewer: Public Sewer
- Water: Public
- Utilities for property: Natural Gas Available, Water Available
Community & HOA
Community
- Subdivision: Aspen Heights
HOA
- Has HOA: Yes
- Services included: Maintenance Structure, Maintenance Grounds, Insurance, Trash
- HOA fee: $150 monthly
Location
- Region: Nashville
Financial & listing details
- Price per square foot: $208/sqft
- Tax assessed value: $440,400
- Annual tax amount: $3,063
- Date on market: 11/12/2026
Estimated market value
Not available
Estimated sales range
Not available
Not available
Price history
| Date | Event | Price |
|---|---|---|
| 11/12/2026 | Listed for sale | $399,975$208/sqft |
Source:  RealTracs MLS as distributed by MLS GRID #3629551 Report a problem | ||
| 9/16/2026 | Listing removed | $399,975$208/sqft |
Source: RealTracs MLS as distributed by MLS GRID #3255478 Report a problem | ||
| 8/12/2026 | Price change | $399,975-3.4%$208/sqft |
Source: RealTracs MLS as distributed by MLS GRID #3255478 Report a problem | ||
| 7/17/2026 | Price change | $414,000-1.2%$216/sqft |
Source: RealTracs MLS as distributed by MLS GRID #3255478 Report a problem | ||
| 7/8/2026 | Listed for sale | $419,000+104.5%$218/sqft |
Source: RealTracs MLS as distributed by MLS GRID #3255478 Report a problem | ||
| 6/28/2006 | Sold | $204,900+18.5%$107/sqft |
Source: Public Record Report a problem | ||
| 7/3/2003 | Sold | $172,900+3.8%$90/sqft |
Source: Public Record Report a problem | ||
| 3/17/1997 | Sold | $166,595$87/sqft |
Source: Public Record Report a problem | ||
Public tax history
| Year | Property taxes | Tax assessment |
|---|---|---|
| 2025 | $3,063 +51.4% | $110,100 +59% |
| 2024 | $2,023 | $69,225 |
| 2023 | $2,023 | $69,225 |
| 2022 | $2,023 -1% | $69,225 |
| 2021 | $2,044 -9.3% | $69,225 +16.4% |
| 2020 | $2,253 +37.5% | $59,475 |
| 2019 | $1,639 | $59,475 |
| 2018 | $1,639 | $59,475 |
| 2017 | $1,639 | $59,475 +47.3% |
| 2016 | $1,639 +3.4% | $40,375 |
| 2015 | $1,584 | $40,375 |
| 2014 | $1,584 | $40,375 |
| 2013 | -- | $40,375 -22.3% |
| 2012 | -- | $51,975 |
| 2011 | -- | $51,975 |
| 2010 | -- | $51,975 |
| 2009 | -- | $51,975 +14.5% |
| 2008 | -- | $45,375 |
| 2007 | -- | $45,375 |
| 2006 | -- | -- |
| 2005 | -- | -- |
| 2004 | -- | -- |
| 2003 | -- | -- |
| 2002 | -- | -- |
| 2001 | -- | -- |
| 2000 | -- | -- |
Find assessor info on the county website
Monthly payment
Est. payment
Payment breakdown
Explore the cost of this home by adjusting the details. Changes won't be saved.Climate risks
Neighborhood: 37221
Nearby schools
Schools provided by the listing agent
- Elementary: Harpeth Valley Elementary
- Middle: Bellevue Middle
- High: James Lawson High School
Source: RealTracs MLS as distributed by MLS GRID. This data may not be complete. We recommend contacting the local school district to confirm school assignments for this home.
Similar homes
- $399,0002 bd2 ba1.6k sqft110 Hicks Rd, Nashville, TN 37221For Sale

 MLS ID #3529096, Larissa Lentile. RealTracs MLS as distributed by MLS GRID
- $405,0003 bd2 ba1.8k sqft1064 General George Patton Rd, Nashville, TN 37221For Sale
 MLS ID #3615093, Josh Anderson. RealTracs MLS as distributed by MLS GRID
- $415,0003 bd2 ba1.4k sqft446 Siena Dr, Nashville, TN 37205For Sale
 MLS ID #3633635, Sophie Kim. RealTracs MLS as distributed by MLS GRID
- $424,9003 bd2 ba2k sqft1308 General George Patton Rd, Nashville, TN 37221For Sale
 MLS ID #3623630, Ginger P Holmes. RealTracs MLS as distributed by MLS GRID
- $330,0003 bd3 ba1.5k sqft413 Westfield Dr, Nashville, TN 37221For SaleMLS ID #3254785, Rae Thomas. RealTracs MLS as distributed by MLS GRID
- $294,5002 bd2 ba1.5k sqft529 Belle Pointe Ct, Nashville, TN 37221For SaleMLS ID #3526776, Lisa Dunaway. RealTracs MLS as distributed by MLS GRID
- $450,0003 bd2 ba1.5k sqft614 Plantation Ct, Nashville, TN 37221For SaleMLS ID #3613238, Gwen Burlew. RealTracs MLS as distributed by MLS GRID
- $305,0002 bd3 ba1.1k sqft603 Bristol Creek Dr, Nashville, TN 37221For SaleMLS ID #3621885, Andy Hunt. RealTracs MLS as distributed by MLS GRID
- $349,9992 bd4 ba1.9k sqft131 Stonecrest Dr, Nashville, TN 37209For SaleMLS ID #3622347, JD Hartwig. RealTracs MLS as distributed by MLS GRID
- $400,0003 bd3 ba2.1k sqft323 Autumn Chase Dr, Nashville, TN 37214For SaleMLS ID #3633811, Michele Mazzu. RealTracs MLS as distributed by MLS GRID
- $415,9003 bd4 ba1.8k sqft4702 Brighton Village Dr, Nashville, TN 37211For SaleMLS ID #3513235, Matt Ward. RealTracs MLS as distributed by MLS GRID
- $295,0002 bd2 ba1.1k sqft8207 Sawyer Brown Rd APT M4, Nashville, TN 37221For SaleMLS ID #3593687, Drew Blocker | ABR | CLHMS | PSA. RealTracs MLS as distributed by MLS GRID
- $399,0003 bd3 ba1.7k sqft9000 Rigden Mill Dr, Nashville, TN 37211For SaleMLS ID #3285752, Jennifer (Jen) Fought. RealTracs MLS as distributed by MLS GRID
- $595,0004 bd3 ba2.3k sqft309 Mill Run Cir, Nashville, TN 37221For SaleMLS ID #3632636, Kendra Nitz. RealTracs MLS as distributed by MLS GRID
- $299,5002 bd2 ba1k sqft6952 Highway 70 S APT 129, Nashville, TN 37221For SaleMLS ID #3620921, Andy Watson. RealTracs MLS as distributed by MLS GRID
- $369,0003 bd3 ba1.7k sqft8241 Rossi Rd, Brentwood, TN 37027For SaleMLS ID #3610314, Peyman Noman. RealTracs MLS as distributed by MLS GRID
- $369,9003 bd3 ba1.4k sqft742 Vernon Ave, Nashville, TN 37209For SaleMLS ID #3543703, Kristopher Esqueda. RealTracs MLS as distributed by MLS GRID
- $394,0003 bd4 ba2.3k sqft7841 Heaton Way, Nashville, TN 37211For SaleMLS ID #3596446, Angela Pacelli. RealTracs MLS as distributed by MLS GRID
- $399,0003 bd3 ba1.9k sqft2521 Pennington Bend Rd APT 211, Nashville, TN 37214For SaleMLS ID #3596516, Jan Walters, ABR, CRS, PSA. RealTracs MLS as distributed by MLS GRID
- $399,0002 bd2 ba1.1k sqft110 Academy Sq, Nashville, TN 37210For SaleMLS ID #3613282, Rikki A Finch. RealTracs MLS as distributed by MLS GRID
