Imagine living in your dream home that you built, on the Niagara Escarpment Ridge, offering a stunning view of Grimsby and the Lake! This rare Escarpment building lot measures 110'x 863’, providing almost two acres of private, wooded land. The property boasts a private woodlot with trails and direct access to the Bruce Trail. Mature pines and conifers create a Carolinian forest, making it a perfect haven for nature enthusiasts. This property has great development potential with plenty of level land, ideal for building any style of home. There’s plenty of room for amenities like a pool, barn, walking trails and a play court. This fabulous location, just south of Grimsby, is close to local amenities and top school districts. Easy access to the QEW makes commuting to Oakville or the border a breeze. The existing house on the property is comfortable and well-appointed, featuring an updated gourmet kitchen, generous family and dining rooms with a fireplace, a primary bedroom with a semi-ensuite, a main floor office or den and a spacious basement with additional utility rooms. This great investment opportunity is offered at a reasonable price, providing an excellent chance: buy now, rent it out until you’re ready to build and enjoy the long-term value.
For sale
C$1,199,000
165 Ridge Rd E, Grimsby, ON L3M 4E7
3beds
1,425sqft
Single Family Residence, Residential
Built in ----
1.98 Acres Lot
$-- Zestimate®
C$841/sqft
C$-- HOA
What's special
Private woodlot with trailsUpdated gourmet kitchen
- 120 days
- 20
- 0
Zillow last checked:
Listing updated:
Listed by:
John A Bald, Broker,
Royal LePage NRC Realty Inc.
Source: ITSO,MLS®#: 40838303Originating MLS®#: Cornerstone Association of REALTORS®
Facts & features
Interior
Bedrooms & bathrooms
- Bedrooms: 3
- Bathrooms: 2
- Full bathrooms: 2
- Main level bathrooms: 1
- Main level bedrooms: 1
Other
- Features: 3-Piece
- Level: Main
Bedroom
- Level: Lower
Bedroom
- Level: Lower
Bathroom
- Features: 3-Piece
- Level: Main
Bathroom
- Features: 3-Piece
- Level: Lower
Dining room
- Level: Main
Family room
- Features: Balcony/Deck, Fireplace, Tile Floors, Walkout to Balcony/Deck
- Level: Main
Kitchen
- Level: Main
Office
- Level: Main
Workshop
- Level: Lower
Heating
- Other
Cooling
- Central Air
Features
- None
- Basement: Walk-Out Access,Full,Partially Finished
- Has fireplace: Yes
- Fireplace features: Other
Interior area
- Total structure area: 1,425
- Total interior livable area: 1,425 sqft
- Finished area above ground: 1,425
Video & virtual tour
Property
Parking
- Total spaces: 4
- Parking features: Other, Carport
- Uncovered spaces: 4
Features
- Stories: 1
- Exterior features: Backs on Greenbelt
- Has view: Yes
- View description: Forest
- Frontage type: South
- Frontage length: 110.00
Lot
- Size: 1.98 Acres
- Dimensions: 110 x 863
- Features: Rural, Greenbelt, Other
Details
- Additional structures: Other
- Parcel number: 460260480
- Zoning: R1
Construction
Type & style
- Home type: SingleFamily
- Architectural style: Bungalow Raised
- Property subtype: Single Family Residence, Residential
Materials
- Other
- Foundation: Other
- Roof: Other
Condition
- 51-99 Years
- New construction: No
Utilities & green energy
- Sewer: Septic Tank
- Water: Cistern
Community & HOA
Location
- Region: Grimsby
Financial & listing details
- Price per square foot: C$841/sqft
- Annual tax amount: C$6,700
- Date on market: 6/10/2026
- Inclusions: Negotiable
Price history
| Date | Event | Price |
|---|---|---|
| 8/25/2026 | Price change | C$1,199,000-7.7%C$841/sqft |
Source: ITSO #40838303 Report a problem | ||
| 6/10/2026 | Listed for sale | C$1,299,000C$912/sqft |
Source: ITSO #40838303 Report a problem | ||
Public tax history
Tax history is unavailable.
Climate risks
Neighborhood: L3M
Nearby schools
GreatSchools rating
No schools nearby
We couldn't find any schools near this home.
Similar homes
- C$1,100,0005 bd2 ba1.2k sqft355 Ridge Rd W, Grimsby, ON L3M 4E7For Sale
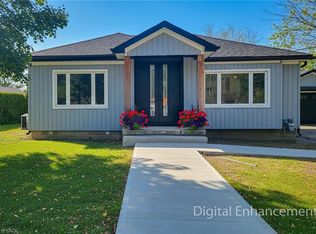 MLS ID #40847359, Tashi Baburi, Salesperson, HOMELIFE MIRACLE REALTY LTD. ITSO
 - C$1,149,9004 bd2 ba1.3k sqft3557 Grimsby Rd, West Lincoln, ON L0R 1M0For Sale
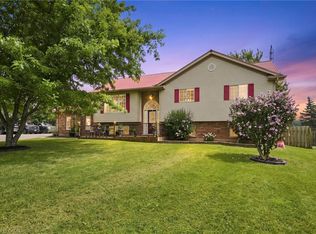 MLS ID #40854068, Michael St. Jean, Salesperson, Michael St. Jean Realty Inc.. ITSO
 - C$1,195,0004 bd2 ba2.1k sqft2407 Caistor Centre Rd, West Lincoln, ON L0R 1E0For Sale
 MLS ID #40863163, Georgina Stogios, Salesperson, RE/MAX Escarpment Realty Inc.. ITSO
 - C$1,299,0002 bd2 ba1k sqft551 Mud St E, Grimsby, ON L3M 0K3For Sale
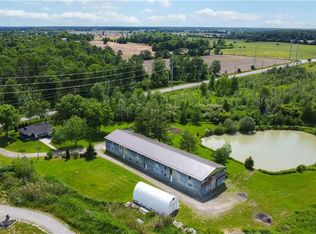 MLS ID #40847786, John A Bald, Broker, Royal LePage NRC Realty Inc.. ITSO
